Cecil Road, Enfield, EN2

- PROPERTY TYPE
Semi-Detached
- BEDROOMS
5
- BATHROOMS
4
- SIZE
2,634 sq ft
245 sq m
- TENUREDescribes how you own a property. There are different types of tenure - freehold, leasehold, and commonhold.Read more about tenure in our glossary page.
Ask agent
Key features
- Five bedrooms
- Magnificent south-facing garden
- Excellent family location
- Off-street parking
- Four bathrooms
- Open plan kitchen,living,diner
Description
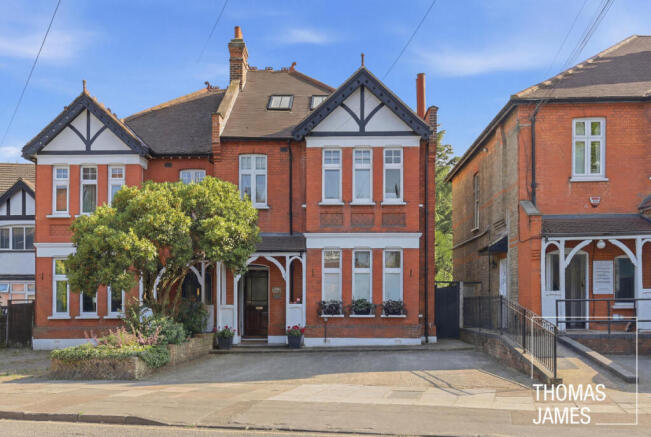
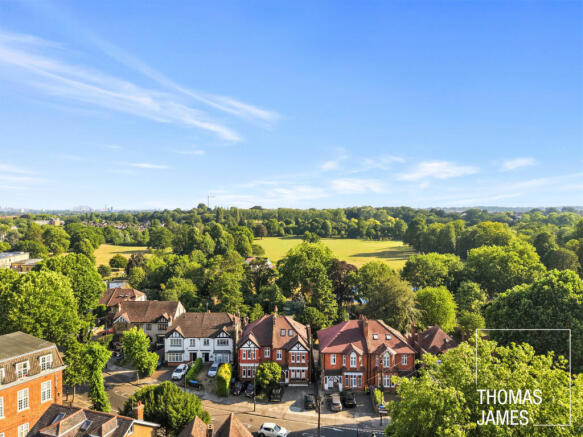
With a stunning 100 ft south-facing garden backing onto Enfield Town Park and a location conveniently close to the town centre and stations, this substantial five/six bedroom, four bathroom Edwardian semi-detached house is a truly fabulous family home.
PROPERTY DESCRIPTION
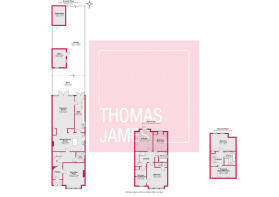
This property has an abundance of space both inside and out. Measuring 2,444 square feet over three floors, the property has a paved front yard with three off-street parking spaces, a gated side alley, and a circa 100 ft rear garden with two outbuildings. The beautifully presented house combined with a fabulous secluded garden, are of star quality. With an ideal sunny southerly aspect, abundant planting, and a gate directly onto Enfield Town Park, it is absolutely idyllic.
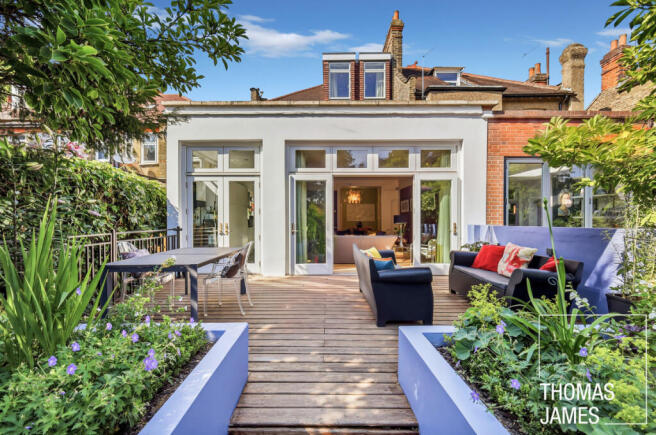
Set back behind a paved front yard, the house has a charming entrance with a period porch and original encaustic tiled steps. These floor tiles continue into the inner lobby and the wide hallway which lead to a front living room, a larger downstairs shower and toilet, and a dramatic large open plan rear living room/kitchen diner, plus utility room. The multi-purpose open plan room is the hub of the home. Over 35ft long and 21ft wide it comprises a spacious and stylish kitchen/diner spanning the original rear of the house and, in a single storey extension. A lovely living room and a well-equipped utility room, both of which have French doors that open onto the garden deck.
The 100 ft garden is glorious. Thoughtfully landscaped and with an ideal sunny southerly orientation it comprises three discrete sections or ‘garden rooms’; a wide raised deck with a low retaining wall; a lawn, paved terrace and wide path surrounded by easy to maintain planting; and a large rear vegetable garden (could easily be converted back to a children’s play area) with two substantial sheds (one wooden one brick) and a gate to Enfield Town Park. Lush mature planting features throughout creating a very private realm with a variety of settings for relaxing, entertaining, and growing your own fruit, flowers, and produce.
There are four bedrooms and two bathrooms on the first floor, one of which is a shower room en suite to the main bedroom. Located at the front of the house, this large 16’6” by 13’5” room has excellent natural light from a large box bay window this room also has an adjoining door to the smallest of the bedrooms, originally this would have been a nannies room or dressing room. The second and third double bedrooms have garden views, and the larger of these rooms has a full height picture window with easy access to an array of solar panels on the flat roof and leafy views. This room has a modern electric fire, and is currently used as a guest room/workspace.
The second floor could potentially house two bedrooms but is currently configured as a luxurious top floor suite comprising a large double bedroom, a hotel-style bathroom, and a dressing room. The bedroom has far-reaching views over the long garden and park beyond through two tall picture windows and is carpeted, as are the landing and dressing room. The bathroom has a serene ambience with large format floor tiles, a modern freestanding bath, walk-in shower, washbasin and WC. Storage is available in the loft and under the eaves.
The property is in excellent condition throughout, with elegant period proportions and original features sitting comfortable alongside modern décor and contemporary designer fixtures and fittings.
LOCAL LIFE
Just a short stroll from Enfield Town Park, the town centre and both overground and train stations, this property has easy access to a wide range of amenities.
Transport connections are good, with two stations just 1/3 mile from the property. Enfield Town Overground station has regular c.30 minute train journeys to Liverpool Street and connects to the tube network at Seven Sisters, and Enfield Chase train station has 36 minute journeys to Moorgate, and connects to the tube network at Finsbury Park and Highbury & Islington.
The property backs onto 9.5-hectare Enfield Town Park. Situated along the scenic New River Loop this has open green space and recreational facilities including a playground, splash pad, sports courts, a small boating lake, and a café. For more extensive outings, 413-acre Trent Park access to the Hertfordshire countryside and the M25 motorway are 10-15 minutes by car.
Brochures
Interactive Brochure- COUNCIL TAXA payment made to your local authority in order to pay for local services like schools, libraries, and refuse collection. The amount you pay depends on the value of the property.Read more about council Tax in our glossary page.
- Band: G
- PARKINGDetails of how and where vehicles can be parked, and any associated costs.Read more about parking in our glossary page.
- Off street
- GARDENA property has access to an outdoor space, which could be private or shared.
- Yes
- ACCESSIBILITYHow a property has been adapted to meet the needs of vulnerable or disabled individuals.Read more about accessibility in our glossary page.
- Ask agent

Add an important place to see how long it'd take to get there from our property listings.
__mins driving to your place
About Thomas James, Powered by Keller Williams, Covering North London
76 Aldermans Hill, Aldermans Hill, London, N13 4PP
Notes
Staying secure when looking for property
Ensure you're up to date with our latest advice on how to avoid fraud or scams when looking for property online.
Visit our security centre to find out moreDisclaimer - Property reference RX814588. The information displayed about this property comprises a property advertisement. Rightmove.co.uk makes no warranty as to the accuracy or completeness of the advertisement or any linked or associated information, and Rightmove has no control over the content. This property advertisement does not constitute property particulars. The information is provided and maintained by Thomas James, Powered by Keller Williams, Covering North London. Please contact the selling agent or developer directly to obtain any information which may be available under the terms of The Energy Performance of Buildings (Certificates and Inspections) (England and Wales) Regulations 2007 or the Home Report if in relation to a residential property in Scotland.
*This is the average speed from the provider with the fastest broadband package available at this postcode. The average speed displayed is based on the download speeds of at least 50% of customers at peak time (8pm to 10pm). Fibre/cable services at the postcode are subject to availability and may differ between properties within a postcode. Speeds can be affected by a range of technical and environmental factors. The speed at the property may be lower than that listed above. You can check the estimated speed and confirm availability to a property prior to purchasing on the broadband provider's website. Providers may increase charges. The information is provided and maintained by Decision Technologies Limited. **This is indicative only and based on a 2-person household with multiple devices and simultaneous usage. Broadband performance is affected by multiple factors including number of occupants and devices, simultaneous usage, router range etc. For more information speak to your broadband provider.