Green Lane, Althorne

- PROPERTY TYPE
Detached
- BEDROOMS
4
- BATHROOMS
2
- SIZE
Ask agent
- TENUREDescribes how you own a property. There are different types of tenure - freehold, leasehold, and commonhold.Read more about tenure in our glossary page.
Freehold
Key features
- No Onward Chain
- Stunning Character Property
- Spacious Accommodation
- Character Features Throughout
- Surrounded by Idyllic Countryside
- Planning Permission for Detached Dwelling - 24/00250/FUL
- Off Road Parking
- Numerous Outbuildings
- Secluded Rear Garden
- EPC - E
Description
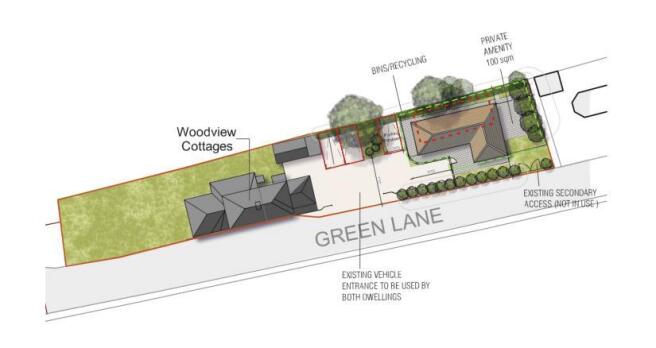
A particularly valuable feature is the existing planning permission for a detached one-bedroom property, offering excellent potential for independent accommodation or multi-generational living, subject to the relevant planning conditions.
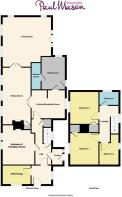
The accommodation begins with an entrance porch leading into the hallway, with stairs to the first floor, built-in storage and access to a flexible ground-floor bedroom or reception room. The kitchen/breakfast room offers ample storage and worktop space and leads to a separate utility room and ground-floor shower room.
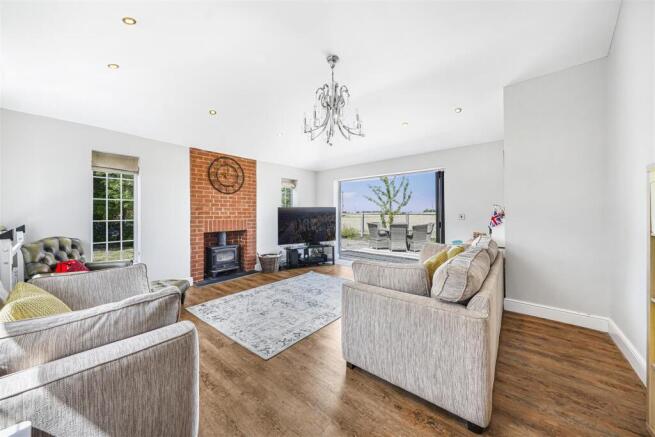
Further accommodation includes a separate dining room, a sizeable living room with wide glazed doors overlooking the garden and farmland beyond, and a substantial office/snug with its own hallway and external side entrance, ideal for home working or guest use.
Upstairs, the landing serves three further bedrooms and a family bathroom with a freestanding bath and decorative tiling.
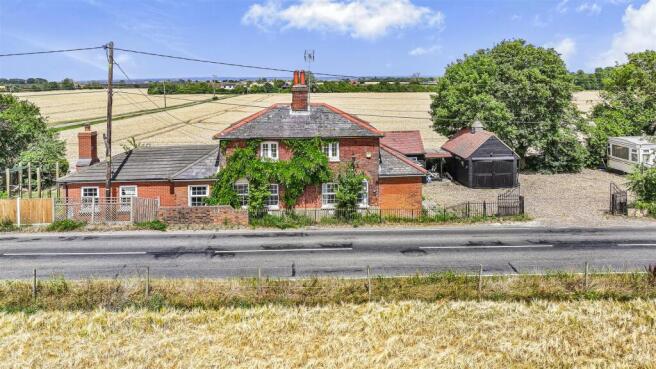
Outside, the private rear garden backs directly onto open farmland and provides space for seating, dining and recreation. To the side, an extensive gravel driveway offers off-road parking for numerous vehicles and leads to a detached timber garage/outbuilding.
This individual village home offers generous space, countryside views and exciting future potential. Viewing is highly recommended.
Location - Althorne is a village in the Dengie Peninsula benefitting from links to London via Althorne Train Station which is situated on the outskirts of the village. Located close to the station is Bridgemarsh Marina which is situated on Althorne Creek. There are two vineyards which produce award winning wines and include a café and bistro. Also within the village is a recreational park, village hall, shops, gastropub and tearoom. There are also plenty of scenic walks throughout the countryside. The closest town, Burnham-On-Crouch is approximately 3.6 miles from Althorne and provides an array of amenities.
Accommodation -
Entrance Hall -
Lounge - 5.41m x 5.23m (17'8" x 17'1") -
Dining Room - 5.64m x 2.97 (18'6" x 9'8") -
Kitchen / Breakfast Room - 4.45m x 3.02m (14'7" x 9'11") -
Utility Room - 3.25m x 2.51m (10'7" x 8'2") -
Bedroom Four/Reception Room - 4.16m x 3.28m (13'7" x 10'9") -
Office/Snug - 3.0 x 1.9 (9'10" x 6'2") -
Cloakroom/Shower Room -
First Floor -
Landing -
Master Bedroom - 3.38m x 2.87m (11'1" x 9'4") -
Bedroom Two - 3.40m x 2.87m (11'1" x 9'4") -
Bedroom Three - 2.92m x 1.93m (9'6" x 6'3") -
Family Bathroom -
Exterior - Overall plot measures to just under a third of an acre.
Front - Off road parking for six/seven vehicles. Side access to rear. Single garage with barn style door. Power and light. Wooden shed. Large side garden enclosed by fencing and hedges. Static home with full services to remain.
Rear Garden - Paved patio seating area with remainder laid to lawn with flower and shrub borders including a vegetable patch. Outside tap. Rear area with boiler shed and further timber sheds to remain.
Planning Permission - The proposed dwelling is a one bedroom property which commences with a hallway, benefits from an open plan lounge/kitchen/diner with stunning views over the countryside to both the front and rear, a bathroom and a double bedroom. For further information relating to the planning approval please refer to Maldon District Councils website using reference:24/00250/FUL. The plot is approximately 3197 sq ft.
Services - Gas- No
Electric- Mains
Water- Mains
Drainage- Mains
Heating- Oil Fired Central Heating
Local Authority - Maldon District Council - Tax Band - E
Viewings - Strictly by appointment only through the selling agent Paul Mason Associates on .
Important Notices - We wish to inform all prospective purchasers that we have prepared these particulars including text, photographs and measurements as a general guide. Room sizes should not be relied upon for carpets and furnishings. We have not carried out a survey or tested the services, appliances and specific fittings. These particulars do not form part of a contract and must not be relied upon as statement or representation of fact.
Brochures
Green Lane, AlthorneBrochure- COUNCIL TAXA payment made to your local authority in order to pay for local services like schools, libraries, and refuse collection. The amount you pay depends on the value of the property.Read more about council Tax in our glossary page.
- Ask agent
- PARKINGDetails of how and where vehicles can be parked, and any associated costs.Read more about parking in our glossary page.
- Yes
- GARDENA property has access to an outdoor space, which could be private or shared.
- Yes
- ACCESSIBILITYHow a property has been adapted to meet the needs of vulnerable or disabled individuals.Read more about accessibility in our glossary page.
- Ask agent
Green Lane, Althorne

Add an important place to see how long it'd take to get there from our property listings.
__mins driving to your place
Affordability


Notes
Staying secure when looking for property
Ensure you're up to date with our latest advice on how to avoid fraud or scams when looking for property online.
Visit our security centre to find out moreDisclaimer - Property reference 34806334. The information displayed about this property comprises a property advertisement. Rightmove.co.uk makes no warranty as to the accuracy or completeness of the advertisement or any linked or associated information, and Rightmove has no control over the content. This property advertisement does not constitute property particulars. The information is provided and maintained by Paul Mason Associates, Latchingdon. Please contact the selling agent or developer directly to obtain any information which may be available under the terms of The Energy Performance of Buildings (Certificates and Inspections) (England and Wales) Regulations 2007 or the Home Report if in relation to a residential property in Scotland.
*This is the average speed from the provider with the fastest broadband package available at this postcode. The average speed displayed is based on the download speeds of at least 50% of customers at peak time (8pm to 10pm). Fibre/cable services at the postcode are subject to availability and may differ between properties within a postcode. Speeds can be affected by a range of technical and environmental factors. The speed at the property may be lower than that listed above. You can check the estimated speed and confirm availability to a property prior to purchasing on the broadband provider's website. Providers may increase charges. The information is provided and maintained by Decision Technologies Limited. **This is indicative only and based on a 2-person household with multiple devices and simultaneous usage. Broadband performance is affected by multiple factors including number of occupants and devices, simultaneous usage, router range etc. For more information speak to your broadband provider.