Lapsley Drive, Hanwell Fields, Banbury, OX16

Letting details
- Let available date:
- Now
- Deposit:
- £1,788A deposit provides security for a landlord against damage, or unpaid rent by a tenant.Read more about deposit in our glossary page.
- Furnish type:
- Unfurnished
- Council Tax:
- Ask agent
- PROPERTY TYPE
Town House
- BEDROOMS
3
- BATHROOMS
2
- SIZE
1,001 sq ft
93 sq m
Key features
- Sought after location
- 3 Bedrooms
- Large Sitting and Dining Room
- Kitchen
- Cloakroom, Bathroom and En Suite
- Enclosed Gardens
- Garage
- Gas Central Heating and Double Glazing
Description
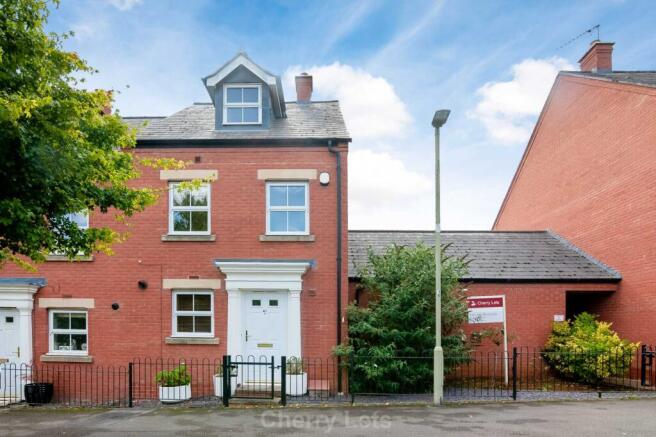
This modern three-storey townhouse is situated on the sought-after Hanwell Fields development.
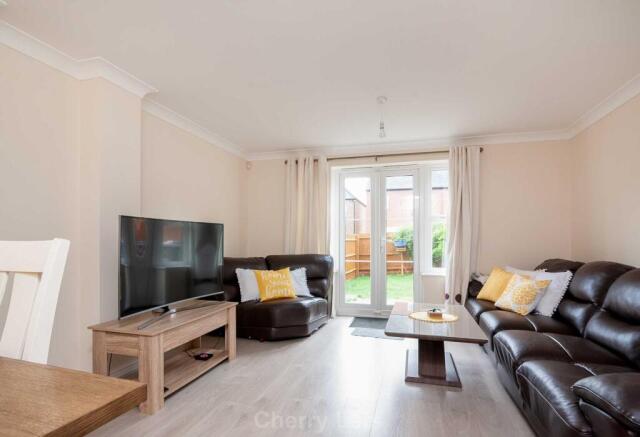
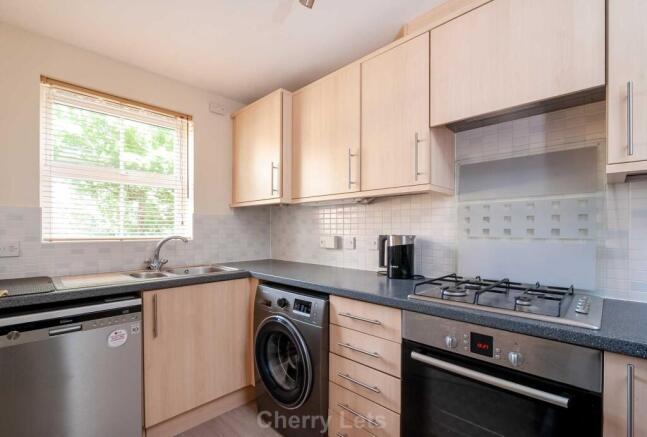
The property is spacious and light, with a generous sitting and dining room opening onto the enclosed rear garden. The fully fitted kitchen has modern light wood units, granite-effect worktops, an integrated electric oven and gas hob, together with space for a fridge freezer, washing machine and dishwasher.
Also on the ground floor is a cloakroom, while pale grey laminate wood flooring runs throughout the ground-floor accommodation.
Across the first and second floors are three bedrooms, including a top-floor bedroom with an en-suite shower room. The modern family bathroom is located on the first floor.
The property also benefits from double glazing, gas central heating and an EPC rating of C.
Outside is an enclosed rear garden with gated pedestrian access leading to the front and the adjoining garage. The garage has light and power, with parking for one car immediately in front.
Please note that the garage and parking space are suitable for a car only and must not be used for a commercial vehicle or van.
Please note that the photographs are from 2022 and are provided for guidance only.
The popular market town of Banbury is famed for its Fine Lady and the Cross. Banbury offers excellent facilities, including a large shopping centre, good sporting facilities and a wide selection of restaurants and public houses. Transport links are also excellent, with a bus station and mainline railway station providing services to London Marylebone in approximately 55 minutes and Birmingham in approximately 51 minutes. With the M40 also nearby, Banbury is well placed for commuting.
Full Particulars
A black metal fence and gate open onto a gravelled front area and the entrance door.
Entrance Hall
Pale grey laminate wood flooring, carpeted staircase to the first floor and doors to:
Kitchen
3.35m x 1.91m (11`0" x 6`3")
Window to the front and laminate wood flooring. Fitted with a good range of modern light wood base and eye-level units, granite-effect worktops and tiled splashbacks. Integrated electric oven with gas hob and extractor fan over. Space for a fridge freezer and two additional undercounter appliances.
Sitting/Dining Room
4.80m x 4.06m (15`9" x 13`4")
A spacious reception room with laminate wood flooring, French doors opening onto the rear garden and a large storage cupboard.
Cloakroom
Laminate wood flooring and a white suite comprising a WC and wash basin.
A carpeted staircase leads to the first-floor landing, with doors to:
Bedroom Two
4.06m x 3.38m (13`4" x 11`1")
Laminate wood flooring and window overlooking the rear garden.
Bedroom Three
4.06m maximum x 2.51m maximum (13`4" maximum x 8`3" maximum)
Laminate wood flooring and window to the front.
Family Bathroom
Tiled walls and a modern white suite comprising a bath with shower over, WC and wash basin.
A carpeted staircase leads to the second-floor landing, which has useful eaves storage and a door to:
Bedroom One
3.81m x 3.02m (12`6" x 9`11")
Laminate wood flooring and window to the front. Door to:
En-Suite Shower Room
Tiled walls, with full-height tiling within the shower enclosure, and a white suite comprising an enclosed shower cubicle, WC and wash basin. Rooflight to the rear.
Outside
The enclosed rear garden has gated pedestrian access leading to the front of the property and the adjoining garage.
Garage
5.18m x 2.57m (17`0" x 8`5")
The garage has light and power, with parking for one car in front.
The garage and parking space are suitable for a car only and must not be used for a commercial vehicle or van.
Council Tax Band: C
EPC Rating: C
____________________________________
This modern three-storey townhouse is situated on the sought-after Hanwell Fields development.
The property is spacious and light, with a generous sitting and dining room opening onto the enclosed rear garden. The fully fitted kitchen has modern light wood units, granite-effect worktops, an integrated electric oven and gas hob, together with space for a fridge freezer, washing machine and dishwasher.
Also on the ground floor is a cloakroom, while pale grey laminate wood flooring runs throughout the ground-floor accommodation.
Across the first and second floors are three bedrooms, including a top-floor bedroom with an en-suite shower room. The modern family bathroom is located on the first floor.
The property also benefits from double glazing, gas central heating and an EPC rating of C.
Outside is an enclosed rear garden with gated pedestrian access leading to the front and the adjoining garage. The garage has light and power, with parking for one car immediately in front.
Please note that the garage and parking space are suitable for a car only and must not be used for a commercial vehicle or van.
Please note that the photographs are from 2022 and are provided for guidance only.
The popular market town of Banbury is famed for its Fine Lady and the Cross. Banbury offers excellent facilities, including a large shopping centre, good sporting facilities and a wide selection of restaurants and public houses. Transport links are also excellent, with a bus station and mainline railway station providing services to London Marylebone in approximately 55 minutes and Birmingham in approximately 51 minutes. With the M40 also nearby, Banbury is well placed for commuting.
Full Particulars
A black metal fence and gate open onto a gravelled front area and the entrance door.
Entrance Hall
Pale grey laminate wood flooring, carpeted staircase to the first floor and doors to:
Kitchen
3.35m x 1.91m (11`0" x 6`3")
Window to the front and laminate wood flooring. Fitted with a good range of modern light wood base and eye-level units, granite-effect worktops and tiled splashbacks. Integrated electric oven with gas hob and extractor fan over. Space for a fridge freezer and two additional undercounter appliances.
Sitting/Dining Room
4.80m x 4.06m (15`9" x 13`4")
A spacious reception room with laminate wood flooring, French doors opening onto the rear garden and a large storage cupboard.
Cloakroom
Laminate wood flooring and a white suite comprising a WC and wash basin.
A carpeted staircase leads to the first-floor landing, with doors to:
Bedroom Two
4.06m x 3.38m (13`4" x 11`1")
Laminate wood flooring and window overlooking the rear garden.
Bedroom Three
4.06m maximum x 2.51m maximum (13`4" maximum x 8`3" maximum)
Laminate wood flooring and window to the front.
Family Bathroom
Tiled walls and a modern white suite comprising a bath with shower over, WC and wash basin.
A carpeted staircase leads to the second-floor landing, which has useful eaves storage and a door to:
Principal Bedroom
3.81m x 3.02m (12`6" x 9`11")
Laminate wood flooring and window to the front. Door to:
En-Suite Shower Room
Tiled walls, with full-height tiling within the shower enclosure, and a white suite comprising an enclosed shower cubicle, WC and wash basin. Rooflight to the rear.
Outside
The enclosed rear garden has gated pedestrian access leading to the front of the property and the adjoining garage.
Garage
5.18m x 2.57m (17`0" x 8`5")
The garage has light and power, with parking for one car in front.
The garage and parking space are suitable for a car only and must not be used for a commercial vehicle or van.
Council Tax Band: C
EPC Rating: C
Modern Townhouse on sought after Hanwell Fields. This lovely property is spacious and light with a large Sitting and Dining Room opening onto the gardens. The Kitchen is fully fitted with light wood modern units and granite effect worktops and integrated electric oven and gas hob. There is space also for additional appliances (fridge freezer, washing machine, dishwasher). Also, on the ground floor is the cloakroom and all of downstairs is fitted with pale grey laminated wood flooring. On the first and second floors are three bedrooms (one with en suite) and on the first floor is the modern family bathroom.
The property has the added benefits of double glazing and gas central heating and an excellent EPC rating of C.
Outside there are the enclosed gardens. The garage is also adjacent to the property (with light and power) along with private (for resident) pedestrian side access and there is a parking for one car in front of the garage (the garage and parking space is only for a car and not for a commercial vehicle or van type vehicle,
*Please note images are for guidance and are from 2022*
For the speediest response please email in the first instance
The popular market town of Banbury is famed for its Fine Lady and the Cross. Banbury has excellent facilities with a large shopping centre, good sporting facilities and a wide array of restaurants and public houses to suit all tastes. Transport links are also excellent with a large bus depot and train station (London Marylebone 55 minutes; Birmingham 51 mins). Along with its close proximity to the M40, Banbury is excellent for commuting.
Full Particulars
Black metal fencing and gate; front door, front gravelled area.
Entrance hall, laminated wood flooring with carpeted staircase to first floor, doors to:
Kitchen (3.35m x 1.91m) (11`0 x 6`3), laminated wood flooring with window to the front. Good range of light wood base and eye level fitted units with worktops and tiled backsplashes. Integrated electric oven with gas hob and fan over. Space for fridge freezer and two additional undercounter appliances.
Sitting/Dining Room (4.80m X 4.06m) (15`9 X 13`4), laminated wood flooring, French doors to the garden. Large cupboard.
Cloakroom, laminated wood flooring, fitted with white WC and basin.
Carpeted stairs to first floor landing and doors to:
Bedroom (4.063m X 3.38m) (13`4 X 11`1), laminated wood flooring, with window to the rear.
Bedroom (4.06m max X 2.51M m) (13`4 max X 8`3 max), laminated wood flooring with window to the front.
Family Bathroom, tiled to walls with white suite comprising bath with shower over, toilet and basin.
Carpeted stairs to second floor landing with eaves storage and door to:
Bedroom (3.81m X 3.02m) (12`6 X 9`11), laminated wood flooring with window to the front. Door to:
En Suite, tiled to walls (half height and full height in the shower cubicle) with white suite comprising toilet, basin and enclosed shower cubicle. Rooflight to the rear.
Outside:
Fully enclosed gardens. Gated side access to the front and to the adjoining garage.
Garage (5.18m X 2.57m) (17`0 x 8`5) with parking for one car in front and light and power.
Council Tax Band: C
EPC Rating: C
what3words /// gazed.young.closer
Notice
All photographs are provided for guidance only.
Redress scheme provided by: The Property Ombudsman (D7329)
Client Money Protection provided by: Propertymark Client Money Protection Scheme (C0130780)
Brochures
Web Details- COUNCIL TAXA payment made to your local authority in order to pay for local services like schools, libraries, and refuse collection. The amount you pay depends on the value of the property.Read more about council Tax in our glossary page.
- Band: C
- PARKINGDetails of how and where vehicles can be parked, and any associated costs.Read more about parking in our glossary page.
- Garage,Off street
- GARDENA property has access to an outdoor space, which could be private or shared.
- Private garden
- ACCESSIBILITYHow a property has been adapted to meet the needs of vulnerable or disabled individuals.Read more about accessibility in our glossary page.
- Ask agent
Energy performance certificate - ask agent
Lapsley Drive, Hanwell Fields, Banbury, OX16

Add an important place to see how long it'd take to get there from our property listings.
__mins driving to your place
About Cherry Lets, Deddington
Manor Farm Cottage, Hempton Rd, Deddington OX15 0QG

Notes
Staying secure when looking for property
Ensure you're up to date with our latest advice on how to avoid fraud or scams when looking for property online.
Visit our security centre to find out moreDisclaimer - Property reference 154_CHLT. The information displayed about this property comprises a property advertisement. Rightmove.co.uk makes no warranty as to the accuracy or completeness of the advertisement or any linked or associated information, and Rightmove has no control over the content. This property advertisement does not constitute property particulars. The information is provided and maintained by Cherry Lets, Deddington. Please contact the selling agent or developer directly to obtain any information which may be available under the terms of The Energy Performance of Buildings (Certificates and Inspections) (England and Wales) Regulations 2007 or the Home Report if in relation to a residential property in Scotland.
*This is the average speed from the provider with the fastest broadband package available at this postcode. The average speed displayed is based on the download speeds of at least 50% of customers at peak time (8pm to 10pm). Fibre/cable services at the postcode are subject to availability and may differ between properties within a postcode. Speeds can be affected by a range of technical and environmental factors. The speed at the property may be lower than that listed above. You can check the estimated speed and confirm availability to a property prior to purchasing on the broadband provider's website. Providers may increase charges. The information is provided and maintained by Decision Technologies Limited. **This is indicative only and based on a 2-person household with multiple devices and simultaneous usage. Broadband performance is affected by multiple factors including number of occupants and devices, simultaneous usage, router range etc. For more information speak to your broadband provider.