
Blagdon Road, Paignton

- PROPERTY TYPE
Detached
- BEDROOMS
4
- BATHROOMS
2
- SIZE
Ask agent
- TENUREDescribes how you own a property. There are different types of tenure - freehold, leasehold, and commonhold.Read more about tenure in our glossary page.
Freehold
Key features
- Character Property
- Four Double Bedrooms
- Grade II Listed
- Large Driveway and Electric Double Garage
- Sits on Approximately an Acre Plot
- Wood Burners
- Detached Property
- Large Front and Rear Garden
- Original Features Preserved
- Electric Gated Entrance
Description
DESCRIPTION
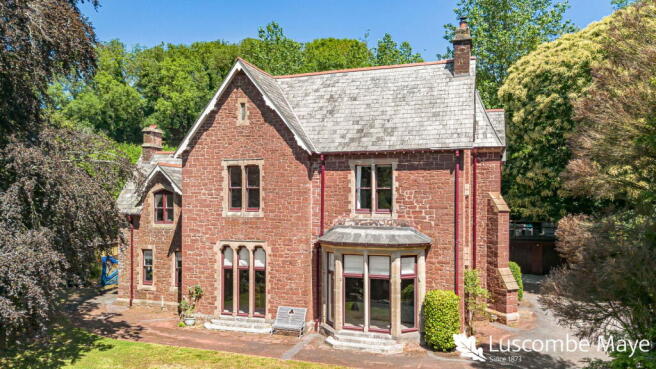
Luscombe Maye are delighted to bring to market an exceptional detached four bedroom character property, situated 10 minutes from Totnes. This outstanding property is positioned within a generous plot of approximately one acre, seamlessly blending period charm with modern contemporary living, retaining a range of original features, creating a truly inviting and stylish residence.
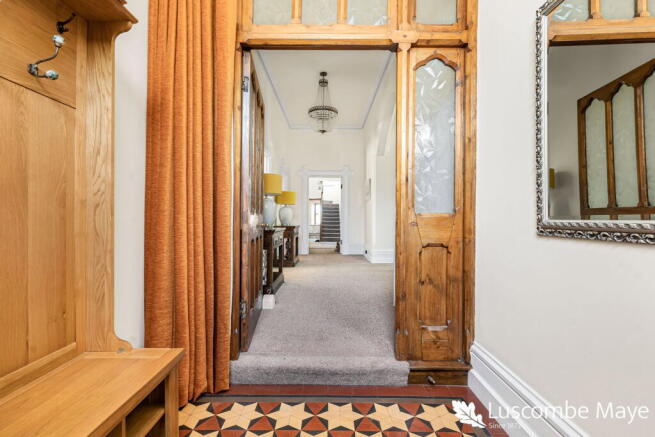
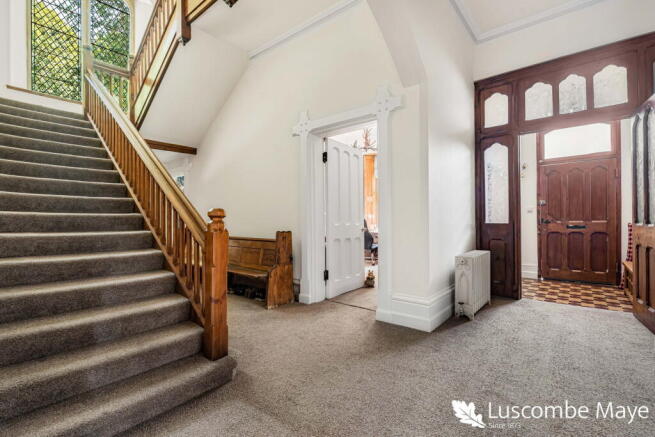
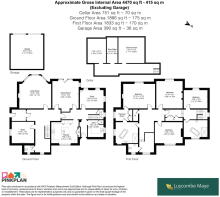
Upon entering the property you are welcomed into the spacious entrance hallway, characterised by high ceilings and beautifully preserved original features. To the left, the recently renovated sitting room is finished to an exceptional standard, and centred around a charming wood burner, creating a striking focal point. The room is further enhanced by a large front-facing bay window spanning the width of the wall, allowing natural light to flood the space while offering idyllic views over the surrounding woodland, perfect for a relaxing setting. Opposite, to the right of the hallway, is a peaceful study, completed with an attractive fireplace and wood burner. Large sash windows fill the room with natural light, making it an ideal environment for working from home or quiet retreat. At the heart of the property lies a grand dining room, accessed via dual entrances, showcasing an original marble fireplace. This elegant room also benefits from the large bay window, enjoying tranquil views across the garden and woodland beyond, creating a wonderful setting for both everyday dining and entertaining. Adjacent is the kitchen, fitted with modern wall and base units providing generous storage and ample worksurface space. A central island adds both practicality and sociability, making it an ideal hub for family life and entertaining guests. To the rear of the property is an additional reception room/snug with dual aspect, offering a versatile space perfect for relaxation or hobbies. The ground floor is completed by a convenient downstairs WC located off the entrance hall, along with a useful utility room at the rear.
Downstairs there is the original cellar that has 2 large storage rooms and a cinema that is in the process of being renovated.
Ascending the main staircase, a striking arched window floods the spacious landing with natural light, from which the thoughtfully arranged accommodation unfolds. The master bedroom features an elegant fireplace and large windows allowing natural light to fill the room, creating a bright and inviting atmosphere. This leads seamlessly into the beautifully renovated dressing room, complete with ample fitted storage and further into the generous ensuite bathroom. This en-suite is superbly appointed with a walk-in shower, free standing bath, WC and handbasin, and also provides convenient access back to the main landing. Along the hallway are two further well-proportioned double bedrooms, each benefiting from high ceiling and delightful views over the lawned gardens and surrounding woodland. Continuing along the corridor, the former 'housekeepers' wings offers additional accommodation including another spacious double bedroom served by a family bathroom, fitted with a walk-in shower, free-standing bath, WC and hand basin.
Externally the property is set within beautifully maintained, expansive grounds, with sweeping lawns from the electric gated entrance into surrounding woodland creating an outstanding tranquil and private setting. The rear garden features a patio area, ideal for alfresco dining and outdoor relaxation. Approached via a driveway that winds through the picturesque woodland garden, the property opens onto a generous forecourt providing ample parking for multiple vehicles, along with a electrically operated double garage
PAIGNTON
Paignton is a seaside town on the coast of Torbay. Together with Torquay and Brixham it forms the borough of Torbay. The Torbay area is a holiday destination known as the English Riviera. Paignton has origins as a Celtic settlement and was first mentioned in 1086. It grew as a small fishing village and a new harbour was built in 1847. A railway line was opened to passengers in 1859 creating links to Torquay and London . Paignton is around 25 miles north east of Plymouth and 20 miles south of Exeter. There are nearby beaches and one of the UK's biggest Zoos, Paignton Zoo, UK's largest outdoor waterpark and steam railway. The stunning South West Coast Path stretches for miles in both directions so walkers can enjoy the wonderful scenery and breath-taking views all the way to Brixham and Torquay. The unique and charming market town of Totnes is only 7 miles away which sits above the River Dart in the heart of the South Hams. It has a twice weekly market and full of small independent shops, it is well known for ethical products, wholefoods and fair trade goods. It is the second oldest borough in England, with an ancient Guildhall and Church, a Norman Castle and its North and East Gates. There is a well regarded Community College and a mainline railway station and Dartmoor, the South Hams and many of its fine beaches are within easy reach.
FURTHER INFORMATION
To ensure legal compliance, we require our sellers to complete a Property Information Questionnaire or provide a Material Information Guide along with the title document. If available, please scan the QR code or access the additional online material information ( ) . Alternatively, you can contact our team for this information.
Verified Material Information
Costs and tenure
Tenure: Freehold
Council tax band: G
EPC rating: D
The building
Detached house, standard brick and block construction, Heavitree Stone: A specific, coarse red breccia stone uniquely used in older Victorian buildings in and around Exeter, Devon
4 bedrooms, 2 bathrooms, 1 reception
Accessibility adaptations: None
Loft: insulated and boarded, accessed by By ladder
Outside areas: Front garden and Rear garden
No spray foam insulation
Services
Mains electricity
Mains water
Foul drainage: Septic tank
No mains surface water drainage
Mains gas central heating, installed 27th Jan 2016
Broadband: FTTP (Fibre to the Premises)
Mobile coverage: O2 good, Vodafone good, Three good, EE good
Parking: Garage, Driveway, Gated, Off Street, and Private
Not in a controlled parking zone
No disabled parking available
Risks and restrictions
Grade II listed building — THE OLD VICARAGE (Historic England NHLE list entry 1207529). See
Not in a conservation area
Tree preservation order present
Title register restrictions (DN138512):
- The owner cannot use a name for the house that suggests it is still the official home of the local vicar.
- The property cannot be used as a hotel, pub, or place of entertainment, and the sale of alcohol is prohibited.
- The owner must not do anything that causes a nuisance or annoyance to the local vicar or the people attending services at the nearby Parish Church.
- The owner is not allowed to object to the ringing of the church bells at the neighbouring Parish Church.
- The owner must ensure the wall between the property and the churchyard remains closed where a pedestrian gate was previously located.
Non-coal mining area: yes
Planning application: The field next to us has planning permission granted, but nothing has been carried out.
No specialist issues recorded
Onward chain: no
All information is provided without warranty. Contains HM Land Registry data © Crown copyright and database right 2021. This data is licensed under the Open Government Licence v3.0.
The information contained is intended to help you decide whether the property is suitable for you. You should verify any answers which are important to you with your property lawyer or surveyor or ask for quotes from the appropriate trade experts: builder, plumber, electrician, damp, and timber expert.
LETTINGS
Luscombe Maye also offers an Award Winning Lettings service. If you are considering Letting your own property, or a buy to let purchase, please inform us and we can put you in contact with the Lettings team who would be delighted to discuss our range of bespoke services with you.
VIEWINGS
By appointment with Luscombe Maye, Totnes
DIRECTIONS
What3Words - period.bossy.zeal
Brochures
Brochure 1- COUNCIL TAXA payment made to your local authority in order to pay for local services like schools, libraries, and refuse collection. The amount you pay depends on the value of the property.Read more about council Tax in our glossary page.
- Band: G
- LISTED PROPERTYA property designated as being of architectural or historical interest, with additional obligations imposed upon the owner.Read more about listed properties in our glossary page.
- Listed
- PARKINGDetails of how and where vehicles can be parked, and any associated costs.Read more about parking in our glossary page.
- Garage,Driveway,Off street,Private
- GARDENA property has access to an outdoor space, which could be private or shared.
- Private garden
- ACCESSIBILITYHow a property has been adapted to meet the needs of vulnerable or disabled individuals.Read more about accessibility in our glossary page.
- Ask agent
Blagdon Road, Paignton

Add an important place to see how long it'd take to get there from our property listings.
__mins driving to your place




Notes
Staying secure when looking for property
Ensure you're up to date with our latest advice on how to avoid fraud or scams when looking for property online.
Visit our security centre to find out moreDisclaimer - Property reference S1793126. The information displayed about this property comprises a property advertisement. Rightmove.co.uk makes no warranty as to the accuracy or completeness of the advertisement or any linked or associated information, and Rightmove has no control over the content. This property advertisement does not constitute property particulars. The information is provided and maintained by Luscombe Maye, Totnes. Please contact the selling agent or developer directly to obtain any information which may be available under the terms of The Energy Performance of Buildings (Certificates and Inspections) (England and Wales) Regulations 2007 or the Home Report if in relation to a residential property in Scotland.
*This is the average speed from the provider with the fastest broadband package available at this postcode. The average speed displayed is based on the download speeds of at least 50% of customers at peak time (8pm to 10pm). Fibre/cable services at the postcode are subject to availability and may differ between properties within a postcode. Speeds can be affected by a range of technical and environmental factors. The speed at the property may be lower than that listed above. You can check the estimated speed and confirm availability to a property prior to purchasing on the broadband provider's website. Providers may increase charges. The information is provided and maintained by Decision Technologies Limited. **This is indicative only and based on a 2-person household with multiple devices and simultaneous usage. Broadband performance is affected by multiple factors including number of occupants and devices, simultaneous usage, router range etc. For more information speak to your broadband provider.