
Moss Road, Astbury, CW12

- PROPERTY TYPE
Detached
- BEDROOMS
3
- BATHROOMS
1
- SIZE
Ask agent
- TENUREDescribes how you own a property. There are different types of tenure - freehold, leasehold, and commonhold.Read more about tenure in our glossary page.
Freehold
Key features
- Historic detached home in affluent Mossley location with no onward chain
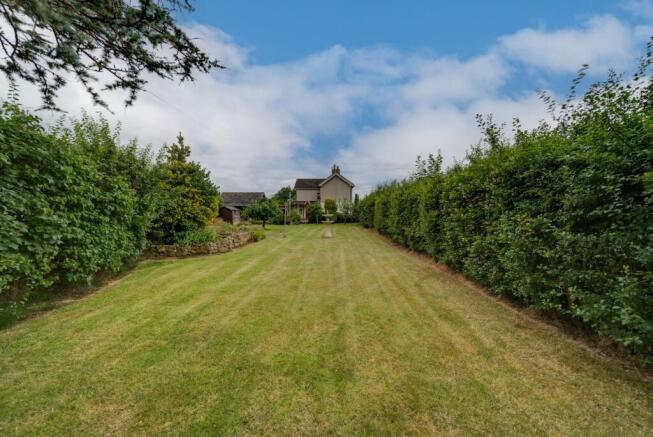
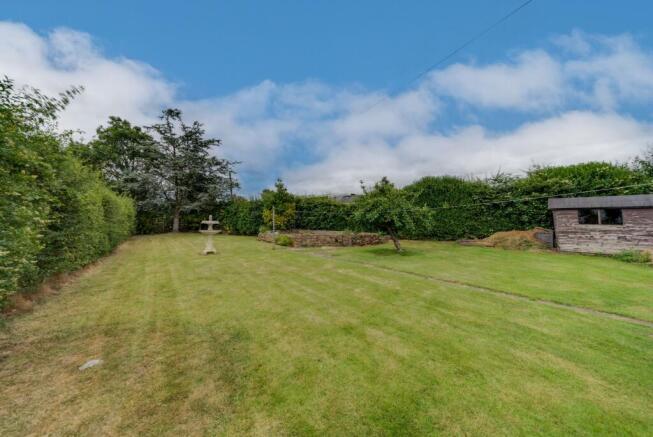
- Very generous plot with vast gardens to side
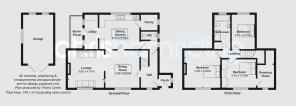
- Two reception rooms and dining kitchen
- Large driveway, detached garage and detached workshop/store
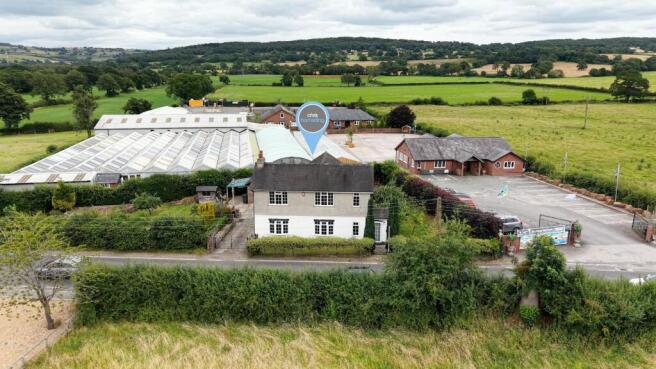
- Fabulous countryside views to all sides
- Three spacious bedrooms and bathroom to the first floor
- Two large reception rooms plus country dining kitchen
- A moments walk to miles of countryside yet close to village shops
- Close to schools and great commuting by road and rail
- A truly unique home that must be views so watch our video then call to view!
Description
Welcome to this truly unique and charming three-bedroom detached home, ‘Machine House’, named as such due to history suggesting a weighing machine was once located at the site of the property - is nestled in the heart of affluent Mossley. Bursting with character and history, this property sits on an exceptionally generous plot and offers a wonderful sense of space inside and out. Step inside and you’ll find two large, inviting reception rooms that are perfect for cosy evenings or lively gatherings with friends and family. The country-style dining kitchen is a real heart-of-the-home space, ideal for both relaxed breakfasts and more formal entertaining. Upstairs, three spacious bedrooms offer peaceful retreats, all serviced by a well-appointed family bathroom. Every window frames picturesque countryside views, creating a sense of rural tranquillity while still being just moments from the vibrant village centre. The location is unbeatable for families, with excellent schools nearby and superb commuting options by both road and rail. Whether you’re looking to embrace the great outdoors or enjoy the convenience of local shops and amenities, this home offers the best of both worlds. Don’t miss our video tour, floor plans, and gallery of photos to get a true feel for the space - then give us a call to arrange your viewing.
The outside space here is nothing short of spectacular, with vast gardens stretching to the side and providing plenty of room for children to play, keen gardeners to create their dream oasis, or for hosting summer barbeques with friends. The large driveway easily accommodates multiple vehicles, leading to a detached garage and a separate workshop or store - perfect for hobbies, storage, or even a home office setup. Surrounded by sweeping countryside on all sides, you’ll enjoy breathtaking views and direct access to miles of scenic walks and cycling routes, right from your doorstep. The expansive plot offers endless possibilities, whether you envision vegetable patches, landscaped lawns, or simply a peaceful spot to soak up the sun and birdsong. This is a rare opportunity to secure a home with such an impressive outdoor offering in a sought-after location. Explore the photos and video tour to see the gardens in all their glory, then contact us to arrange a private viewing and experience the magic for yourself.
EPC Rating: D
Garden
Large to both sides
Parking - Garage
Parking - Driveway
- COUNCIL TAXA payment made to your local authority in order to pay for local services like schools, libraries, and refuse collection. The amount you pay depends on the value of the property.Read more about council Tax in our glossary page.
- Band: F
- PARKINGDetails of how and where vehicles can be parked, and any associated costs.Read more about parking in our glossary page.
- Garage,Driveway
- GARDENA property has access to an outdoor space, which could be private or shared.
- Private garden
- ACCESSIBILITYHow a property has been adapted to meet the needs of vulnerable or disabled individuals.Read more about accessibility in our glossary page.
- Ask agent

Add an important place to see how long it'd take to get there from our property listings.
__mins driving to your place

About Chris Hamriding Lettings & Estates, Congleton
9 High Street, Congleton, CW12 1BN



Notes
Staying secure when looking for property
Ensure you're up to date with our latest advice on how to avoid fraud or scams when looking for property online.
Visit our security centre to find out moreDisclaimer - Property reference 735fa584-8cef-4d6f-afe4-6ee0c30a589d. The information displayed about this property comprises a property advertisement. Rightmove.co.uk makes no warranty as to the accuracy or completeness of the advertisement or any linked or associated information, and Rightmove has no control over the content. This property advertisement does not constitute property particulars. The information is provided and maintained by Chris Hamriding Lettings & Estates, Congleton. Please contact the selling agent or developer directly to obtain any information which may be available under the terms of The Energy Performance of Buildings (Certificates and Inspections) (England and Wales) Regulations 2007 or the Home Report if in relation to a residential property in Scotland.
*This is the average speed from the provider with the fastest broadband package available at this postcode. The average speed displayed is based on the download speeds of at least 50% of customers at peak time (8pm to 10pm). Fibre/cable services at the postcode are subject to availability and may differ between properties within a postcode. Speeds can be affected by a range of technical and environmental factors. The speed at the property may be lower than that listed above. You can check the estimated speed and confirm availability to a property prior to purchasing on the broadband provider's website. Providers may increase charges. The information is provided and maintained by Decision Technologies Limited. **This is indicative only and based on a 2-person household with multiple devices and simultaneous usage. Broadband performance is affected by multiple factors including number of occupants and devices, simultaneous usage, router range etc. For more information speak to your broadband provider.