
Fields Park Avenue, Newport

- PROPERTY TYPE
Semi-Detached
- BEDROOMS
4
- BATHROOMS
1
- SIZE
Ask agent
- TENUREDescribes how you own a property. There are different types of tenure - freehold, leasehold, and commonhold.Read more about tenure in our glossary page.
Freehold
Key features
- BEAUTIFUL EDWARDIAN PROPERTY
- SYMPATHETICALLY RENOVATED
- EXCEPTIONALLY SOUGHT AFTER AVENUE
- CLOSE TO CITY CENTRE TRAIN STATION
- SHORT DRIVE TO M4
- FOUR GOOD SIZE BEDROOMS
- REFURBISHED FAMILY BATHROOM
- FEATURE RECEPTION HALLWAY
- STUNNING PERIOD FEATURES
- PRIVATE, LAWNED GARDEN
Description
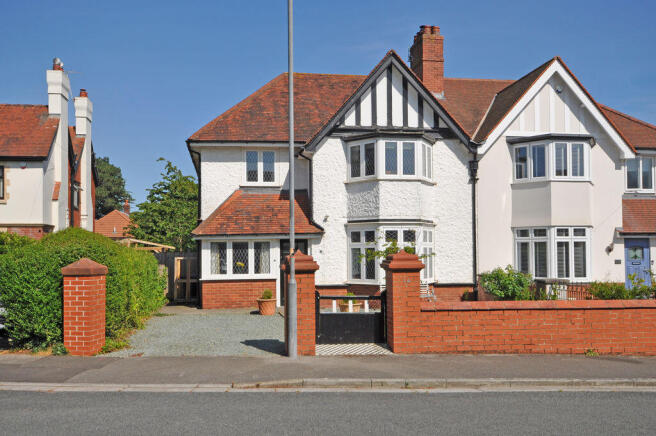
The facade of the property is impressive. Built with smooth wire-cut red brick, it has its original rough-cast rendering restored to bright white to the front and a mock-Tudor gable end restored in traditional black. To the side, a large original stained-glass window lets light flood into the stairwell and landing inside. The roof coverings have been replaced and lined with felt, with all drainage upgraded. Most windows have been replaced, with those at the front of the house being high-quality heritage-style double-glazed uPVC replacements in the image of the original style wooden casement windows, with carefully designed diamond lead and hammered-metal monkey tail handles.
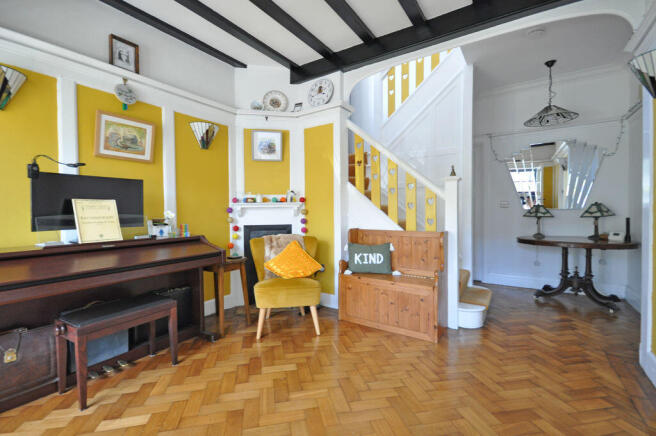
After stepping through an original Edwardian wooden front door with nickel furniture and mosaic-tiled porch, is the impressive entrance hall, which is a room in itself. It has its original Parquet floor that has been fully restored. The flooring in the Lounge and Dining Rooms leading off the Hall is solid oak. All bedroom floors are covered with quality quartz-coloured woollen carpets that with black solid metal room dividers and hearth tile frames.
The Hall has an impressive corner fireplace and is one of seven rooms with fireplaces. Each has coloured crackle-glaze tiled hearths, surrounded by either solid wood or woollen carpet. The impressive four fireplace mantels – two metal, two wooden - have been restored. Each of the internal door locks and knobs and have been carefully restored using beeswax or replaced with a beeswaxed cast iron replica where missing – all having original keys. All original doors have been retained or replaced with original doors of the same age as the property, generally made of Douglas fir.
The Hall has wall and ceiling light fittings made of Tiffany glass, which is repeated in the Lounge, Dining Room, Stairwell and Landing, in keeping with the Art Deco era of the property. The Hall curtains are hung from a track behind a wooden pelmet, which is repeated in bedrooms. In other rooms, curtains hang from polished graphite curtain poles with solid metal finials.
All skirting board, picture rail, architrave and windowsill has been restored. The Hall is painted in honey mustard and is an excellent sun trap on summer evenings. All other rooms are painted in a light grey throughout, with feature wall painted to match the fireplace hearth style of the room.
The property has ample storage, starting with the Under Stair Cupboard leading off the Hall, to the original restored in-built bedroom and landing cupboards, airing cupboard, and finally the sizable loft that has been cleared and cleaned.
The property has been completely rewired with new distribution box and has a combination boiler and modern radiators throughout. It has its broadband connection in the centre of the property and wired ethernet connections to the Lounge (for smart TV) and smallest bedroom (currently used as a Study). The only room that is ready for replacement is the large kitchen – a great project for a keen cook wishing to make their mark in an impressive period property.
The mature garden is peaceful and private and retains the sun late into summer evenings, with the smell of wisteria amongst the many scents that bloom. This is a wonderful historic property for a couple or family with an appreciation for period style and quality. It has superb transport links – less than 5 minutes to J27 of the M4 or a 15-walk to the train station with direct services to as far as Swansea, London, Manchester and Plymouth.
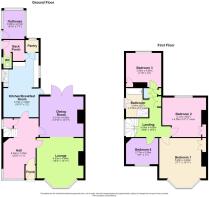
Porch
Restored wooden Edwardian outer front door with 5-lever lock and night latch. Mosaic-tiled floor. Restored wooden Edwardian inner front door.
Reception Hallway
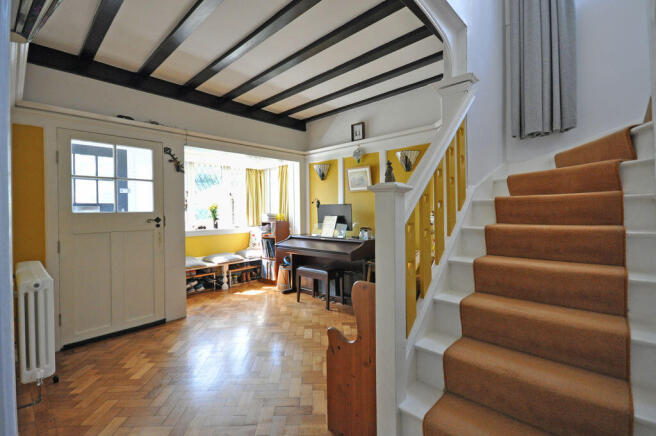
Large entrance hall with original fully restored Parquet floor, metal fireplace with yellow fireplace tiles, black wooden ceiling joists and plate shelf. Rectangular bay window with original restored bench. Three Tiffany glass wall lights and Tiffany glass ceiling pendant. Column radiator. Wooden pelmet above window. Restored Edwardian doors to Lounge, Dining Room, Breakfast Room and Under Stair Cupboard with octagonal beeswax cast iron doorknobs. Telephone point.
Lounge
Unusually large lounge with large trapezium bay window, restored teal fireplace hearth tiles and Edwardian wooden mantel. Two Tiffany glass wall lights and Tiffany glass inverted ceiling pendant. Polished graphite curtain pole with solid metal Art Deco style finials. Original coving and restored Edwardian picture rail. Solid oak tongue-and-groove flooring. TV point and wired ethernet port.
Dining Room
Restored burnt orange fireplace hearth tiles and Edwardian wooden mantel. Two Tiffany glass wall lights and Tiffany glass inverted ceiling pendant. Polished graphite curtain pole with solid metal Art Deco style finials. Double French doors to patio. Original coving and restored Edwardian picture rail. Solid oak tongue-and-groove flooring. Serving hatch to Breakfast Room.
Understairs Cupboard
Tiled cupboard floor with electric and gas meters, hooks, shelving and small window.
Breakfast Room
Replacement window, access to patio via narrow door. Brick archway leading to kitchen. Original quarry tiles. Suitable for incorporation into kitchen.
Kitchen
1990s kitchen in need of updating. Windows to both sides of property. Original quarry tiles underneath Lino. Door to pantry and back porch.
Pantry
Original quarry-tiled with shelving.
Back Porch
Back entrance to property with WC and room for freezer. Suitable for incorporation into Kitchen.
Stairwell
16-riser dog-leg staircase with original restored heart motif balustrade, wooden panelling and newel posts and large original stained-glass window. Polished graphite curtain pole with solid metal Art Deco style finials. Long-chained Tiffany glass inverted 3-bulb pendant light fitting. Gold woollen stair runner.
First Floor Landing
Long landing with original restored triple-door cupboards with original latches and hooks. Original restored four-door airing cupboard with radiator, in-built lath shelving, clothes rail and original latches. Short-chained Tiffany glass inverted 3-bulb pendant light fitting. Quartz wool carpet. Access to loft.
Bedroom 1
Unusually large master with large trapezium bay window, original restored green fireplace hearth tiles and original restored double-door alcove cupboard with original latch and hooks. Polished graphite curtain pole with solid metal Art Deco style finials. Quartz wool carpet. Original coving and restored Edwardian picture rail. Telephone and TV points.
Bedroom 2
Original restored metal fireplace with off-white fireplace tiles and original restored double-door alcove cupboard with original latch and hooks. Wooden pelmet above window. Quartz wool carpet. Original picture rail.
Bedroom 3
Rear bedroom with original restored blue fireplace hearth tiles and original restored single-door alcove cupboard with original latch and hooks. Polished graphite curtain pole with solid metal Art Deco style finials. Quartz wool carpet. Original picture rail.
Bedroom 4
Original restored corner fireplace with green hearth tiles. Wooden pelmet above window. Desk-height sockets and ethernet ports for office use. Wooden pelmet above window. Quartz wool carpet. Original picture rail.
Bathroom
Large bathroom with walk-in floor-level shower, bath with handheld shower, toilet, basin and mirrored wired-in wall cabinet. All fittings in period style. Tiled in white and duck egg blue metropolitan tiles. Tiled alcoves. Porcelain slate-style tiled floor. Blue night-time lighting.
Second Floor
Extremely large and tidied loft space with loft ladder and two rear Velux windows.
Outside
Rebuilt front wall in new imperial-size bricks and reclaimed coping and capstones. Drive with green granite chippings. Ample on-street parking. Gated side access. Insulated wooden shed built using reclaimed materials from main house (3.2m x 2m). Bricked outhouse suitable for storage and hardstanding suitable for additional small shed. Large private mature garden, including dessert apple, greengage, quince, grape, bay, wisteria arbour and lawned area. Original stone and brick back wall. Patio leading to Dining Room and Breakfast Room. Log store.
Brochures
Full Details- COUNCIL TAXA payment made to your local authority in order to pay for local services like schools, libraries, and refuse collection. The amount you pay depends on the value of the property.Read more about council Tax in our glossary page.
- Band: F
- PARKINGDetails of how and where vehicles can be parked, and any associated costs.Read more about parking in our glossary page.
- Ask agent
- GARDENA property has access to an outdoor space, which could be private or shared.
- Yes
- ACCESSIBILITYHow a property has been adapted to meet the needs of vulnerable or disabled individuals.Read more about accessibility in our glossary page.
- Ask agent
Fields Park Avenue, Newport

Add an important place to see how long it'd take to get there from our property listings.
__mins driving to your place
Affordability




Notes
Staying secure when looking for property
Ensure you're up to date with our latest advice on how to avoid fraud or scams when looking for property online.
Visit our security centre to find out moreDisclaimer - Property reference 12878390. The information displayed about this property comprises a property advertisement. Rightmove.co.uk makes no warranty as to the accuracy or completeness of the advertisement or any linked or associated information, and Rightmove has no control over the content. This property advertisement does not constitute property particulars. The information is provided and maintained by Crook & Blight, Newport. Please contact the selling agent or developer directly to obtain any information which may be available under the terms of The Energy Performance of Buildings (Certificates and Inspections) (England and Wales) Regulations 2007 or the Home Report if in relation to a residential property in Scotland.
*This is the average speed from the provider with the fastest broadband package available at this postcode. The average speed displayed is based on the download speeds of at least 50% of customers at peak time (8pm to 10pm). Fibre/cable services at the postcode are subject to availability and may differ between properties within a postcode. Speeds can be affected by a range of technical and environmental factors. The speed at the property may be lower than that listed above. You can check the estimated speed and confirm availability to a property prior to purchasing on the broadband provider's website. Providers may increase charges. The information is provided and maintained by Decision Technologies Limited. **This is indicative only and based on a 2-person household with multiple devices and simultaneous usage. Broadband performance is affected by multiple factors including number of occupants and devices, simultaneous usage, router range etc. For more information speak to your broadband provider.