Gillway Lane, Tamworth

- PROPERTY TYPE
Detached Bungalow
- BEDROOMS
4
- BATHROOMS
2
- SIZE
1,851 sq ft
172 sq m
- TENUREDescribes how you own a property. There are different types of tenure - freehold, leasehold, and commonhold.Read more about tenure in our glossary page.
Freehold
Key features
- Exceptional 4 bedroom, 2 bathroom detached bungalow
- Fully renovated throughout, including new roof, electrics, heating system, windows and bathrooms
- Benefits of a virtually new home in a mature,established location with private landscaped gardens
- Stunning open plan kitchen/family room with roof lanterns, central island and Neff appliances
- Elegant double aspect drawing room with French doors onto garden terrace
- Large new sun terrace with outdoor lighting, ideal for entertaining
- Extensive driveway
- Excellent future potential PLANNING PERMISSION for 2 additional first floor bedrooms and bathrooms
- NO UPWARD CHAIN
Description
Impeccably Refurbished Detached Bungalow with Future Potential – Available with No Upward Chain
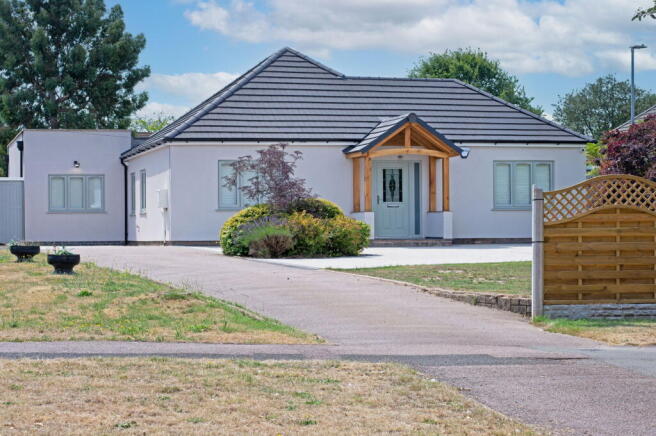
Occupying a generous plot, set well back from the road behind landscaped fore gardens and an expansive driveway, this exceptional four-bedroom detached bungalow has been thoughtfully and comprehensively refurbished to an outstanding standard. Offering beautifully balanced accommodation, luxurious finishes and an effortless flow for modern family living, the property is presented in truly turnkey condition and is offered to the market with the added advantage of no upward chain.
Every element of this remarkable home has been carefully considered during an extensive programme of renovation. The property benefits from a completely new roof, new electrics, a new central heating system, full re-plastering, new double-glazed windows, stylish new bathrooms and an exceptional contemporary kitchen, creating a home that combines timeless design with complete peace of mind.
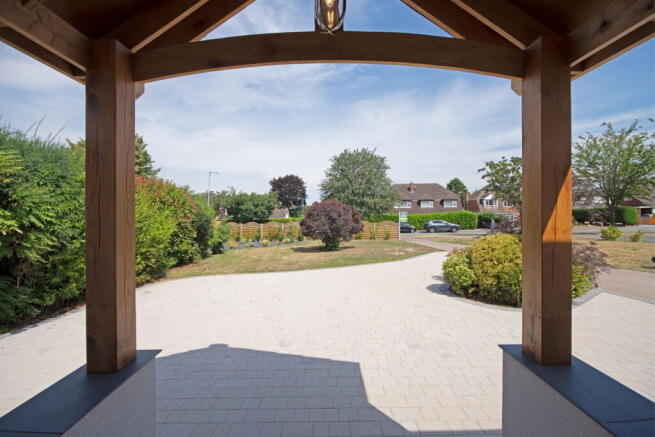
A striking oak-framed entrance porch provides a wonderful first impression, leading into an impressive reception hall where attractive washed oak-effect porcelain flooring extends throughout much of the home. The spacious hallway immediately sets the tone for the quality found throughout and offers loft access together with a fitted alarm system.
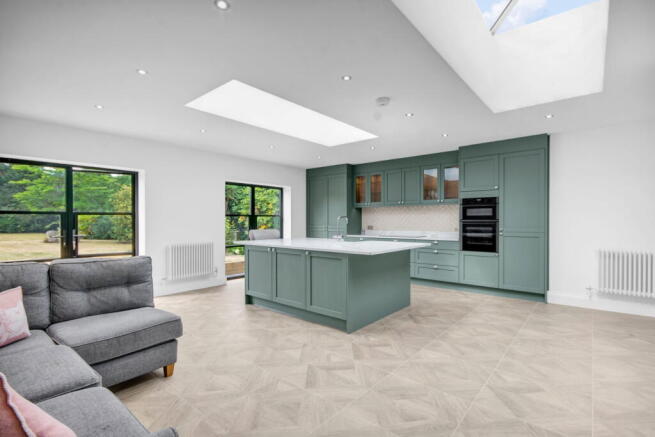
At the heart of the home lies a spectacular open-plan family kitchen, beautifully finished in contemporary sage cabinetry and designed with both everyday living and entertaining in mind. A substantial central island comfortably accommodates seating for six, incorporating a wine fridge and complemented by elegant marble-effect worktops, a Belfast-style sink and coordinating tiled splashbacks. Premium integrated Neff appliances include double ovens, a large induction hob and fridge freezer. Above, two impressive roof lanterns flood the room with an abundance of natural light, enhancing the bright and welcoming atmosphere.
Heritage-style Crittall French doors open directly onto a substantial terrace, seamlessly connecting indoor and outdoor living. Complete with external lighting, this wonderful entertaining space overlooks the mature, private rear gardens, where established planting provides a peaceful backdrop and a newly constructed garden shed offers excellent additional storage.
A separate utility room, accessed directly from the kitchen, provides extensive storage and practical workspace, ensuring the main living areas remain beautifully uncluttered.
Glazed oak French doors lead through to an elegant double-aspect drawing room, where a further roof lantern creates an exceptionally light and airy reception space. Heritage-style French doors once again open onto the terrace, allowing the garden to become a natural extension of the living accommodation.
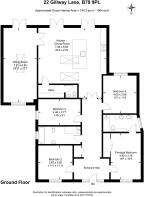
The bedroom accommodation is equally impressive. The principal suite enjoys a spacious double bedroom with an extensive range of built-in wardrobes and a luxurious en-suite featuring twin white and grey marble-effect vanity basins with quartz worktops and an oversized walk-in monsoon shower. Bedroom Two is another generous double overlooking the front of the property, while Bedrooms Three and Four are both comfortable doubles enjoying pleasant views across the side and rear gardens respectively. The beautifully appointed family bathroom has been finished to an equally high specification, offering a contemporary bath, a large walk-in monsoon shower, vanity unit with useful storage and a matching mirrored wall cabinet.
Beyond its exceptional presentation, the property also offers exciting future potential. Planning permission granted in 2024 approved the creation of two additional double bedrooms and a further bathroom within the first floor roof space. As the approved ground floor works have already been implemented, it is our understanding that the planning consent has been lawfully commenced, allowing a purchaser the opportunity to complete the first-floor accommodation in the future should additional space ever be required.
Location
Gillway is one of Tamworth’s most established and desirable residential locations, perfectly positioned for families and commuters alike. The property enjoys easy access to highly regarded primary and secondary schools, together with the excellent amenities of Tamworth town centre.
The picturesque village of Elford is just a short drive away, offering charming countryside walks, traditional village pubs and a thriving community atmosphere, while the neighbouring villages of Wigginton, Comberford and Harlaston further enhance the area’s rural appeal.
For shopping and leisure, Ventura Retail Park provides an extensive selection of national retailers, restaurants and cafés, whilst Tamworth town centre offers additional independent shops, supermarkets and everyday conveniences. Excellent transport links include Tamworth railway station, providing direct services to Birmingham, London and beyond, together with swift access to the A5, M42 and M6 Toll.
For family recreation, the renowned SnowDome leisure complex offers year-round skiing, snowboarding, ice skating, fitness facilities and swimming, complemented by nearby Drayton Manor Resort and an abundance of surrounding countryside for walking and cycling.
Beautifully renovated, thoughtfully designed and offering exceptional future flexibility, this outstanding home presents a rare opportunity to acquire a property of genuine quality in one of Tamworth’s most sought-after residential settings.
- COUNCIL TAXA payment made to your local authority in order to pay for local services like schools, libraries, and refuse collection. The amount you pay depends on the value of the property.Read more about council Tax in our glossary page.
- Band: C
- PARKINGDetails of how and where vehicles can be parked, and any associated costs.Read more about parking in our glossary page.
- Yes
- GARDENA property has access to an outdoor space, which could be private or shared.
- Yes
- ACCESSIBILITYHow a property has been adapted to meet the needs of vulnerable or disabled individuals.Read more about accessibility in our glossary page.
- Ask agent

Add an important place to see how long it'd take to get there from our property listings.
__mins driving to your place
Affordability
About Private Luxury Property, Covering National
12 Old Bond Street London W1S 4PW

Notes
Staying secure when looking for property
Ensure you're up to date with our latest advice on how to avoid fraud or scams when looking for property online.
Visit our security centre to find out moreDisclaimer - Property reference S1793183. The information displayed about this property comprises a property advertisement. Rightmove.co.uk makes no warranty as to the accuracy or completeness of the advertisement or any linked or associated information, and Rightmove has no control over the content. This property advertisement does not constitute property particulars. The information is provided and maintained by Private Luxury Property, Covering National. Please contact the selling agent or developer directly to obtain any information which may be available under the terms of The Energy Performance of Buildings (Certificates and Inspections) (England and Wales) Regulations 2007 or the Home Report if in relation to a residential property in Scotland.
*This is the average speed from the provider with the fastest broadband package available at this postcode. The average speed displayed is based on the download speeds of at least 50% of customers at peak time (8pm to 10pm). Fibre/cable services at the postcode are subject to availability and may differ between properties within a postcode. Speeds can be affected by a range of technical and environmental factors. The speed at the property may be lower than that listed above. You can check the estimated speed and confirm availability to a property prior to purchasing on the broadband provider's website. Providers may increase charges. The information is provided and maintained by Decision Technologies Limited. **This is indicative only and based on a 2-person household with multiple devices and simultaneous usage. Broadband performance is affected by multiple factors including number of occupants and devices, simultaneous usage, router range etc. For more information speak to your broadband provider.