
Talaton Close, Pendeford, Wolverhampton, WV9

- PROPERTY TYPE
Maisonette
- BEDROOMS
2
- BATHROOMS
1
- SIZE
641 sq ft
60 sq m
Key features
- Prime Location Appeal — Sought after setting offering convenience, lifestyle and excellent local amenities.
- Modern Interior Finish — Contemporary décor throughout, creating a stylish and move in ready home.
- Spacious Living Areas — Generous room sizes ideal for families, entertaining and comfortable everyday living.
- High Spec Kitchen — Quality fittings and ample workspace perfect for cooking, hosting and daily use.
- Private Outdoor Space — A well kept garden offering privacy, relaxation and room for outdoor dining.
- Excellent Transport Links — Easy access to major routes, public transport and nearby commuter connections.
- Energy Efficient Features — Modern systems designed to reduce running costs and improve comfort.
- Move In Ready Condition — Immaculately presented throughout, requiring no immediate work or updates.
- Family Friendly Layout — Practical floorplan with versatile spaces suited to modern family life.
- Strong Investment Potential — Attractive rental yield and long term growth prospects in a high demand area.
Description
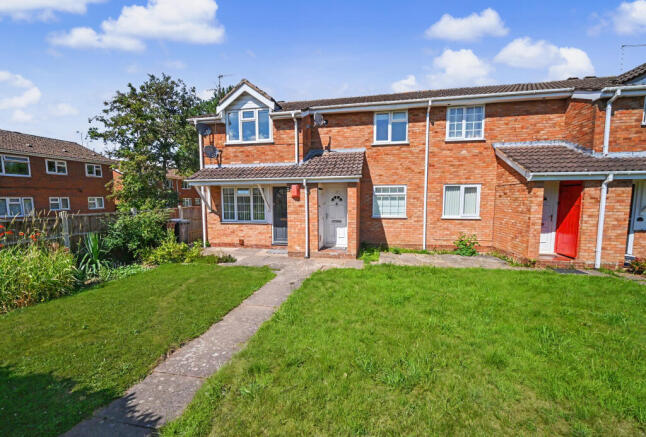
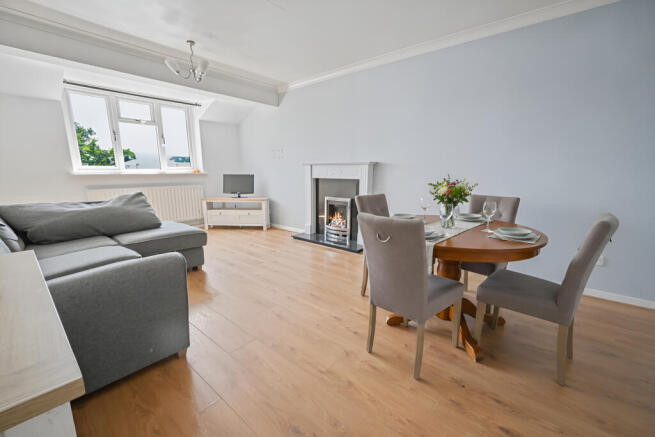
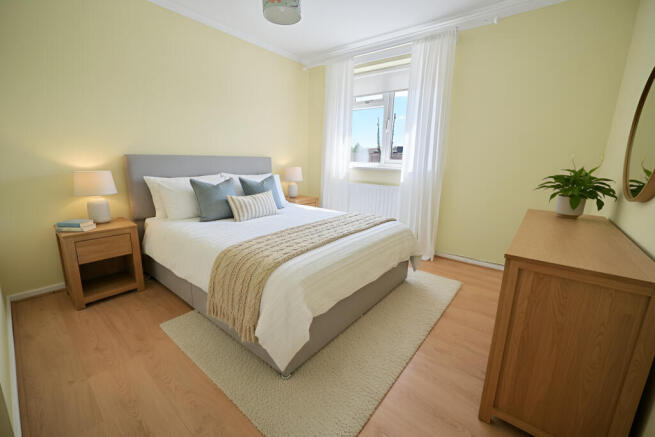
This appealing home enjoys a bright layout, peaceful surroundings, and a pleasing appearance throughout. Measuring at approx. 614sq feet, a private ground floor entrance with PVC double glazed door leads to the first floor landing with laminate flooring and loft access, setting the tone for the neat presentation found across the accommodation. The 18ft living room with dining area provides an impressive main reception space, featuring a marble style fireplace with electric coal effect fire and a large double glazed window to the front that floods the room with natural light. The modern fitted kitchen is positioned to the rear and offers a clean, contemporary suite of white gloss units, with built oven with hob and a double glazed window overlooking the rear courtyard. There are two generous double bedrooms, the first fitted with an extensive range of built in wardrobes and a rear aspect window, while the second includes a built in cupboard housing the Worcester gas fired central heating boiler and a double glazed window to the front. The spacious bathroom is well appointed with a smart. Externally, the property benefits from a garage in a separate block and allocated off road parking.
Talaton Close is perfectly positioned for everyday convenience, with nearby shops, supermarkets, schools, Pendeford Mill Nature Reserve, all within easy walking distance. Major commuter links including the M54, M6, i54 and Wolverhampton city centre all within easy reach, making this an appealing and practical home in a consistently strong and well connected location.
Offered with no upward chain and having the befit of gas central heating & double glazing, this excellent example of its type further comprises:
Ground Floor Entrance: PVC double glazed door, radiator and stairs to: First Floor Landing:
Loft hatch and laminate flooring.
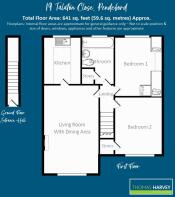
Bedroom Two: 12ft (3.7m) x 10ft (3.0m)
Radiator, laminate flooring, built in cupboard / wardrobe housing Worcester gas fired central heating boiler and double glazed window to front.
Bedroom One: 12’4” (3.8m) x 10ft (3.0m)
Built in furniture including wardrobes, drawers & dressing area, radiator, coved ceiling, laminate flooring and double glazed window to rear.
Bathroom: 9’4” (2.9m) x 5’6” (1.7m)
Fitted with a white suite comprising panelled bath with shower spray & side screen, low level WC, pedestal wash hand basin, chrome heated towel rail, part tiled walls, airing cupboard with shelving, tiled flooring and double glazed opaque window to rear.
Living Room with Dining Area: 18’5” (5.6m) x 11’7” (3.5m)
Marble style fireplace with gas coal fire, two radiators, coved ceiling, laminate flooring and double glazed window to front.
Kitchen: 9’11” (3.0m) x 7’10” (2.4m)
Fitted with a matching suite of modern white gloss units comprising a range of base cupboards, drawers and suspended wall cupboards, laminate worktops with stainless steel 1½ drainer sink unit, built in electric oven, four ring hob, plumbing and recess for dishwasher and washing machine, part tiled walls, slate style tiled flooring and double glazed window to rear.
Garage in Separate Block with allocated off road parking
Tenure: Leasehold
Leasehold Details: 99years from 25.12.1979
Ground Rent: £50.00 per annum
Council Tax: Band A - Wolverhampton
EPC Rating: C (71) No: 8521-6629-5130-6457-5922
Total Floor Area: 641 sq. feet (59.6 sq. metres) Approx.
No Upward Chain
Services: We are informed by the Vendors that all main services are installed
Broadband – Ofcom checker shows Standard/ Ultrafast are available
Mobile: Ofcom checker shows two of four main providers have likely coverage indoor and all four have likely coverage outdoor.
Brochures
Brochure 1- COUNCIL TAXA payment made to your local authority in order to pay for local services like schools, libraries, and refuse collection. The amount you pay depends on the value of the property.Read more about council Tax in our glossary page.
- Band: A
- PARKINGDetails of how and where vehicles can be parked, and any associated costs.Read more about parking in our glossary page.
- Off street,Allocated,Garage en bloc
- GARDENA property has access to an outdoor space, which could be private or shared.
- Yes
- ACCESSIBILITYHow a property has been adapted to meet the needs of vulnerable or disabled individuals.Read more about accessibility in our glossary page.
- Ground floor
Talaton Close, Pendeford, Wolverhampton, WV9

Add an important place to see how long it'd take to get there from our property listings.
__mins driving to your place
Affordability

About Thomas Harvey, Tettenhall
1 The Arcade, High Street, Tettenhall, Wolverhampton, WV6 8QS


Get an instant, personalised result:
- Show sellers you’re serious
- Secure viewings faster with agents
- No impact on your credit score
Notes
Staying secure when looking for property
Ensure you're up to date with our latest advice on how to avoid fraud or scams when looking for property online.
Visit our security centre to find out moreDisclaimer - Property reference 19TALATONCLOSEWV926. The information displayed about this property comprises a property advertisement. Rightmove.co.uk makes no warranty as to the accuracy or completeness of the advertisement or any linked or associated information, and Rightmove has no control over the content. This property advertisement does not constitute property particulars. The information is provided and maintained by Thomas Harvey, Tettenhall. Please contact the selling agent or developer directly to obtain any information which may be available under the terms of The Energy Performance of Buildings (Certificates and Inspections) (England and Wales) Regulations 2007 or the Home Report if in relation to a residential property in Scotland.
*This is the average speed from the provider with the fastest broadband package available at this postcode. The average speed displayed is based on the download speeds of at least 50% of customers at peak time (8pm to 10pm). Fibre/cable services at the postcode are subject to availability and may differ between properties within a postcode. Speeds can be affected by a range of technical and environmental factors. The speed at the property may be lower than that listed above. You can check the estimated speed and confirm availability to a property prior to purchasing on the broadband provider's website. Providers may increase charges. The information is provided and maintained by Decision Technologies Limited. **This is indicative only and based on a 2-person household with multiple devices and simultaneous usage. Broadband performance is affected by multiple factors including number of occupants and devices, simultaneous usage, router range etc. For more information speak to your broadband provider.