
Adams Road, Finchfield, Wolverhampton, WV3

- PROPERTY TYPE
Detached
- BEDROOMS
3
- BATHROOMS
2
- SIZE
1,482 sq ft
138 sq m
- TENUREDescribes how you own a property. There are different types of tenure - freehold, leasehold, and commonhold.Read more about tenure in our glossary page.
Freehold
Key features
- Luxury turnkey finish — Meticulously extended and remodelled with high end materials, modern décor and quality craftsmanship throughout
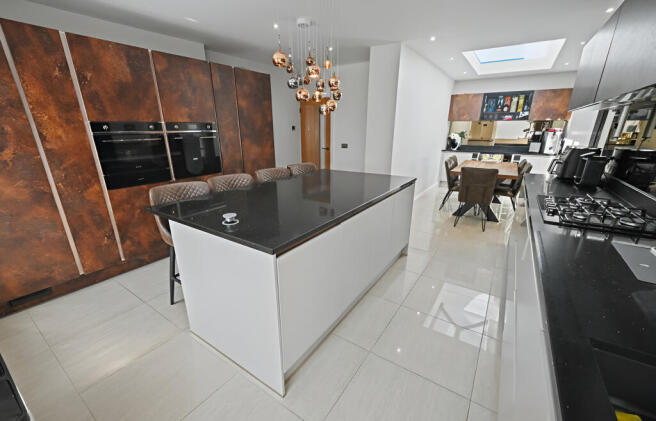
- Spectacular open plan kitchen — Bespoke contemporary suite with premium appliances, perfect for family living and entertaining.
- Two elegant reception rooms — Versatile, beautifully finished spaces offering formal dining, relaxation and hosting options.
- Impressive 23ft living room — A bright, expansive rear lounge ideal for gatherings, everyday comfort and flexible furniture layouts.
- Three stylish bedrooms — Well appointed rooms with modern finishes, offering comfort, practicality and excellent natural light.
- Refitted luxury bathrooms — Contemporary suites with quality fittings, sleek tiling and a premium hotel style feel.
- Versatile loft room — Additional space ideal for storage, hobbies or future conversion potential (subject to regulations).
- Detached multi use outbuilding — Perfect for a home office, gym, studio or workshop, adding exceptional lifestyle flexibility.
- Landscaped low maintenance garden — Stylish outdoor retreat designed for relaxation, alfresco dining and easy upkeep.
- Prestigious Finchfield WV3 location — Highly sought area with excellent schools, shops, parks and superb access to city amenities.
Description
From the moment you step inside, No. 11 delivers a premium living experience. With an impressive footprint of approx. 1,482 sq ft, every inch of the home has been thoughtfully considered and upgraded. The interior showcases a harmonious palette of sleek modern décor, new carpets and flooring, oak veneered internal doors, luxury refitted bathrooms and high performance double glazing — all contributing to a refined, cohesive aesthetic that feels both elegant and inviting.
At the heart of the home lies the showpiece: a spectacular bespoke open plan kitchen, dining and family area designed to elevate everyday living and transform entertaining into a joy. Fitted with an extensive suite of contemporary cabinetry and high quality integrated appliances, this multifunctional space flows effortlessly, offering the perfect backdrop for family gatherings, dinner parties or relaxed weekend mornings. The ground floor unfolds from a welcoming reception porch into a stylish entrance hall with staircase rising to the first floor. A chic shower room adds convenience, while the front sitting/dining room provides a versatile retreat ideal for formal dining or quiet relaxation. To the rear, the impressive 23ft living room offers a generous, light filled space with ample room for both lounging and entertaining. Upstairs, the galleried landing leads to three beautifully appointed bedrooms, each thoughtfully designed to maximise comfort and practicality. A smart, modern family bathroom serves the floor, while a useful loft room provides additional flexibility — perfect as storage, hobby space or a potential future conversion (subject to regulations).
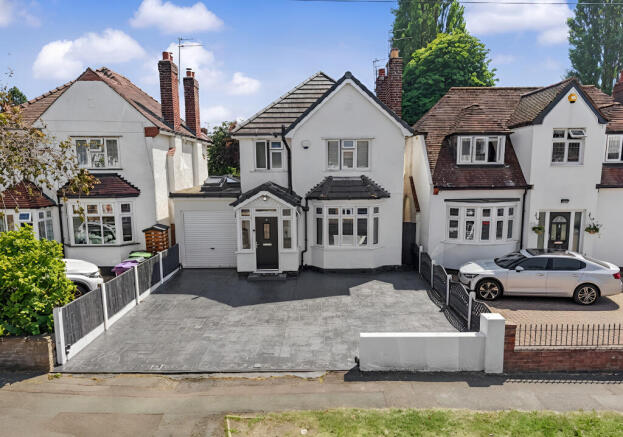
Outside, the property continues to impress. The rear garden has been professionally landscaped to create a stylish, low maintenance outdoor haven — ideal for alfresco dining, summer relaxation or children’s play. A detached outbuilding offers outstanding versatility, lending itself perfectly to a home office, gym, studio or workshop. To the front, a walled driveway provides generous off road parking and enhances the home’s attractive kerb appeal.
Finchfield offers one of Wolverhampton’s most desirable residential environments. Residents enjoy easy access to Finchfield Shopping Parade, with its mix of independent retailers, cafés and essential amenities, while nearby Merryhill provides further choice for daily needs. The area is renowned for its excellent schooling, with several highly regarded primary and secondary options within close proximity, making it a favourite for families. Beautiful green spaces including Bantock Park and surrounding woodland walks create a peaceful backdrop for weekend leisure, while regular bus routes and swift road links place the city centre, Compton and Tettenhall Village all within effortless reach.
A truly individual home of outstanding calibre, offering space, style, luxury and versatility in one of the city’s most desirable settings. Internal viewing is highly recommended to fully appreciate the superior standard of accommodation on offer.
Porch: Composite double glazed front door, built in base cupboard / storage, recessed ceiling spotlights, tiled flooring and double glazed side windows. Entrance Hall: Internal hardwood opaque glazed door, radiator, part panelled walls, tiled flooring with under floor heating and L-Shaped staircase to first floor. Utility Cupboard: Worktop and plumbing for washing machine.
Downstairs Shower Room: 7’5’’ (2.28m) x 3’10’’ (1.17m)
Fitted with a luxury contemporary suite comprising double shower with matte black fittings including rainfall shower & hand held spray, low level WC, recessed wash hand basin, graphite heated towel rail, tiled walls & flooring with matching patterned feature wall, recessed ceiling spotlights, extractor fan and double glazed Velux window.
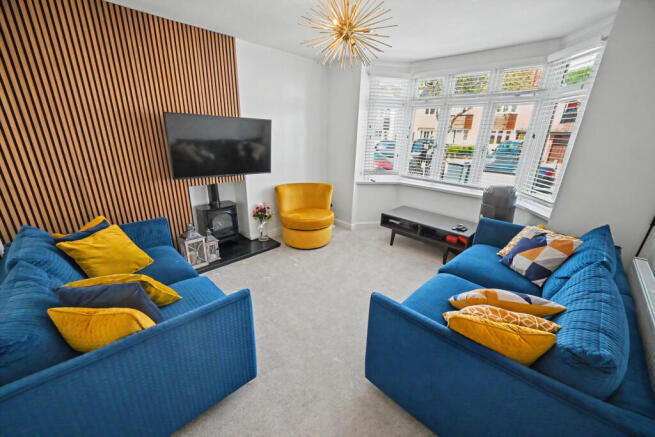
Sitting/ Dining Room: 11’11’’ (3.64m) x 11’11’’ (3.64m)
Open fireplace with tiled hearth & gas coal stove, radiator, part panelled walls and double glazed bay window to front.
Lounge: 22’11’’ (6.96m) x 11’1’’ (3.37m)
A feature remote controlled modern electric fire with glass & mirrored inserts, two radiators, part panelled walls and double glazed patio doors to rear garden.
Open Plan Dining Kitchen with Family Area: 26’10’’ (8.18m max) x 15’3’’ (4.66m max)
Fitted with a matching suite of modern shaker style suite with concrete effect doors comprising a range of base cupboards, drawers & suspended wall cupboards, tall units with integrated appliances including fridge, freezer & twin Smeg electric ovens with microwave function, matching central island with breakfast bar & storage, built in dishwasher, wine fridge & 5-ring gas hob with extractor hood over, granite worktops with black sunken sink unit & instant hot water mixer tap, two black vertical radiators, recessed ceiling spotlights, marble effect tiled flooring with under floor heating, double glazed glass lantern and double glazed window to rear with matching PVC door.
First Floor Landing: Oak balustrade with glass inserts, part panelled walls, double glazed window to side and loft hatch with pull down ladder to the attic room with skylight to rear.
Bedroom One: 12ft (3.66m) x 11’10’’ (3.61m)
Built in triple corner wardrobes, radiator and double glazed window to front.
Bedroom Two: 12’1’’ (3.68m) x 10’8’’ (3.26m)
Full width floor to ceiling built in wardrobes, radiator and double glazed window to rear.
Bedroom Three: 8’11’’ (2.71m) x 7ft (2.14m)
Radiator, part panelled walls and double glazed window to rear.
Bathroom: 6’5’’ (1.95m) x 5’10’’ (1.79m)
Fitted with a smart white suite comprising panelled bath with chrome rainfall shower head, separate hand held spray & folding side screen, vanity unit with recessed WC &storage, chrome heated towel rail, tiled walls & flooring, wall mounted mirrored cabinet and double glazed opaque window to front.
Rear Garden: Neatly landscaped to create excellent useable outdoor space whilst offering low maintenance and including full width imprinted concrete patio, matching steps to raised area with path, squared centre lawn, a further terrace at rear, surrounding fencing, exterior lighting & water and gated side entry. Detached Hobbies Room: 13’11’’ (4.23m) x 10’4’’ (3.16m) Could be used for a multitude of purposes, including home office, gym etc. and includes power, lighting, storage and double glazed bi-fold doors.
Tenure: Freehold
Council Tax: Band D - Wolverhampton
EPC Rating: E (52) No: 9877-3064-1203-0756-4204
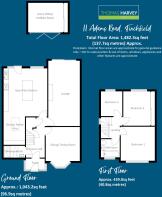
Total Floor Area: 1,482.3sq feet (137.7sq metres) Approx.
Services: We are informed by the Vendors that all main services are installed
Broadband – Ofcom checker shows Standard/ Superfast/ Ultrafast are available
Mobile: Ofcom checker shows three of four main providers have likely coverage indoor and all four have good outdoor coverage.
Brochures
Brochure 1- COUNCIL TAXA payment made to your local authority in order to pay for local services like schools, libraries, and refuse collection. The amount you pay depends on the value of the property.Read more about council Tax in our glossary page.
- Band: D
- PARKINGDetails of how and where vehicles can be parked, and any associated costs.Read more about parking in our glossary page.
- Driveway,Off street
- GARDENA property has access to an outdoor space, which could be private or shared.
- Front garden,Private garden,Patio,Enclosed garden,Back garden
- ACCESSIBILITYHow a property has been adapted to meet the needs of vulnerable or disabled individuals.Read more about accessibility in our glossary page.
- Ground floor

Add an important place to see how long it'd take to get there from our property listings.
__mins driving to your place
Affordability

About Thomas Harvey, Tettenhall
1 The Arcade, High Street, Tettenhall, Wolverhampton, WV6 8QS



Notes
Staying secure when looking for property
Ensure you're up to date with our latest advice on how to avoid fraud or scams when looking for property online.
Visit our security centre to find out moreDisclaimer - Property reference 11ADAMSROADWV326. The information displayed about this property comprises a property advertisement. Rightmove.co.uk makes no warranty as to the accuracy or completeness of the advertisement or any linked or associated information, and Rightmove has no control over the content. This property advertisement does not constitute property particulars. The information is provided and maintained by Thomas Harvey, Tettenhall. Please contact the selling agent or developer directly to obtain any information which may be available under the terms of The Energy Performance of Buildings (Certificates and Inspections) (England and Wales) Regulations 2007 or the Home Report if in relation to a residential property in Scotland.
*This is the average speed from the provider with the fastest broadband package available at this postcode. The average speed displayed is based on the download speeds of at least 50% of customers at peak time (8pm to 10pm). Fibre/cable services at the postcode are subject to availability and may differ between properties within a postcode. Speeds can be affected by a range of technical and environmental factors. The speed at the property may be lower than that listed above. You can check the estimated speed and confirm availability to a property prior to purchasing on the broadband provider's website. Providers may increase charges. The information is provided and maintained by Decision Technologies Limited. **This is indicative only and based on a 2-person household with multiple devices and simultaneous usage. Broadband performance is affected by multiple factors including number of occupants and devices, simultaneous usage, router range etc. For more information speak to your broadband provider.