
Waddington Avenue, Birmingham, B43

- PROPERTY TYPE
Semi-Detached
- BEDROOMS
4
- BATHROOMS
2
- SIZE
1,194 sq ft
111 sq m
- TENUREDescribes how you own a property. There are different types of tenure - freehold, leasehold, and commonhold.Read more about tenure in our glossary page.
Freehold
Description
From the spacious open plan kitchen and family room to the luxurious bathrooms and beautifully maintained south facing garden, every part of this home has been carefully considered with comfort, quality and practicality in mind. Whether you are entertaining friends, enjoying family time or simply relaxing after a busy day, this property offers versatile living spaces that effortlessly adapt to every stage of family life.
Perfectly positioned just off Newton Road in the heart of Great Barr, the property enjoys easy access to highly regarded local schools, a variety of shops and everyday amenities, excellent public transport links and Junction 7 of the M6, and Red House Park right on your doorstep, making it an ideal location for commuters and growing families alike.
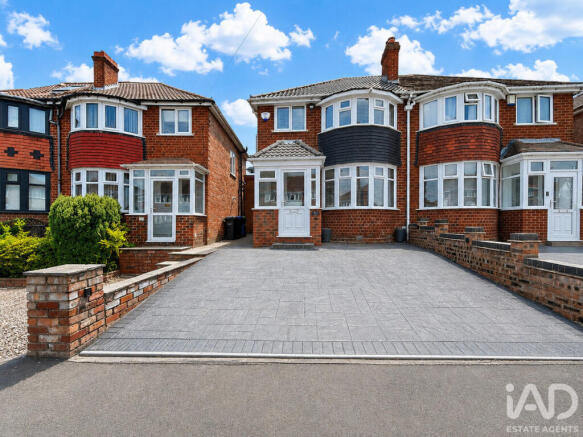
A private driveway provides off road parking for two vehicles before leading to the enclosed porch with contemporary LED lighting, creating an inviting first impression.
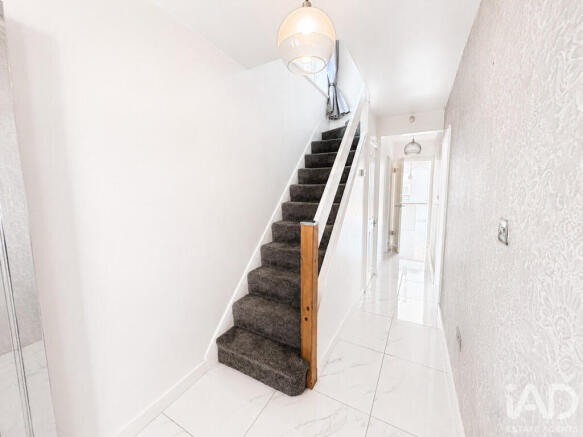
Stepping inside, the welcoming entrance hallway immediately showcases the quality found throughout the home. Finished with stylish tiled flooring and the comfort of underfloor heating, it provides access to all of the ground floor accommodation and the staircase leading to the first floor.
The beautifully appointed ground floor shower room has been finished to an exceptional standard with floor to ceiling tiling, a spacious shower enclosure with twin rainfall shower, a wall hung wash hand basin, WC, heated towel rail and an illuminated LED mirror with an integrated demisting function.
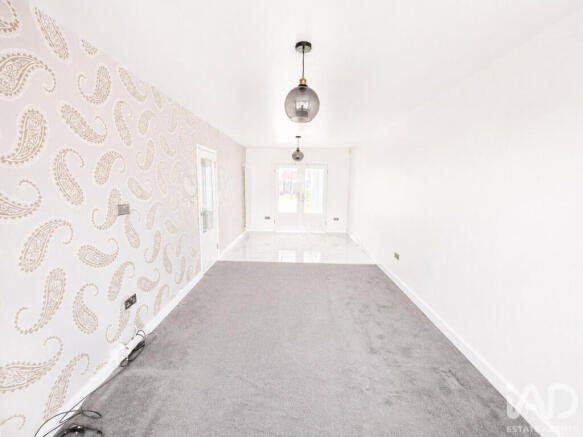
The elegant lounge and dining room is a wonderful place to relax or entertain. A large bay window fills the room with natural light, while contemporary decorative mirrored radiators and luxurious stain resistant carpeting add warmth and sophistication. Double doors open into what is undoubtedly the centrepiece of this remarkable home.
Designed with modern family living at its heart, the impressive open plan kitchen, breakfast and family room is both stylish and practical. Beautifully fitted with an extensive range of contemporary cabinetry, a large pantry cupboard, under cabinet and plinth lighting and an impressive breakfast island with tempered glass worktops, this space is perfect for everything from busy weekday mornings to entertaining family and friends.
A comprehensive range of integrated appliances includes a Rangemaster tower fridge, separate Rangemaster tower freezer, dishwasher, washing machine and built in microwave. The impressive Chef Master range cooker, complete with five gas burners, two electric hotplates, three ovens and a grill, will undoubtedly appeal to keen cooks. French doors open onto the south facing garden, effortlessly blending indoor and outdoor living during the warmer months.
Upstairs, the property continues to impress with four well proportioned bedrooms. Three generous double bedrooms provide excellent accommodation, while the fourth bedroom offers flexibility to suit a variety of lifestyles. The family bathroom has been beautifully finished with floor to ceiling tiling, a large bath with wall mounted taps and twin head shower over, a wall hung wash hand basin, WC, heated towel rail and an illuminated LED mirror with a built in demisting function.
Outside, the south facing rear garden provides a private and peaceful setting with separate patio areas, ideal for summer entertaining, outdoor dining or simply enjoying the sunshine. A secure rear access gate and security lighting complete this wonderful outdoor space.
**Additional Features**
* Four bedroom semi-detached family home
* Extended to create an exceptional open plan kitchen, breakfast and family room
* Tastefully decorated throughout
* Two contemporary bathrooms
* Underfloor heating to the hallway, kitchen and ground floor shower room
* Wireless thermostatic controls for both central heating and underfloor heating
* Fully integrated kitchen with premium appliances
* Chef Master range cooker
* Multiple USB charging points and concealed pop up sockets
* Security alarm system
* CCTV system with front and rear 4K security cameras with alert notifications
* South facing rear garden with three patio seating areas
* Private driveway providing off road parking for two vehicles
* Excellent location close to highly regarded schools, local amenities and Junction 7 of the M6 and Red House Park.
* No Upward Chain
Living Room
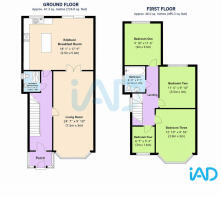
24' 7'' x 9' 10'' (7.5m x 3m)
Step into this bright and welcoming living room, beautifully designed for both comfort and style. A large bay window fills the space with natural light, while decorative radiators and underfloor heating provide warmth throughout the year. The room is finished with a combination of stylish tiled flooring and soft carpeting, creating a practical yet inviting space that's perfect for relaxing or entertaining.
Kitchen with dining area
18' 1'' x 17' 9'' (5.5m x 5.4m)
The stunning kitchen has been thoughtfully designed with both style and practicality in mind. Featuring a range-style cooker, a selection of integrated appliances and a generous breakfast island, it provides the perfect space for everyday living and entertaining. Double doors open directly onto the garden, seamlessly connecting the indoor and outdoor spaces. Underfloor heating ensures year-round comfort, while under-counter lighting and cleverly concealed pop-up sockets add a sleek, contemporary finish.
Downstairs Shower Room
5' 11'' x 5' 3'' (1.8m x 1.6m)
Beautifully appointed, the downstairs shower room has been finished to a high standard with contemporary floor-to-ceiling tiling and a spacious walk-in shower cubicle. An obscure window provides natural light while maintaining privacy, with tiled flooring and underfloor heating completing this stylish and practical space.
Entrance Hall
A bright and welcoming entrance hallway sets the tone for the rest of the home, featuring stylish tiled flooring with the added comfort of underfloor heating. Providing access to all principal ground floor rooms, the hallway also offers a staircase leading to the first floor, creating a practical and inviting first impression.
Bedroom one
9' 10'' x 11' 6'' (3m x 3.5m)
Overlooking the rear garden, this spacious double bedroom offers a peaceful retreat and is finished with soft fitted carpeting for added comfort. Benefiting from double glazed windows and central heating, the room provides a bright, warm and inviting space to relax.
Bedroom two
11' 6'' x 9' 10'' (3.5m x 3m)
Enjoying pleasant views over the rear garden, the second bedroom is a well-proportioned space finished with practical laminate flooring. Benefiting from double glazed windows and central heating, the room also includes a freestanding wardrobe, offering useful storage while maintaining a bright and comfortable feel.
Bedroom three
12' 10'' x 9' 10'' (3.9m x 3m)
Positioned at the front of the property, the third bedroom is a bright and well-proportioned room with a pleasant front aspect. Finished with practical laminate flooring, the room benefits from double glazed windows and central heating, with a freestanding wardrobe included for added convenience.
Bedroom four
6' 7'' x 5' 3'' (2m x 1.6m)
The fourth bedroom is a bright and versatile room, finished with soft carpeting and benefiting from double glazed windows and central heating. Ideal as a home office, nursery or single bedroom, this flexible space can easily adapt to suit a variety of needs.
Bathroom
6' 11'' x 5' 7'' (2.1m x 1.7m)
The contemporary family bathroom has been beautifully finished with floor-to-ceiling tiling, creating a sleek and stylish space. Comprising a bath with an overhead shower, WC and wash hand basin, the room also benefits from a heated towel rail, a tiled floor and an illuminated LED mirror with a built-in demisting function. An obscure double glazed window provides natural light while maintaining privacy.
Brochures
Brochure 1- COUNCIL TAXA payment made to your local authority in order to pay for local services like schools, libraries, and refuse collection. The amount you pay depends on the value of the property.Read more about council Tax in our glossary page.
- Ask agent
- PARKINGDetails of how and where vehicles can be parked, and any associated costs.Read more about parking in our glossary page.
- Driveway,Off street
- GARDENA property has access to an outdoor space, which could be private or shared.
- Yes
- ACCESSIBILITYHow a property has been adapted to meet the needs of vulnerable or disabled individuals.Read more about accessibility in our glossary page.
- Ask agent

Add an important place to see how long it'd take to get there from our property listings.
__mins driving to your place
Affordability

Get an instant, personalised result:
- Show sellers you’re serious
- Secure viewings faster with agents
- No impact on your credit score
Notes
Staying secure when looking for property
Ensure you're up to date with our latest advice on how to avoid fraud or scams when looking for property online.
Visit our security centre to find out moreDisclaimer - Property reference RX817730. The information displayed about this property comprises a property advertisement. Rightmove.co.uk makes no warranty as to the accuracy or completeness of the advertisement or any linked or associated information, and Rightmove has no control over the content. This property advertisement does not constitute property particulars. The information is provided and maintained by iad, Nationwide. Please contact the selling agent or developer directly to obtain any information which may be available under the terms of The Energy Performance of Buildings (Certificates and Inspections) (England and Wales) Regulations 2007 or the Home Report if in relation to a residential property in Scotland.
*This is the average speed from the provider with the fastest broadband package available at this postcode. The average speed displayed is based on the download speeds of at least 50% of customers at peak time (8pm to 10pm). Fibre/cable services at the postcode are subject to availability and may differ between properties within a postcode. Speeds can be affected by a range of technical and environmental factors. The speed at the property may be lower than that listed above. You can check the estimated speed and confirm availability to a property prior to purchasing on the broadband provider's website. Providers may increase charges. The information is provided and maintained by Decision Technologies Limited. **This is indicative only and based on a 2-person household with multiple devices and simultaneous usage. Broadband performance is affected by multiple factors including number of occupants and devices, simultaneous usage, router range etc. For more information speak to your broadband provider.