Nursery Gardens, Chard, Somerset, TA20

- PROPERTY TYPE
Bungalow
- BEDROOMS
3
- BATHROOMS
2
- SIZE
Ask agent
- TENUREDescribes how you own a property. There are different types of tenure - freehold, leasehold, and commonhold.Read more about tenure in our glossary page.
Freehold
Description
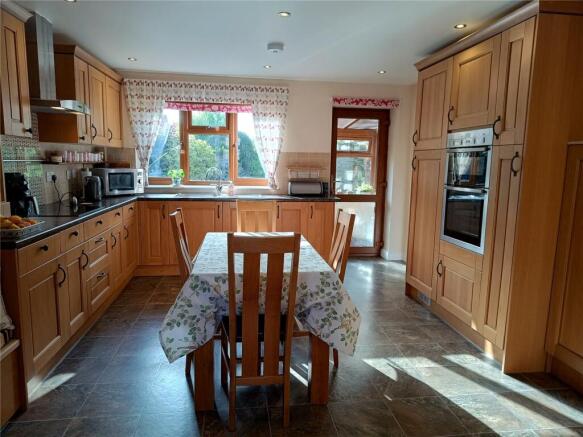
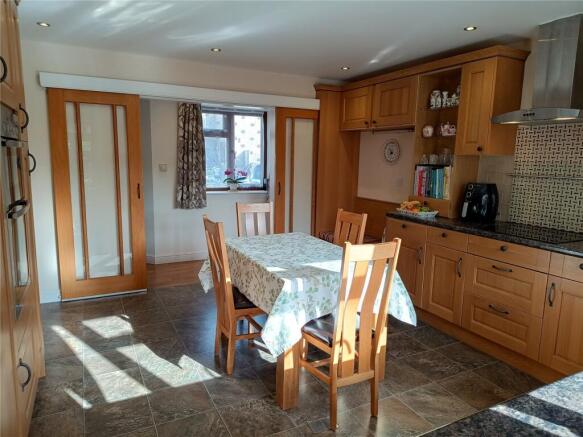
A welcoming and spacious entrance hall, finished with attractive Karndean flooring, creates an immediate sense of space and provides access to all principal rooms. Double sliding doors lead into the well-appointed kitchen/breakfast room, which has been designed with both practicality and style in mind. Offering an extensive range of wall, base and display units, integrated appliances and built-in seating, this is a superb space for everyday living and entertaining.
The principal reception room is particularly impressive, benefiting from a triple-aspect outlook that floods the room with natural light. An attractive fireplace with a contemporary wood-burning stove provides a striking focal point, while sliding doors open seamlessly into the large conservatory. Featuring a tinted glass roof and direct access to both the front and rear gardens, the conservatory provides a wonderful additional living area to enjoy throughout the year.
The accommodation continues with three generously proportioned double bedrooms. The principal bedroom benefits from fitted triple wardrobes and a spacious wet room fitted with a modern three-piece suite. Bedroom two is another substantial double room with a full wall of fitted wardrobes, while bedroom three also enjoys fitted storage. A stylish family bathroom serves the remaining bedrooms and is fitted with a contemporary three-piece suite.
Further enhancing the property's comfort, underfloor heating extends throughout the bungalow, excluding the conservatory, with individual room thermostats allowing precise temperature control. A convenient cloakroom incorporates a modern two-piece suite and additional space and plumbing for a washing machine, while the rear porch provides a practical transition to the garden with double-glazed windows and a charming stable door.
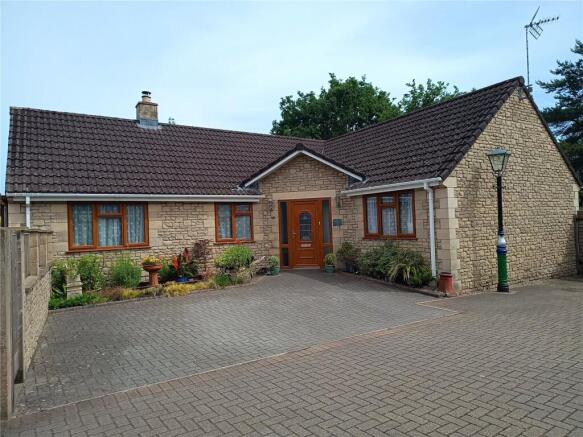
Externally, the property is surrounded by beautifully established gardens wrapping around three sides of the bungalow. Lovingly maintained and richly planted, the grounds feature mature trees, hedging and colourful borders, creating a wonderful sense of privacy and tranquillity. Areas of lawn and patio provide ideal spaces for relaxation and outdoor entertaining, complemented by a feature pond, raised vegetable beds and a log store.
A detached garage benefits from light, power and a remote-controlled electric door, while an attached metal and wood car port and extensive permable brick-paved driveway provide ample off-road parking for multiple vehicles. Attractive outside street lamp.
Adding a unique and fascinating touch, the property incorporates a preserved section of the original Chard Branch railway line, offering a distinctive piece of local heritage rarely found within a private residence. This remarkable home successfully combines modern living, quality craftsmanship and character, creating an outstanding property in a desirable and peaceful setting.
Double glazing and gas central heating with underfloor throughout all rooms except the conservatory.
Tenure: Freehold
Council Tax Band: D
EPC Rating: C
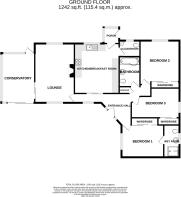
Accommodation comprises: Entrance hall, kitchen/breakfast room, lounge, conservatory, main bedroom with ensuite wet room, two further double bedrooms, bathroom, cloakroom and rear porch.
Entrance Hall
Mainentrance door with side windows into entrance hall. Fitted with karndean flooring, BT point, under floor heating. Built-in storage cupboard with underfloor heating controls and heated towel rail. Double glazed window to the front aspect and doors to all principal rooms.
Kitchen/Breakfast Room
4.42m x 4.03m
A spacious fitted kitchen comprising a whole host of wall, base and display units set beneath worktops with inset sink and drainer. Integrated fridge, integrated dishwasher, inset elevated electric oven and grill with 'Neff' induction hob and hood over. Pull-out larder cupboard, fitted banquette with storage under. Underfloor heating, spotlights. Door out to rear porch and door to cloakroom.
Lounge
5.41m x 3.59m
A lovely triple aspect reception room with double glazed windows to the front and rear and double glazed sliding doors out to conservatory. A stylish marble fireplace with an inset Stovax wood burning stove. Underfloor heating, satellite TV point, telephone point and wall lights.
Conservatory
4.36m x 3.04m
Of double glazed construction with tinted double glazed roof overlooking the gardens. Tiled flooring. Double glazed sliding door out to patio and further double glazed door out to rear garden.
Cloakroom
Fitted with a two-piece suite comprising low-level W.C. and corner wash hand basin. Space and plumbing for washing machine with worktop over. Tiled flooring, underfloor heating, wall mounted central heating boiler and opaque double glazed window to the rear aspect.
Bedroom One
3.84m x 2.96m
Fitted triple wardrobe with sliding doors. Underfloor heating, television point. Double glazed window to the front aspect and door into wet room.
Wet Room
Fully tiled fitted with a three-piece suite comprising large walk-in shower, glass screen with mains shower, Low-level W.C. and pedestal wash hand basin. Heated towel rail, extractor and opaque double glazed window to the rear aspect.
Bedroom Two
3.75m x 3.59m
Fitted with a large selection of wardrobes running across one wall with sliding doors. Underfloor heating, television point and double glazed window to the side aspect.
Bedroom Three
2.6m x 2.71m
Built-in triple wardrobe, underfloor heating and double glazed window to the rear aspect.
Bathroom
Fitted with a modern white three piece suite comprising 'P' shaped bath with mains shower and screen over, low-level W.C. and pedestal wash hand basin. Under floor heating, heated towel rail, sun tube and extractor.
Garage
5.11m x 3.41m
Electric remote controlled door, light and power. Opaque double glazed personal door into car port.
Car Port
3.63m x 4.72m
Outside
A permeable brick paved driveway provides access to the property providing off street parking whilst giving access to the garage and car port with a wooden gate into the rear garden and a further wooden gate into the side garden. Situated at the front of the property is a real piece of history, with a section of track from the original Chard Branch railway line proudly on display. At the rear of the property a nice size lawn area is enclosed by mature planting, hedging and trees with a raised vegetable garden. A path leads to the rear of the car port and log store, the path proceeds along the rear of the bungalow opening into a further paved seating/drying area and continues through to the corner of the garden giving access to a wooden storage shed. A side patio provides a further seating area with raised feature pond, the patio continues along the side of the bungalow flanked by flower borders heavily stocked with an abundance of mature plants and shrubs. The patio (truncated)
Property Information
Services Mains gas, electric, water & drainage. Broadband and Mobile Coverage Ultrafast Broadband is available in this area and mobile signal should be available outdoors from all four major providers and indoors from all four major providers although restricted with two. Information supplied by ofcom.org.uk
Brochures
Particulars- COUNCIL TAXA payment made to your local authority in order to pay for local services like schools, libraries, and refuse collection. The amount you pay depends on the value of the property.Read more about council Tax in our glossary page.
- Band: TBC
- PARKINGDetails of how and where vehicles can be parked, and any associated costs.Read more about parking in our glossary page.
- Garage,Driveway
- GARDENA property has access to an outdoor space, which could be private or shared.
- Yes
- ACCESSIBILITYHow a property has been adapted to meet the needs of vulnerable or disabled individuals.Read more about accessibility in our glossary page.
- Ask agent

Add an important place to see how long it'd take to get there from our property listings.
__mins driving to your place
Affordability


Notes
Staying secure when looking for property
Ensure you're up to date with our latest advice on how to avoid fraud or scams when looking for property online.
Visit our security centre to find out moreDisclaimer - Property reference PFE260131. The information displayed about this property comprises a property advertisement. Rightmove.co.uk makes no warranty as to the accuracy or completeness of the advertisement or any linked or associated information, and Rightmove has no control over the content. This property advertisement does not constitute property particulars. The information is provided and maintained by Paul Fenton Estate Agents, Chard. Please contact the selling agent or developer directly to obtain any information which may be available under the terms of The Energy Performance of Buildings (Certificates and Inspections) (England and Wales) Regulations 2007 or the Home Report if in relation to a residential property in Scotland.
*This is the average speed from the provider with the fastest broadband package available at this postcode. The average speed displayed is based on the download speeds of at least 50% of customers at peak time (8pm to 10pm). Fibre/cable services at the postcode are subject to availability and may differ between properties within a postcode. Speeds can be affected by a range of technical and environmental factors. The speed at the property may be lower than that listed above. You can check the estimated speed and confirm availability to a property prior to purchasing on the broadband provider's website. Providers may increase charges. The information is provided and maintained by Decision Technologies Limited. **This is indicative only and based on a 2-person household with multiple devices and simultaneous usage. Broadband performance is affected by multiple factors including number of occupants and devices, simultaneous usage, router range etc. For more information speak to your broadband provider.