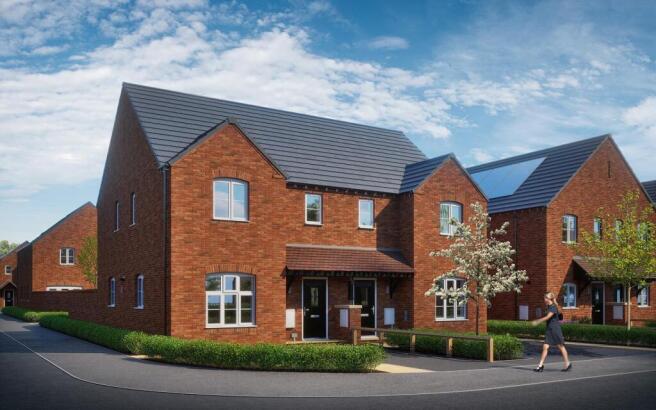
Station Road, Old Dalby

- PROPERTY TYPE
Semi-Detached
- BEDROOMS
3
- BATHROOMS
2
- SIZE
1,011 sq ft
94 sq m
- TENUREDescribes how you own a property. There are different types of tenure - freehold, leasehold, and commonhold.Read more about tenure in our glossary page.
Freehold
Key features
- New build Fully fitted Wren kitchen with Integrated appliances
- High quality bathroom and WC
- Flooring throughout
- Parking for two cars
- Please note, the Estate Management Charge for this development is estimated at £35 per month.
Description
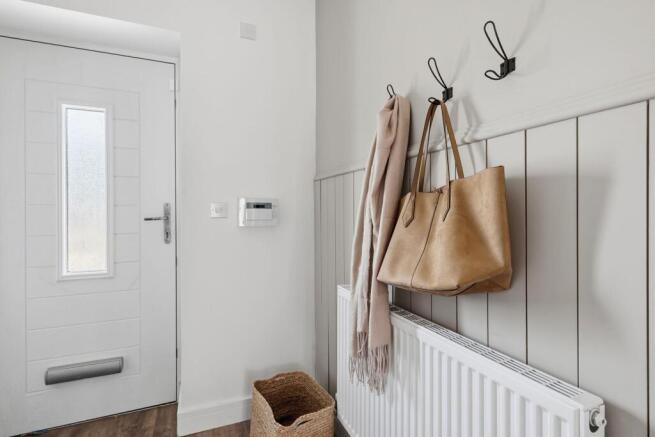
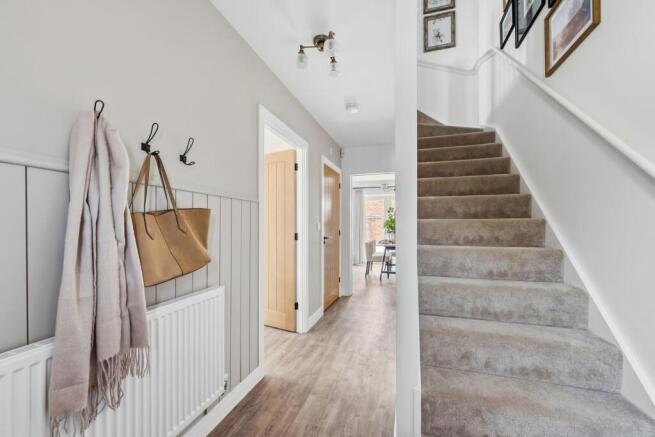
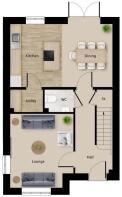
Step through the welcoming entrance hall into a generous lounge, providing the perfect space to relax and unwind. To the rear of the property, the contemporary kitchen is complemented by a separate utility room and opens into a bright dining area with French doors leading out to the garden, creating an ideal setting for entertaining and everyday family life. A convenient cloakroom/WC and useful storage cupboard complete the ground floor.
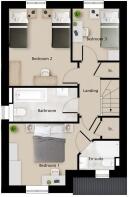
Upstairs, the master bedroom benefits from a private en-suite shower room, while two further well-proportioned bedrooms provide flexible accommodation for children, guests or home working. A modern family bathroom and additional storage complete the first floor.
Combining stylish design, practical living space and excellent attention to detail, these new homes offer an exceptional opportunity for first-time buyers, growing families and those looking to enjoy the benefits of a brand-new Pelham Homes property.
Come and explore our stunning show home and discover life at Dalby Gate. Drop-ins are welcome. **Thursday and Friday 12 - 4pm **Saturday 10am - 5pm We’re also taking viewing appointments on the construction site, please book your appointment directly with our Sales team. At this stage of the development, children are not permitted onsite for safety reasons and must be supervised in the show home. For your protection, appropriate PPE will be provided on arrival and must be worn throughout your visit.
Estate Management Charge £30.
Kitchen - The home features a beautifully designed, fully fitted Wren kitchen, complete with a premium quartz worktop for a stylish and durable finish. A full range of integrated appliances is included for modern convenience, comprising a fridge freezer, dishwasher, electric oven, induction hob, washer dryer, and cooker hood.
For added luxury, a boiling water tap is available as an optional extra (subject to build stage), offering instant hot water at the touch of a button.
Bathroom - The bathrooms are finished to a high standard with modern Porcelanosa white sanitaryware, complemented by Porcelanosa wall tiling surrounding the bath and shower areas for a clean, contemporary look. Stylish ladder-style radiators add both warmth and a premium finish, while lighted mirrors in the bathroom and ensuite provide a practical and elegant touch.
Windows, Doors And Walls. - This home features high-quality uPVC windows and external doors, providing excellent energy efficiency and low-maintenance durability. Inside, you’ll find stylish oak internal doors finished with contemporary black ironmongery, adding a premium touch throughout.
The interior is finished in fresh white emulsion walls with white gloss woodwork, offering a bright, modern and neutral backdrop ready for personalisation.
Lighting, Heating And Electrical. - This home is equipped with modern, energy-efficient systems throughout, including a gas-fired combi boiler with smart heating controls, allowing you to manage warmth and comfort with ease. Recessed spotlights feature in selected rooms, adding a clean, contemporary finish.
For added convenience and future-readiness, the property includes an EV charging point and PV solar panels integrated into the roof. Safety and security have also been carefully considered with an intruder alarm, smoke and CO2 detectors, and an external light with motion sensor.
Entertainment and connectivity needs are well catered for, with TV aerial points in both the living room and main bedroom, plus a USB charging port in one socket per room, offering modern practicality throughout the home.
Flooring - This home is finished with high-quality flooring throughout, including luxury vinyl tile (LVT) in the kitchen, bathroom and WC, offering both style and durability in the busiest areas of the home. The remaining rooms are fitted with soft, comfortable carpets, creating a warm and welcoming feel in living spaces and bedrooms.
External - This home benefits from a beautifully finished exterior, including turfed front and rear gardens providing an immediate sense of space and greenery. A slabbed patio area offers the perfect spot for outdoor dining or relaxation, while an outside tap adds convenient functionality for gardening and maintenance.
The rear garden is fully enclosed with timber fencing, creating a private and secure outdoor space ideal for families, children or pets. There’s also off-road parking for two cars with the option of a car port on allocated plots.
Location - Surrounded by rolling countryside, Old Dalby provides a peaceful and scenic backdrop while keeping you well connected. You’ll be located just a short drive from Melton Mowbray, Nottingham, Leicester, and Loughborough. Whether you’re commuting for work or looking to explore the beauty of Leicestershire, you’ll find everything within easy reach.
Old Dalby is more than just a location, it’s a welcoming community. With a friendly village pub, local school, and beautiful countryside walks, you’ll enjoy a lifestyle that embraces both relaxation and activity.
Brochures
Station Road, Old DalbyBrochure- COUNCIL TAXA payment made to your local authority in order to pay for local services like schools, libraries, and refuse collection. The amount you pay depends on the value of the property.Read more about council Tax in our glossary page.
- Band: TBC
- PARKINGDetails of how and where vehicles can be parked, and any associated costs.Read more about parking in our glossary page.
- Off street
- GARDENA property has access to an outdoor space, which could be private or shared.
- Yes
- ACCESSIBILITYHow a property has been adapted to meet the needs of vulnerable or disabled individuals.Read more about accessibility in our glossary page.
- Ask agent
Energy performance certificate - ask agent
Station Road, Old Dalby

Add an important place to see how long it'd take to get there from our property listings.
__mins driving to your place
Affordability
About House and Home Bespoke, Melton Mowbray
13 Sherrard Street, Melton Mowbray, Leicestershire, LE13 1XH
Notes
Staying secure when looking for property
Ensure you're up to date with our latest advice on how to avoid fraud or scams when looking for property online.
Visit our security centre to find out moreDisclaimer - Property reference 34806565. The information displayed about this property comprises a property advertisement. Rightmove.co.uk makes no warranty as to the accuracy or completeness of the advertisement or any linked or associated information, and Rightmove has no control over the content. This property advertisement does not constitute property particulars. The information is provided and maintained by House and Home Bespoke, Melton Mowbray. Please contact the selling agent or developer directly to obtain any information which may be available under the terms of The Energy Performance of Buildings (Certificates and Inspections) (England and Wales) Regulations 2007 or the Home Report if in relation to a residential property in Scotland.
*This is the average speed from the provider with the fastest broadband package available at this postcode. The average speed displayed is based on the download speeds of at least 50% of customers at peak time (8pm to 10pm). Fibre/cable services at the postcode are subject to availability and may differ between properties within a postcode. Speeds can be affected by a range of technical and environmental factors. The speed at the property may be lower than that listed above. You can check the estimated speed and confirm availability to a property prior to purchasing on the broadband provider's website. Providers may increase charges. The information is provided and maintained by Decision Technologies Limited. **This is indicative only and based on a 2-person household with multiple devices and simultaneous usage. Broadband performance is affected by multiple factors including number of occupants and devices, simultaneous usage, router range etc. For more information speak to your broadband provider.