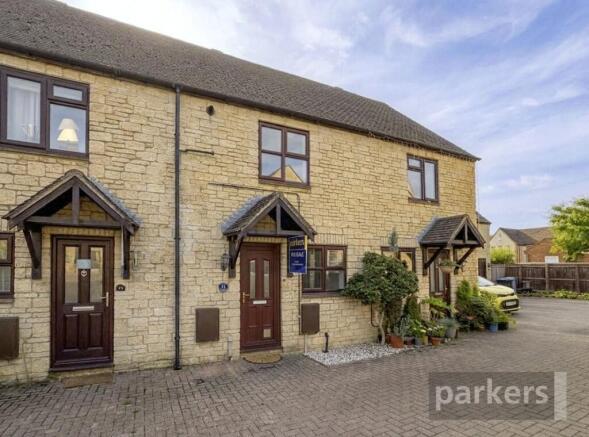
Campden Close, Deer Park, Witney, Oxfordshire, OX28

- PROPERTY TYPE
Terraced
- BEDROOMS
2
- BATHROOMS
1
- SIZE
807 sq ft
75 sq m
- TENUREDescribes how you own a property. There are different types of tenure - freehold, leasehold, and commonhold.Read more about tenure in our glossary page.
Freehold
Key features
- No onward chain — vacant possession, ready for immediate completion
- Fully refurbished throughout: new carpets, refitted kitchen, brand new bathroom
- Two bedrooms, both with built-in storage
- Spacious 12'6" x 12'6" living/dining room with patio doors to the garden
- Kitchen appliances (integrated and freestanding) and curtains included in the sale
- Enclosed rear garden with sunny east-south-east aspect and gated access
- Dedicated parking space plus separate carport with secure store
- EPC rated C (74), with potential to reach B (89)
- Gas central heating, cavity wall insulation and double glazing throughout
- Ideal first-time buy in a popular West Oxfordshire location
Description
Ground floor
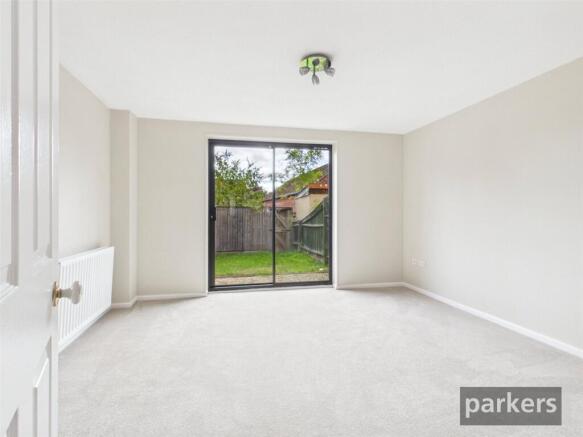
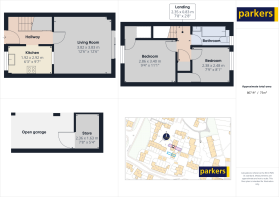
The entrance hall leads into a generously proportioned living and dining room (12'6" x 12'6"), with sliding patio doors opening directly onto the rear garden — plenty of room here for a proper sofa and dining table, rather than a squeeze.
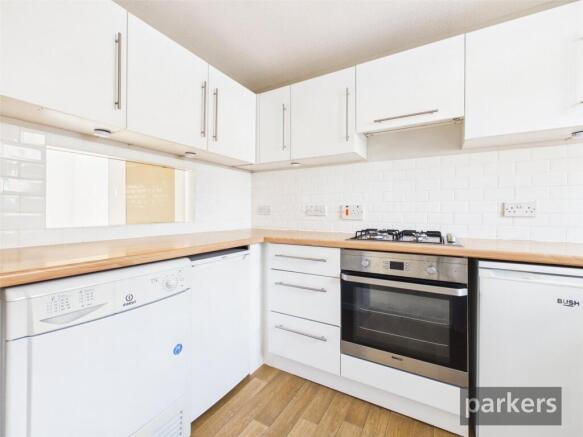
The kitchen has been refitted with new flooring, clean white units, a wood-effect worktop, and a metro-tile splashback. The gas hob and built-in oven are included, along with the freestanding fridge-freezer, washing machine and dishwasher are included so there's very little to buy before moving in. A serving hatch keeps it connected to the living room.
First floor
Both bedrooms have built-in storage. The main bedroom is a good size at 9'4" x 11'1", easily taking a double bed and wardrobes, while the second bedroom (7'9" x 8'1") works well as a guest room, nursery, or home office. A separate linen cupboard on the landing, with its own independent electric heater, adds useful extra storage.
The bathroom has been completely replaced — new flooring, white suite, over-bath shower, and handy storage shelving.
Outside
The rear garden is fully enclosed with gated rear access and enjoys a sunny east-south-east aspect. A dedicated parking space sits nearby, along with a separate carport and secure store — useful for bikes, tools, or general overflow storage.
Running costs
The EPC rates the property at C (74), with potential to reach B (89) — combined with cavity wall insulation, gas central heating, and double glazing, running costs are kept sensibly in check. Total floor area is approximately 807 sq ft / 75 sqm.
Tenure
The house itself is freehold (Title number ON133871). The carport is held separately on a long leasehold — the remainder of a 999-year lease granted 1 June 1987, with a peppercorn (nil) ground rent (Title number ON133872), which is common practice for shared parking/carport plots on developments of this age.
Council Tax: West Oxfordshire District Council, Band C.
This is a genuinely compelling first purchase — move-in ready, energy efficient, freshly refurbished, and free from the delays that so often come with a chain.
SITUATION:
Just a short walk from West Witney Primary School and local shops and amenities this home is situated within easy distance of Witney Town Centre and benefits from easy access to the A40 for Oxford and Cheltenham.
Witney is the largest Oxfordshire Cotswolds town with a long history, appearing as Witenie in the Domesday Book 1086 entry and is now a bustling town supporting two colourful markets a week. Its location on the banks of the River Windrush led to the manufacture of high quality blankets known the world over until the last mill was closed in 2002.
Much of the town's fine architecture reflects the wealth of the woollen trade in its heyday. The rich variety of shops, street cafes, and excellent sporting facilities coupled with higher order services that include a hospital greatly add to the quality of life.
We are required by law to conduct anti-money laundering checks on all those selling or buying a property. Whilst we retain responsibility for ensuring checks and any ongoing monitoring are carried out correctly, the initial checks are carried out on our behalf by Lifetime Legal who will contact you once you have agreed to instruct us in your sale or had an offer accepted on a property you wish to buy. The cost of these checks is £75 (incl. VAT), which covers the cost of obtaining relevant data and any manual checks and monitoring which might be required. This fee will need to be paid by you in advance of us publishing your property (in the case of a vendor) or issuing a memorandum of sale (in the case of a buyer), directly to Lifetime Legal, and is non-refundable. We will receive some of the fee taken by Lifetime Legal to compensate for its role in the provision of these checks.
Brochures
Particulars- COUNCIL TAXA payment made to your local authority in order to pay for local services like schools, libraries, and refuse collection. The amount you pay depends on the value of the property.Read more about council Tax in our glossary page.
- Band: C
- PARKINGDetails of how and where vehicles can be parked, and any associated costs.Read more about parking in our glossary page.
- On street,Covered,Off street,Allocated
- GARDENA property has access to an outdoor space, which could be private or shared.
- Yes
- ACCESSIBILITYHow a property has been adapted to meet the needs of vulnerable or disabled individuals.Read more about accessibility in our glossary page.
- Ask agent

Add an important place to see how long it'd take to get there from our property listings.
__mins driving to your place
Affordability



Notes
Staying secure when looking for property
Ensure you're up to date with our latest advice on how to avoid fraud or scams when looking for property online.
Visit our security centre to find out moreDisclaimer - Property reference WIT240564. The information displayed about this property comprises a property advertisement. Rightmove.co.uk makes no warranty as to the accuracy or completeness of the advertisement or any linked or associated information, and Rightmove has no control over the content. This property advertisement does not constitute property particulars. The information is provided and maintained by Parkers, Witney. Please contact the selling agent or developer directly to obtain any information which may be available under the terms of The Energy Performance of Buildings (Certificates and Inspections) (England and Wales) Regulations 2007 or the Home Report if in relation to a residential property in Scotland.
*This is the average speed from the provider with the fastest broadband package available at this postcode. The average speed displayed is based on the download speeds of at least 50% of customers at peak time (8pm to 10pm). Fibre/cable services at the postcode are subject to availability and may differ between properties within a postcode. Speeds can be affected by a range of technical and environmental factors. The speed at the property may be lower than that listed above. You can check the estimated speed and confirm availability to a property prior to purchasing on the broadband provider's website. Providers may increase charges. The information is provided and maintained by Decision Technologies Limited. **This is indicative only and based on a 2-person household with multiple devices and simultaneous usage. Broadband performance is affected by multiple factors including number of occupants and devices, simultaneous usage, router range etc. For more information speak to your broadband provider.