Lon Mafon, Sketty, Swansea, SA2 9ER

- PROPERTY TYPE
Detached
- BEDROOMS
3
- BATHROOMS
1
- SIZE
1,756 sq ft
163 sq m
- TENUREDescribes how you own a property. There are different types of tenure - freehold, leasehold, and commonhold.Read more about tenure in our glossary page.
Freehold
Key features
- NO ONWARD CHAIN
- Detached Three Bedroom Property
- Open Plan Kitchen/Diner/Living/Utility Room
- Balcony with Panoramic Sea Views
- Flexible Accommodation with Basement
- Additional Kitchen + W/C in Basement
- Viewing is Highly Recommended
- Ample Off-Road Parking
- Tiered Rear Garden Lawn + Decking
- Quote RT001
Description
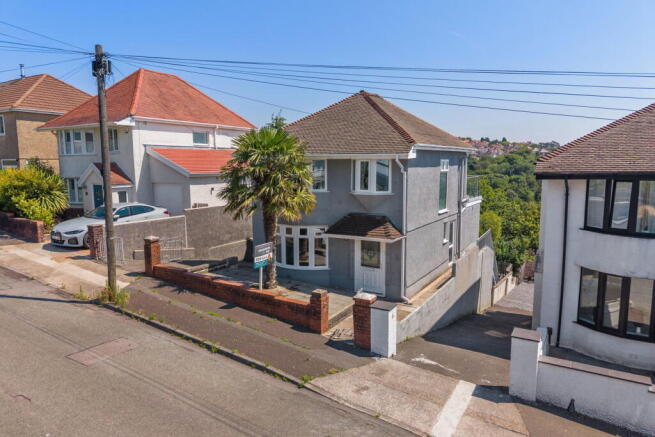
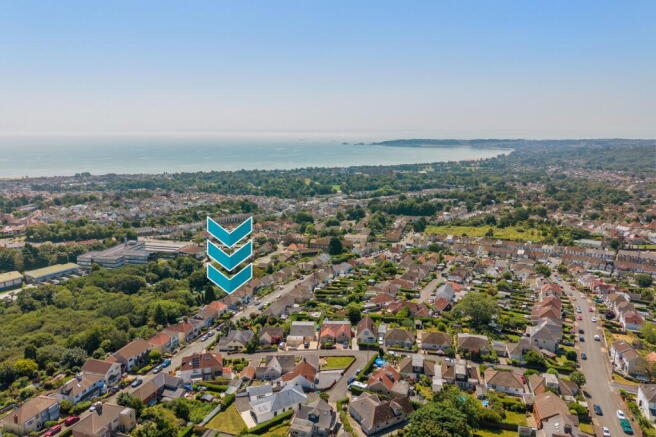
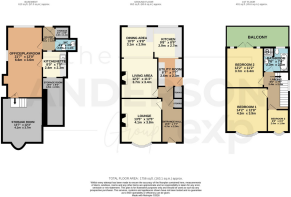
Situated in the popular residential location of Sketty, is this spacious three-bedroom detached home on Lon Mafon. Benefiting from flexible, spacious accommodation arranged over three levels. The property features; a lounge, open plan living and dining area, fitted kitchen, utility room, three bedrooms, family bathroom and a versatile basement level with an office/playroom, kitchenette, WC and extensive storage. A particular highlight is the full-width first-floor balcony, enjoying far-reaching panoramic views across Swansea Bay and towards Mumbles Head. Externally, the property benefits from generous off-road parking and a tiered rear garden with lawn, paved and decked seating areas. The basement provides excellent additional space and may offer potential for conversion into independent living or short-term letting accommodation. Through the installation of an internal staircase, subject to all necessary planning, building regulation and licensing consents the basement could also be used as further bedrooms/living space. Conveniently positioned for local amenities, schools, Sketty Cross, Singleton Hospital, Swansea University, Swansea Bay and the city centre. A versatile detached family home with exceptional coastal views. Viewing is highly recommended. Freehold.
Entrance Hall (15'5 x 7'7)
Entrance via uPVC double glazed frosted glass panel door. Radiator. Stairs to first floor. Storage cupboard. Tiled floor. Doors off to;
Lounge (13'5 [into Bay] x 12'5)
uPVC double glazed rounded bay windows to front. Feature fireplace alcove. Tiled floor. Radiator.
Open Plan Kitchen/Utility/Living/Dining Area (21'6 x 18'8);
Living Area (12'2 x 11'2)
A versatile additional reception area. Feature fireplace alcove with slate hearth. Radiator. Tiled floor.
Dining Area (10'0 x 9'8)
Open plan to the living area and conveniently positioned beside the kitchen. Radiator. Tiled floor. uPVC double glazed window to rear.
Kitchen (9'8 x 8'9)
Fitted with a range of wood-effect wall, base and drawer units with complementary work surfaces over. Incorporating a stainless steel 1 & 1/2 bowl sink and drainer. Four ring electric hob with extractor fan over. Integrated oven with separate grill. Space for undercounter fridge. Tiled splashback. Ceiling spotlights. Tiled floor. uPVC double glazed window to rear.
Utility (8'7 x 7'7)
Fitted with a range of wood-effect wall, base and drawer units with complementary work surfaces over. Integrated dishwasher. Integrated fridge/freezer. Space for washing machine. Tiled splashback. Ceiling spotlights. Tiled floor. Open to storage cupboard. uPVC double glazed frosted panel door to side.
First Floor Landing (8'0 x 7'9)
Loft access. uPVC double glazed window to side. Doors off to;
Bedroom One (14'2 [into Bay] x 12'5)
uPVC double glazed curved bay window to front. Radiator.
Bedroom Two (12'2 x 11'2)
uPVC double glazed windows to rear. Radiator. French doors opening directly onto the full-width balcony, enjoying panoramic views across Swansea Bay and towards Mumbles Head.
Bedroom Three (6'6/9'4 [into Bay] x 5'4)
uPVC double glazed curved bay window to front. Radiator.
Family Bathroom (7'8 x 7'4)
Bathroom comprising P-shaped bathtub, chrome rainfall shower over, low-level WC and wash hand basin. Built-in airing cupboard housing wall-mounted Valliant combi boiler. Tiled walls and floor. Ceiling spotlights. Chrome towel radiator. uPVC double glazed window to rear.
Balcony
A full-width balcony accessed from the first floor, enclosed by glazed balustrades and positioned to take full advantage of the impressive panoramic views across Swansea Bay and towards Mumbles Head. An ideal setting for outdoor seating and enjoying the coastal outlook.
Basement Hallway (10'1 x 3'10)
Tiled floor. Doors off to;
Office/Playroom (21'7 x 10'8/12'0 [into alcoves])
uPVC double glazed windows to side and rear. Doors off to kitchenette and storage room to rear.
Basement Storage Room (12'3 x 13'7)
Further useful storage room positioned at the front of the house.
Basement Kitchenette (8'0 x 7'5)
Kitchenette fitted with units, work surfaces and sink area. Space for undercounter fridge. Tiled floor. Open to;
Basement Storage Room (14'8 x 6'5/7'5 [into alcoves])
Fitted with a range of shelves and additional alcove space.
Basement WC (6'6 x 3'8)
Comprising low-level WC and wash hand basin. Tiled floor.
Basement Storage (4'4 x 3'8)
Additional compact storage cupboard space.
Garden/Outside Space
To the front, the property benefits from a low-maintenance garden and access to the driveway.
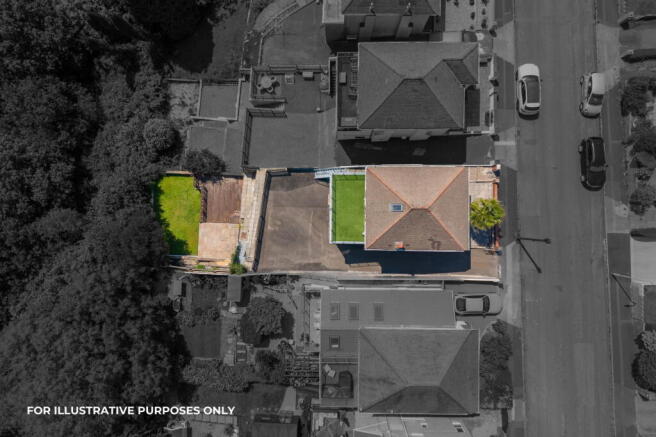
The extensive driveway continues along the side and rear of the property, providing generous off-road parking for several vehicles.
The tiered rear garden features a combination of paved terraces, decked seating areas and lawn, bordered by mature trees and shrubs. The various levels provide a choice of outdoor areas for relaxing, entertaining and enjoying the sunshine.
General Information
Tenure: Freehold
Council Tax Band: F
Approximate Floor Area: 1,756 sq.ft. / 163.14 sq.m.
NO ONWARD CHAIN
Disclaimer
All measurements provided are approximate. Details relating to electrical, plumbing, heating and drainage systems are based solely on visual observation and have not been tested. No guarantee is given regarding their condition or suitability for use. Prospective buyers are advised to carry out their own checks and seek professional advice regarding the property’s structure, services and installations.
Any reference to conversion, independent accommodation or short-term letting potential is subject to all necessary planning permissions, building regulations, fire-safety requirements, licensing conditions, mortgage restrictions and legal consents. Prospective purchasers should make their own enquiries before relying upon any such potential.
Anti-Money Laundering (AML)
In accordance with current legislation, we are legally required to undertake Anti-Money Laundering checks on anyone involved in a property transaction. We are committed to complying with HMRC regulations and take this responsibility seriously.
If your offer is accepted, a non-refundable fee of £30 including VAT per purchaser will apply to cover the cost of these checks. This includes identity verification, data processing and ongoing compliance monitoring. All AML checks must be completed before an offer can be formally accepted. Payment will be made directly to our verification partner, Movebutler.
Quote RT001 when enquiring.
Brochures
Brochure 1- COUNCIL TAXA payment made to your local authority in order to pay for local services like schools, libraries, and refuse collection. The amount you pay depends on the value of the property.Read more about council Tax in our glossary page.
- Band: F
- PARKINGDetails of how and where vehicles can be parked, and any associated costs.Read more about parking in our glossary page.
- Driveway,Off street
- GARDENA property has access to an outdoor space, which could be private or shared.
- Private garden,Terrace
- ACCESSIBILITYHow a property has been adapted to meet the needs of vulnerable or disabled individuals.Read more about accessibility in our glossary page.
- Ask agent
Lon Mafon, Sketty, Swansea, SA2 9ER

Add an important place to see how long it'd take to get there from our property listings.
__mins driving to your place
Affordability
Get an instant, personalised result:
- Show sellers you’re serious
- Secure viewings faster with agents
- No impact on your credit score
Notes
Staying secure when looking for property
Ensure you're up to date with our latest advice on how to avoid fraud or scams when looking for property online.
Visit our security centre to find out moreDisclaimer - Property reference S1793294. The information displayed about this property comprises a property advertisement. Rightmove.co.uk makes no warranty as to the accuracy or completeness of the advertisement or any linked or associated information, and Rightmove has no control over the content. This property advertisement does not constitute property particulars. The information is provided and maintained by The Anderson Group, powered by eXp, Covering Swansea, Mumbles & Gower. Please contact the selling agent or developer directly to obtain any information which may be available under the terms of The Energy Performance of Buildings (Certificates and Inspections) (England and Wales) Regulations 2007 or the Home Report if in relation to a residential property in Scotland.
*This is the average speed from the provider with the fastest broadband package available at this postcode. The average speed displayed is based on the download speeds of at least 50% of customers at peak time (8pm to 10pm). Fibre/cable services at the postcode are subject to availability and may differ between properties within a postcode. Speeds can be affected by a range of technical and environmental factors. The speed at the property may be lower than that listed above. You can check the estimated speed and confirm availability to a property prior to purchasing on the broadband provider's website. Providers may increase charges. The information is provided and maintained by Decision Technologies Limited. **This is indicative only and based on a 2-person household with multiple devices and simultaneous usage. Broadband performance is affected by multiple factors including number of occupants and devices, simultaneous usage, router range etc. For more information speak to your broadband provider.