Brock Street, Macclesfield

- PROPERTY TYPE
Terraced
- BEDROOMS
2
- BATHROOMS
1
- SIZE
624 sq ft
58 sq m
- TENUREDescribes how you own a property. There are different types of tenure - freehold, leasehold, and commonhold.Read more about tenure in our glossary page.
Freehold
Key features
- Please Quote Ref JS0322 When Calling
- Modern dining kitchen with patio doors opening onto the rear garden
- Beautifully presented two-bedroom terraced home
- Useful downstairs WC
- Situated on the quieter no-through section of Brock Street
- Contemporary four-piece bathroom with separate bath and shower
- Within easy walking distance of Macclesfield town centre and railway station
- Low-maintenance rear garden with heated garden office
- Spacious lounge with multi-fuel wood-burning stove
- Ready to move straight into
Description
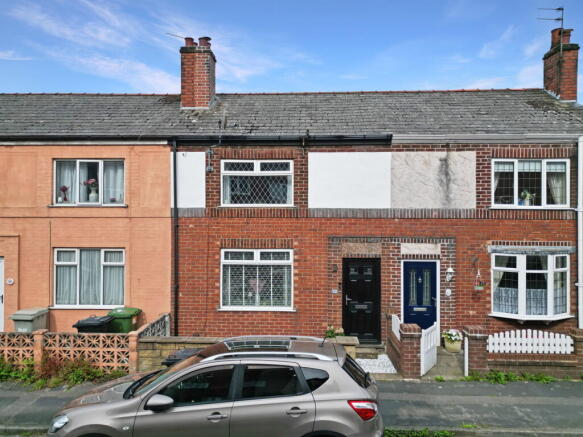
If you're looking for a home that's ready to move straight into, offers more space than first meets the eye and is within easy walking distance of Macclesfield town centre and the railway station, then this beautifully presented two-bedroom home on Brock Street is well worth a closer look.
Situated on the quieter no-through section of Brock Street, the property enjoys a peaceful setting whilst remaining incredibly convenient for everything the town has to offer. On-street parking is often available immediately outside, and unlike many homes of a similar style, you're welcomed into a separate entrance hall before stepping into the main living accommodation.
The lounge is a warm and inviting space, centred around a multi-fuel wood-burning stove with brick surround and stone hearth, creating a lovely focal point during the colder months. A useful downstairs WC has also been cleverly incorporated beneath the stairs, a feature not often found in homes of this size.
To the rear of the property, the dining kitchen has been tastefully updated with timeless shaker-style units, wood-effect worktops and plenty of storage. There's ample space for a dining table, making it just as suited to everyday family life as it is for entertaining friends and family. Patio doors open directly onto the rear garden, allowing plenty of natural light to fill the room and providing an easy connection between inside and out.
Upstairs, the main bedroom is a generous double spanning the full width of the property, complete with recessed wardrobe space and a decorative cast iron fireplace. The second bedroom is also well-proportioned, being a larger than average second bedroom, nursery or guest room. The bathroom is larger than you might expect and has been fitted with a modern four-piece suite, including both a separate shower enclosure and a full-sized bath.
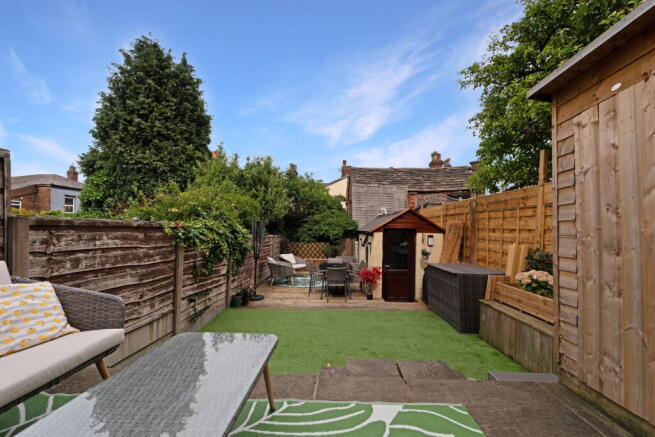
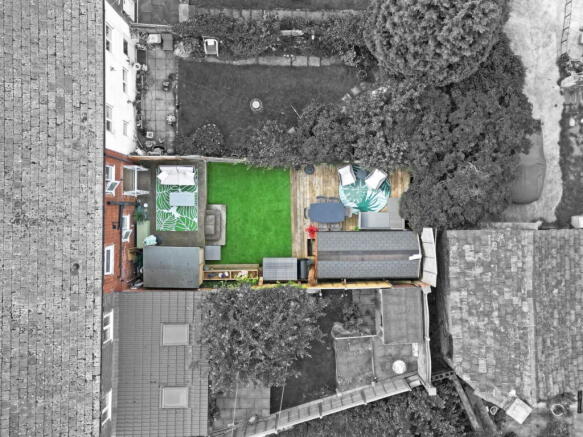
Outside, the rear garden has been designed to be both attractive and easy to maintain. A raised patio provides the perfect spot for your morning coffee or evening drink before steps lead down to an artificial lawn and a generous decked seating area at the far end of the garden. Whether you're looking to relax, entertain or simply enjoy some outside space without the constant upkeep, it's a garden that's ready to enjoy.
Also positioned at the rear of the garden is a heated garden office with power and lighting, providing an ideal space if you work from home, run a business or simply need somewhere separate from the main house to focus.
Brock Street has long been a popular location thanks to its convenient position, allowing you to walk into Macclesfield town centre, where you'll find a wide range of shops, cafés, restaurants and everyday amenities. The mainline railway station is also within easy reach, making this an excellent choice for commuters travelling to Manchester, London and beyond.
If you're searching for a home that's been thoughtfully updated, offers a little more than you might expect and is ready to move straight into, this is certainly one to add to your viewing list.
For more information or to arrange a viewing, please call James, Carly, Lewis or Dawn on the details provided.
Local Authority - Cheshire East
Council Tax Band - B
Tenure - Freehold
Ground Floor
Entrance Hall
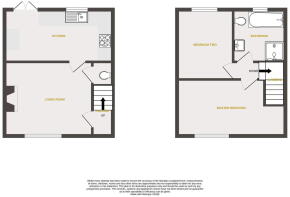
2ft 9 x 3ft 6 (0.84m x 1.07m) Composite double glazed door to the front elevation, ceiling light, power points and stairs rising to the first floor.
Lounge
11ft 6 x 13ft 6 (3.51m x 4.11m) uPVC double glazed window to the front elevation, ceiling pendant light, thermostatic radiator, picture rail, power points and an inset multi-fuel wood-burning stove with brick surround and stone hearth.
Dining Kitchen
7ft 8 x 16ft 5 (2.34m x 5.00m) A traditional fully fitted kitchen featuring a range of wall and base units with contrasting wood-effect countertops, white porcelain pot sink with drainer and chrome mixer tap, single fan-assisted oven with grill, four-ring stainless steel gas-burning hob with stainless steel extractor hood incorporating a glazed canopy, plumbing and space for a washing machine, space for a tumble dryer and space for a freestanding fridge freezer. uPVC double glazed window and patio doors to the rear elevation, LED downlights, vertical radiator, power points and tiled splashbacks.
Under Stairs WC
Saniflo low-level WC and wash hand basin with chrome mixer tap. Ceiling light.
First Floor
Landing
Ceiling light, loft hatch and power point.
Main Bedroom
8ft 8 x 16ft 6 max reducing to 12ft 8 (2.64m x 5.03m max reducing to 3.86m) uPVC double glazed window to the front elevation, ceiling light, thermostatic radiator, power points, recessed wardrobe space and decorative cast iron fireplace.
Second Bedroom
11ft x 8ft 6 (3.35m x 2.59m) uPVC double glazed window to the rear elevation, ceiling pendant light, thermostatic radiator and power points.
Bathroom
7ft 9 x 7ft 4 (2.36m x 2.24m) A modern white four-piece suite comprising a panelled bath with chrome mixer tap, low-level push flush WC, pedestal wash hand basin with chrome mixer tap and enclosed shower cubicle with overhead thermostatic shower and additional handheld shower on a riser rail. uPVC double glazed window to the rear elevation, LED downlights, extractor fan, anthracite heated towel radiator, fully tiled walls, tiled flooring and a wall-mounted mirrored cabinet with integrated lighting.
External
Garden
A private, low-maintenance rear garden enclosed by timber fence panelling and posts, featuring a raised flagged patio with steps leading down to an AstroTurf lawn and a decked seating area beyond. Timber garden shed, outside lighting and gated rear access onto Pearl Street.
Garden Office
12ft 8 x 4ft 8 (3.86m x 1.42m) Breeze block-built garden office with uPVC double glazed windows and door, electric panel heater, lighting and power.
DISCLAIMER
CAVEAT EMPTOR - it is the buyer's responsibility to verify and check that all the information is correct and that all goods and services are in working order before committing to purchase the property. My details are worked in conjunction with my sellers and collectively we aim to ensure that the information provided at the time of advertising is correct and as accurate as possible, however their accuracy is not a guarantee and the information provided does not form part of a contract and are not to be relied upon as statements of fact but only as a guide - particularly relating to specifics of a lease under a leasehold or freehold property. Any services and appliances listed in the information set out above have not been tested by me and there is no guarantee is given in relation to their operational ability or efficiency. All measurements have been taken with a 'laser measure' and are provided as a guide to buyers only and are not to be taken as exact measurements. Any fixtures and fittings to be included in the sale of the property, even if mentioned above should be clarified with your solicitor before committing to purchase.
- COUNCIL TAXA payment made to your local authority in order to pay for local services like schools, libraries, and refuse collection. The amount you pay depends on the value of the property.Read more about council Tax in our glossary page.
- Band: B
- PARKINGDetails of how and where vehicles can be parked, and any associated costs.Read more about parking in our glossary page.
- On street
- GARDENA property has access to an outdoor space, which could be private or shared.
- Patio,Private garden
- ACCESSIBILITYHow a property has been adapted to meet the needs of vulnerable or disabled individuals.Read more about accessibility in our glossary page.
- Ask agent

Add an important place to see how long it'd take to get there from our property listings.
__mins driving to your place
Affordability

Notes
Staying secure when looking for property
Ensure you're up to date with our latest advice on how to avoid fraud or scams when looking for property online.
Visit our security centre to find out moreDisclaimer - Property reference S1793317. The information displayed about this property comprises a property advertisement. Rightmove.co.uk makes no warranty as to the accuracy or completeness of the advertisement or any linked or associated information, and Rightmove has no control over the content. This property advertisement does not constitute property particulars. The information is provided and maintained by eXp UK, North West. Please contact the selling agent or developer directly to obtain any information which may be available under the terms of The Energy Performance of Buildings (Certificates and Inspections) (England and Wales) Regulations 2007 or the Home Report if in relation to a residential property in Scotland.
*This is the average speed from the provider with the fastest broadband package available at this postcode. The average speed displayed is based on the download speeds of at least 50% of customers at peak time (8pm to 10pm). Fibre/cable services at the postcode are subject to availability and may differ between properties within a postcode. Speeds can be affected by a range of technical and environmental factors. The speed at the property may be lower than that listed above. You can check the estimated speed and confirm availability to a property prior to purchasing on the broadband provider's website. Providers may increase charges. The information is provided and maintained by Decision Technologies Limited. **This is indicative only and based on a 2-person household with multiple devices and simultaneous usage. Broadband performance is affected by multiple factors including number of occupants and devices, simultaneous usage, router range etc. For more information speak to your broadband provider.