
Wiggonholt, Pulborough, RH20

- PROPERTY TYPE
Land
- SIZE
1,600 sq ft
149 sq m
Key features
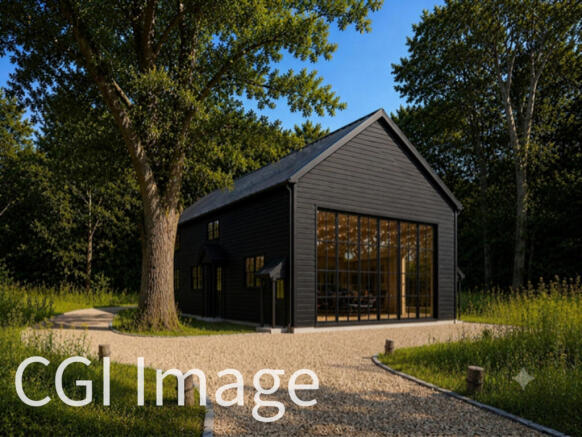
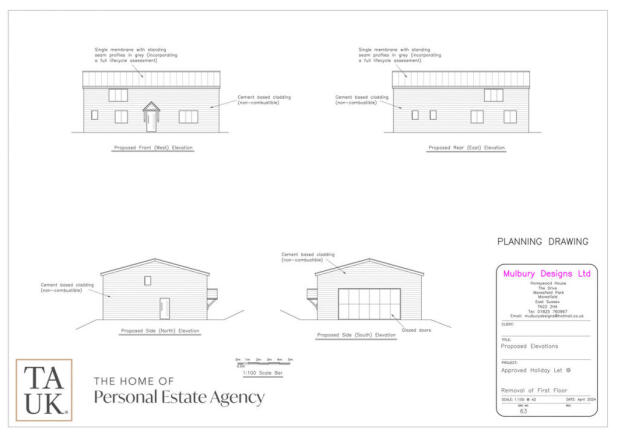
- APPROX. 1.5 ACRES WITH PLANNING FOR A DETACHED HOLIDAY LET
- PLANNING PERMISSION TO EXTEND THE EXISTING HOME
- OPEN-PLAN KITCHEN, DINING & FAMILY ROOM
- PRINCIPAL SUITE WITH EN-SUITE & MEZZANINE
- AIR SOURCE HEAT PUMP
- DETACHED HOME OFFICE/GYM & SUMMER HOUSE
- SOUTH-WEST FACING GARDENS, WOODLAND & PARKING
- PEACEFUL RURAL LOCATION NEAR STORRINGTON & PULBOROUGH
Description
The property also has planning permission to extend the existing house, providing further scope to increase the accommodation and enhance its long-term value. Full details are available upon request.
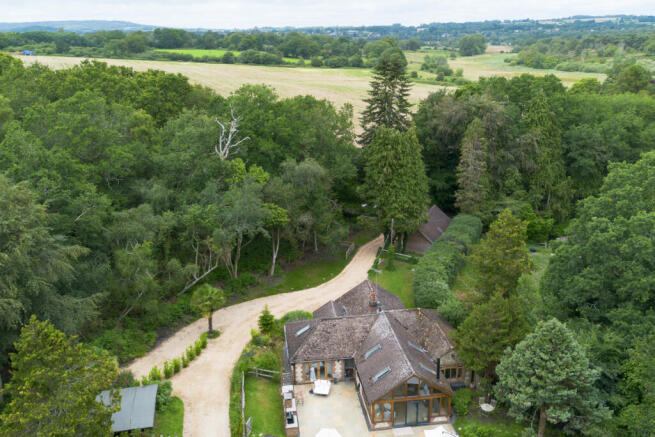
The existing home is beautifully positioned, surrounded by mature woodland and countryside, while remaining within easy reach of the thriving villages of Storrington and Pulborough, offering a wide range of shops, schools, cafés and transport links.
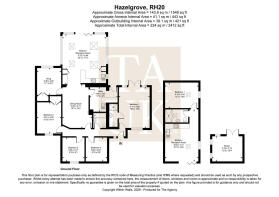
At the heart of the home is an impressive open-plan kitchen, dining and family room with vaulted ceilings, exposed beams and bi-fold doors opening onto the garden. The triple-aspect design floods the space with natural light, creating an ideal setting for modern family living and entertaining.
A separate snug provides a comfortable additional reception room, complete with a wood-burning stove and character fireplace. Underfloor heating and a recently installed air source heat pump ensure excellent energy efficiency and year-round comfort.
The principal bedroom enjoys a vaulted ceiling, mezzanine level, direct access to the garden and a stylish en-suite shower room. The remaining bedrooms offer flexible accommodation suitable for family living, guest bedrooms or home working.
Externally, the property is approached via generous grounds with extensive parking and mature gardens. A south-westerly facing patio provides an excellent entertaining space, complemented by a dedicated barbecue and pizza oven area. Beyond the formal gardens lies the approved holiday let site together with an extensive woodland area, further enhancing the overall appeal and future potential of the plot.
To the front of the property is a detached building currently arranged as a home office, gym and shower room, which is presently used as ancillary accommodation to the main house. A separate summer house with power offers additional flexible space.
Combining an attractive existing home with approved development opportunities and further extension potential, this is an exceptional property suited to purchasers seeking not only a beautiful countryside residence but also the opportunity to maximise the site's long-term value.
Brochures
Brochure 1Energy Performance Certificates
EPC 1Wiggonholt, Pulborough, RH20

NEAREST STATIONS
Distances are straight line measurements from the centre of the postcode- Pulborough Station2.1 miles
- Amberley Station3.7 miles


Notes
Disclaimer - Property reference RX819026. The information displayed about this property comprises a property advertisement. Rightmove.co.uk makes no warranty as to the accuracy or completeness of the advertisement or any linked or associated information, and Rightmove has no control over the content. This property advertisement does not constitute property particulars. The information is provided and maintained by TAUK, Covering Nationwide. Please contact the selling agent or developer directly to obtain any information which may be available under the terms of The Energy Performance of Buildings (Certificates and Inspections) (England and Wales) Regulations 2007 or the Home Report if in relation to a residential property in Scotland.