Llysonnen Road, Carmarthen

- PROPERTY TYPE
Smallholding
- BEDROOMS
3
- BATHROOMS
1
- SIZE
Ask agent
Key features
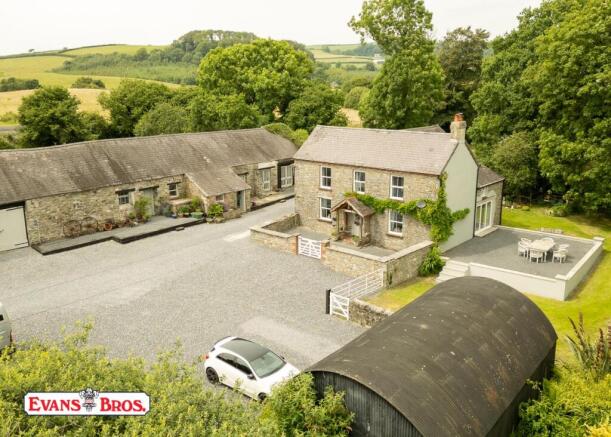
- Attractive Convenient 11.25 Acre Holding
- Well Presented 3 Bed Farmhouse
- Approx. 4,000 Sq Ft Traditional Stone Barn
- Mainly Clean Mowable Grazing
- Just 2.5 Miles From Carmarthen
- 3 Living Rooms
- Full Oil Central Heating & Double Glazing
- Well Tended Grounds Inc An 0.3 Acre Orchard.
- 35 Mins From Swansea
- Next To The A40
Description
Location & Directions - What3Words location: ///influence.works.calculate Very conveniently located just 2.5 miles to the west of the county town of Carmarthen in a set back position next to the A40 dual carriageway for the M4 to Swansea and South Wales and west into Pembrokeshire. Being the county town, Carmarthen offers a fantastic range of amenities including a regional hospital, mainline train station, multi-screen cinema, leisure centre, 2 secondary schools (1 Welsh and 1 English) 3 large supermarkets etc. From Carmarthen take the A40 west towards St. Clears passing the show ground and turn right approx 200 metres after the electricity site on the right.
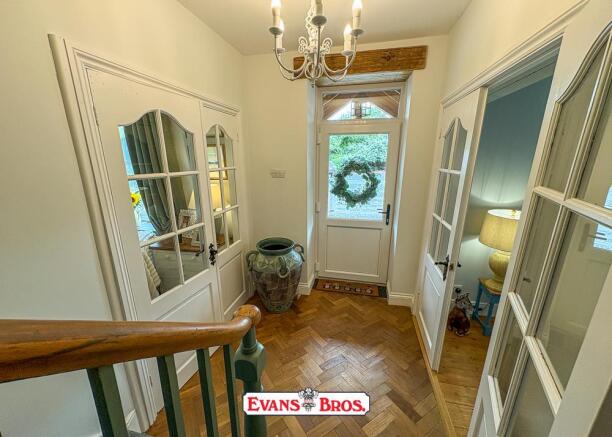
Construction - We understand the property is partly built of traditional solid stone walls with elevations part rendered and part exposed under a duo pitched slate roof to provide the following substantial accommodation. FRONT STORM PORCH with a red and black quarry tiled floor with an ornate canopy and half glazed door to the HALLWAY. With a feature parquet tiled floor, staircase to the first floor and half glazed French doors to the
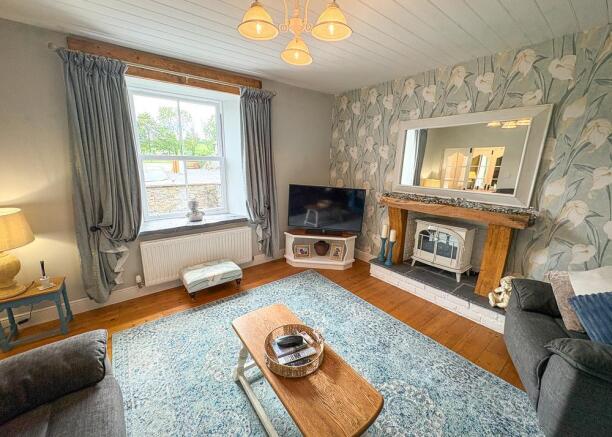
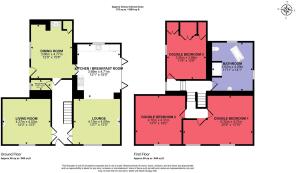
Living Room - 4.27 x 4.03 (14'0" x 13'2") - A beautiful relaxing room with an electric fired "woodstove" on a raised tiled hearth in a wooden surround and exposed solid Oak floorboards.
Lounge - 4.13 x 4.09 (13'6" x 13'5") - Again with exposed wooden floorboards, feature woodburning stove in a painted stone surround, window to the front and a smooth rendered ceiling.
Kitchen / Breakfast Room - 4.71 x 3.69 (15'5" x 12'1") - Beautiffuly fitted with a ceramic tiled floor with a bespoke range of kitchen units comprising double ovens, a 5 ring gas hob with an extractor fan over, Belfast sink, ample hardwood worktops, central breakfast bar and feature bifold doors to the side patio.
Dining Room - 4.77 x 3.66 (15'7" x 12'0") - Believed to be the original kitchen this room has a red quarry tiled floor, white painted stone walls, a feature Rayburn in a stone surround and a half glazed door to the side.
Pantry - 1.73 x 0.91 (5'8" x 2'11") - Ceramic tiled floor and ample wall mounted shelving.
First Floor - A beautifully decorated LANDING with doors off.
Bedroom 1 - 6.32 x 4.21 max (20'8" x 13'9" max) - With a sash window to the front and an airy DRESSING AREA to the side. Due to the configuration, this room could be split into 2 rooms should prospective buyers need a private dressing room or home office.
Bedroom 2 - 4.31 x 4.10 (14'1" x 13'5") -
Bedroom 3 - 3.86 x 3.56 (12'7" x 11'8") - A good sized room with a sash window to the side and built in fitted storage cupboards to 1 side.
Bathroom - 4.29 x 3.62 (14'0" x 11'10") - A luxurious room with dual aspect windows, a freestanding roll-top bath, WC, modern sink and a large walk-in shower. Exposed timber roof trusses.
Externally - To the front of the dwelling, there is a good sized walled and graveled forecourt, while to the side there is a graveled patio ideal for BBQs, breakfasts etc.
Services - Mains electricity. Private water and drainage ???? Oil fired Central Heating. Double glazing. To the front there is a large graveled hardstanding big enough for at least 10 vehicles. To the one side there is an approx 4,000 sq ft stone range currently used for storage and workshops - but ideally suited to conversion to holiday accommodation subject to the necessary planning consents etc. To the other side there is a large lawned area bordered by a small stream, while to the rear of the stone building there is an approx 0.3 acre orchard.; and behind that a stock proof fenced level to gently sloping enclosure, ideal for sheep or horses and mowing.
Boundary Plan - PLEASE NOTE THIS PLAN IS FOR IDENTIFICATION PURPOSES ONLY.
Council Tax - We understand that the property is in Band E and the Council Tax payable for the 2026 / 2027 financial Year is £2,874 which equates to approx £239 a month without discounts.
Brochures
Llysonnen Road, CarmarthenBrochureLlysonnen Road, Carmarthen

NEAREST STATIONS
Distances are straight line measurements from the centre of the postcode- Carmarthen Station2.4 miles


Notes
Disclaimer - Property reference 34803782. The information displayed about this property comprises a property advertisement. Rightmove.co.uk makes no warranty as to the accuracy or completeness of the advertisement or any linked or associated information, and Rightmove has no control over the content. This property advertisement does not constitute property particulars. The information is provided and maintained by Evans Bros, Carmarthen. Please contact the selling agent or developer directly to obtain any information which may be available under the terms of The Energy Performance of Buildings (Certificates and Inspections) (England and Wales) Regulations 2007 or the Home Report if in relation to a residential property in Scotland.