Low Street, Nunnington, York

- PROPERTY TYPE
Detached
- BEDROOMS
4
- BATHROOMS
3
- SIZE
Ask agent
- TENUREDescribes how you own a property. There are different types of tenure - freehold, leasehold, and commonhold.Read more about tenure in our glossary page.
Freehold
Description
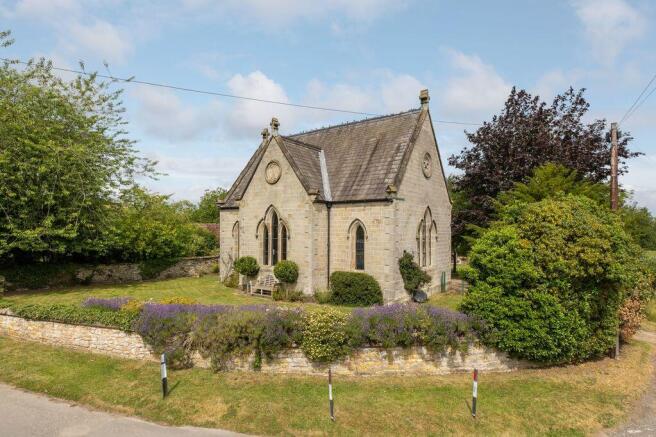
This especially attractive and Grade II Listed building, once a former school and now a unique home offering spacious and highly versatile accommodation within a good-sized plot with open views across open fields to the rear. Within the last 8 years, the house has been subject to extensive renovations, in addition to re-modelling the top floor to create a spectacular master bedroom suite. Character features are in evidence throughout and serve as a reminder of this landmark property’s former use.
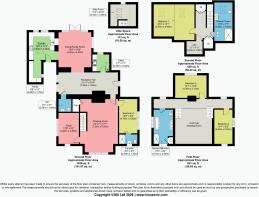
The accommodation, which amounts to almost 2,800sq.ft, is arranged over three floors and briefly comprises reception hall, guest cloakroom, a dramatic, double height drawing room with log burner, study, a well-planned kitchen and pantry with cabinetry by the Handmade Kitchen Company, opening onto a dining/family room, utility room and ground floor bedroom with en-suite shower room. On the first floor, a galleried landing gives access to two more double bedrooms and an impressive house bathroom, whilst on the top floor is a master bedroom with shower room, plus additional loft storage spaces. There is oil-fired central heating throughout the house, and windows are double-glazed.
The property dates from 1869 and is constructed principally of hammered limestone beneath a slate roof, with later extensions at the rear. It enjoys a pleasant position at the heart of the village and has a strikingly handsome appearance, with tall, gothic style lancet windows to the three main elevations, and a steeply pitched roof. Its external appearance belies the huge amount of space within.
Externally there are attractive gardens on all sides of the property, extending to approximately 0.3 acres, with lawn, shrub borders, timber deck and several garden sheds. The back garden borders open fields, across which there are lovely views, and a gated driveway offers space to park several vehicles.
Nunnington is a picturesque village, located below Caulkley's Bank on the banks of the River Rye, within the Howardian Hills Area of Outstanding Natural Beauty. The village is well sought after and The Old School is positioned along Low Street, at the heart of the village. The village benefits from a popular coffee shop within Nunnington Studios where there are various other independent retailers, and Nunnington Hall, owned by the National Trust, is free to visit for parish residents. Additional facilities can be found in the nearby village of Hovingham and also in the market towns of Helmsley (6 miles), Kirkbymoorside (5 miles) and Malton (9 miles). From Malton there are regular rail services to York, from where London can be reached in less than two hours.
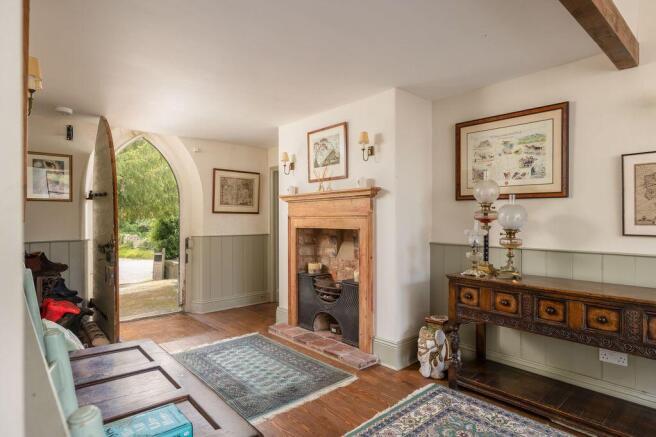
Reception Hall
23' 11'' x 9' 10'' (7.3m x 3.0m)
Feature fireplace with reclaimed period surround, metal insert and quarry tile hearth. Six wall light points. Part-panelled walls. Stripped floorboards. Two casement windows to the side. Two radiators.
Guest Cloakroom
6' 7'' x 4' 7'' (2.0m x 1.4m)
White suite comprising high flush WC and wash basin in vanity unit. Extractor fan. Recessed spotlights. Radiator.
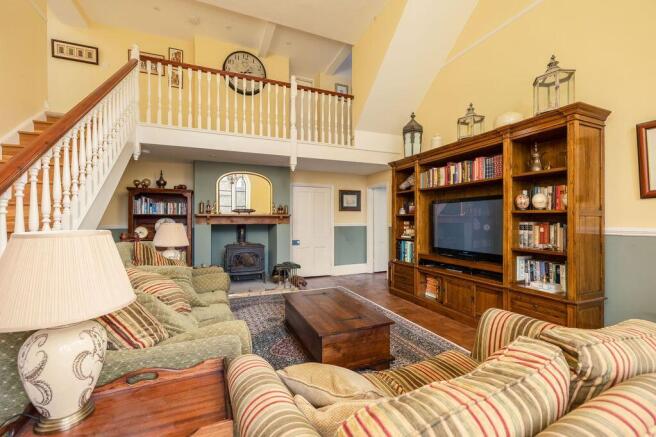
Drawing Room
23' 11'' x 17' 1'' (7.3m x 5.2m) (max)
Double height living space with oak staircase rising to a galleried landing. Cast iron wood burning stove set on a stone hearth with oak mantel. Parquet floor. Picture rail. Dado rail. Fitted storage cupboard. Three casement windows to the front. Three radiators.
Study
13' 9'' x 9' 2'' (4.2m x 2.8m)
Parquet floor. Recessed spotlights. Casement windows to the front and side. Radiator.
Dining / Family Room
15' 9'' x 14' 9'' (4.8m x 4.5m)
Stripped floorboards. Television point. Recessed spotlights. Sash window to the side and bi-fold doors onto the rear garden (the bi-fold doors are currently in the process of being replaced with French doors, flanked by by two full-length windows. Radiator.
Kitchen
12' 6'' x 11' 6'' (3.8m x 3.5m)
Range of kitchen cabinets by the Handmade Kitchen Company of Pickering, with quartz work surfaces, incorporating double Belfast sink. Electric range cooker with induction hob, two ovens and a grill. Extractor hood. Integrated dishwasher and bins. Limestone floor. Recessed spotlights. Door to outside. Overhead skylight and two casement windows to the rear.
Pantry
9' 6'' x 5' 7'' (2.9m x 1.7m)
Range of kitchen cabinets with quartz work surfaces, incorporating a wine fridge and housing for an American style fridge freezer. Limestone floor. Recessed spotlights. Casement window to the side. Exposed stonework to one wall.
Utility Room
7' 7'' x 7' 7'' (2.3m x 2.3m)
Range of units incorporating a Belfast sink. Fitted shelving. Extractor fan. Oil-fired central heating boiler. Consumer unit. Casement window to the rear.
Guest Bedroom (Four)
15' 5'' x 8' 2'' (4.7m x 2.5m)
Parquet floor. Dado rail. Recessed spotlights. Pocket door opening into an en-suite shower room. Three casement windows to the side. Radiator.
En-Suite Shower Room
8' 2'' x 4' 3'' (2.5m x 1.3m)
White suite comprising walk-in shower cubicle, wash basin in vanity unit and low flush WC. Extractor fan. Parquet floor. Recessed spotlights. Casement window to the front. Heated towel rail.
First Floor
Galleried Landing
Staircase to the first floor. Two Yorkshire sliding sash windows to the rear. Recessed spotlights. Two radiators.
Bedroom Two
15' 1'' x 8' 2'' (4.6m x 2.5m)
Casement windows to two sides. Radiator.
Bedroom Three
14' 1'' x 10' 2'' (4.3m x 3.1m)
Loft hatch with pull-down ladder to a useful loft room (3.5m x 3.0m (max)). Yorkshire sliding sash window to the rear. Radiator.
House Bathroom
15' 5'' x 8' 2'' (4.7m x 2.5m)
White suite comprising free-standing roll top bath, walk-in shower cubicle, twin wash basins in vanity unit and low flush WC. Extractor fan. Two wall lights. Recessed spotlights. Airing cupboard housing a pressurised hot water cylinder. Casement windows to two sides. Radiator.
Second Floor
Landing
Vaulted ceiling with exposed beams and Velux roof light to the rear. Range of fitted wardrobes and fitted bookcase. Access to a useful loft storage room (2.2m x 1.8m).
Bedroom One
18' 4'' x 16' 1'' (5.6m x 4.9m) (max)
Vaulted ceiling with exposed beams and roof trusses. Two Velux roof lights to the rear. Access to eaves storage areas. Two radiators.
En-Suite Shower Room
11' 6'' x 7' 7'' (3.5m x 2.3m)
White suite comprising walk-in shower cubicle, wash basin in vanity unit and low flush WC. Extractor fan. Two wall lights. Vaulted ceiling with exposed beams and Velux roof light to the rear. Access to eaves storage areas. Heated towel rail/radiator.
Outside
The Old School faces south and sits within a generous plot of approximately 0.3 acres, approached via a gated driveway on the eastern boundary. There are attractive garden areas on all sides; the rear garden is part-walled and mostly laid to lawn and backs onto open fields. In addition, there are shrub borders, several trees including Norwegian maple, rowan, apple and plum, as well as a large timber deck, pergola and a variety of garden stores. A further lawn wraps around the front and side, complemented by a lavender border and a courtyard style space on the western side, with gravelled seating area and raised beds.
Brochures
Property BrochureFull Details- COUNCIL TAXA payment made to your local authority in order to pay for local services like schools, libraries, and refuse collection. The amount you pay depends on the value of the property.Read more about council Tax in our glossary page.
- Band: F
- PARKINGDetails of how and where vehicles can be parked, and any associated costs.Read more about parking in our glossary page.
- Yes
- GARDENA property has access to an outdoor space, which could be private or shared.
- Yes
- ACCESSIBILITYHow a property has been adapted to meet the needs of vulnerable or disabled individuals.Read more about accessibility in our glossary page.
- Ask agent

Add an important place to see how long it'd take to get there from our property listings.
__mins driving to your place
Affordability



Notes
Staying secure when looking for property
Ensure you're up to date with our latest advice on how to avoid fraud or scams when looking for property online.
Visit our security centre to find out moreDisclaimer - Property reference 12877509. The information displayed about this property comprises a property advertisement. Rightmove.co.uk makes no warranty as to the accuracy or completeness of the advertisement or any linked or associated information, and Rightmove has no control over the content. This property advertisement does not constitute property particulars. The information is provided and maintained by Cundalls, Malton. Please contact the selling agent or developer directly to obtain any information which may be available under the terms of The Energy Performance of Buildings (Certificates and Inspections) (England and Wales) Regulations 2007 or the Home Report if in relation to a residential property in Scotland.
*This is the average speed from the provider with the fastest broadband package available at this postcode. The average speed displayed is based on the download speeds of at least 50% of customers at peak time (8pm to 10pm). Fibre/cable services at the postcode are subject to availability and may differ between properties within a postcode. Speeds can be affected by a range of technical and environmental factors. The speed at the property may be lower than that listed above. You can check the estimated speed and confirm availability to a property prior to purchasing on the broadband provider's website. Providers may increase charges. The information is provided and maintained by Decision Technologies Limited. **This is indicative only and based on a 2-person household with multiple devices and simultaneous usage. Broadband performance is affected by multiple factors including number of occupants and devices, simultaneous usage, router range etc. For more information speak to your broadband provider.