
Revill Crescent, Stapleford

- PROPERTY TYPE
Semi-Detached
- BEDROOMS
3
- BATHROOMS
1
- SIZE
850 sq ft
79 sq m
- TENUREDescribes how you own a property. There are different types of tenure - freehold, leasehold, and commonhold.Read more about tenure in our glossary page.
Freehold
Key features
- TRADITIONAL THREE BEDROOM SEMI DETACHED HOUSE
- OFF-STREET PARKING
- LARGE GARDENS
- GCH FROM COMBINATION BOILER
- DOUBLE GLAZING
- CUL DE SAC LOCATION
- NO CHAIN
- EASY ACCESS TO SCHOOLING, TRANSPORT LINKS & AMENITIES
- WILL MAKE A FANTASTIC FAMILY HOME
- VIEWING RECOMMENDED
Description
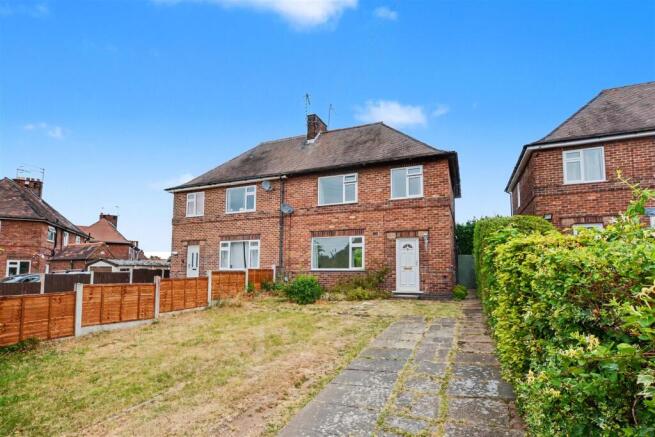
ROBERT ELLIS ARE PLEASED TO WELCOME TO THE MARKET WITH THE ADDED BENEFIT OF BEING SOLD WITH NO UPWARD CHAIN THIS TRADITIONAL THREE BEDROOM SEMI DETACHED HOUSE POSITIONED IN THIS QUIET RESIDENTIAL CUL DE SAC.
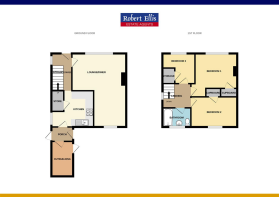
With accommodation over two floors, the ground floor comprises entrance hall, "L" shaped through lounge/diner, kitchen, rear, lobby and workshop. The first floor landing then provides access to three bedrooms and a bathroom.
The property also benefits from gas fired central heating from a combination boiler, double glazing, off-street parking and a generous enclosed garden space to the rear.
Situated in this quiet residential cul de sac of similar dwellings with the benefit of off-street parking for at least two vehicles to the front and larger than average rear garden. Conveniently situated within walking distance of local schools (such as St John's and Wadsworth Field Primary School, along side George Spencer Academy Trust and Bramcote Hills which are not too far away), regular bus service, Stapleford town centre, Aldi food store and good road networks leading to the A52 which links Nottingham and Derby, Queen's Medical Centre, Nottingham University and Junction 25 of the M1 motorway for further afield.
We believe the property will make an ideal first time buy or young family home and highly recommend an internal viewing.
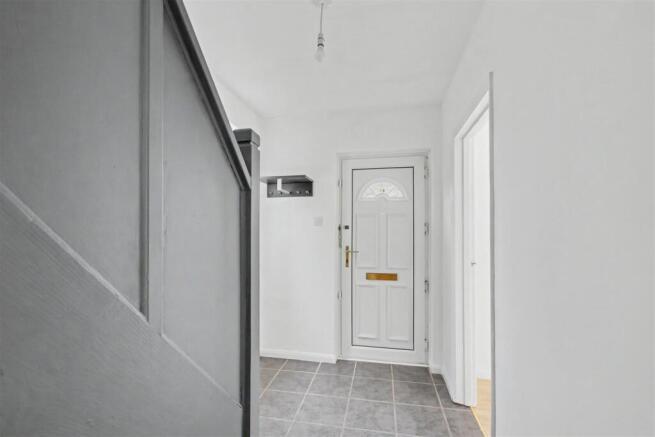
Entrance Hall - 2.86 x 1.79 (9'4" x 5'10") - uPVC panel and double glazed front entrance door, double glazed window to the side, tiled floor, stairs to the first floor. Door to the through lounge/diner and opening through to the kitchen.
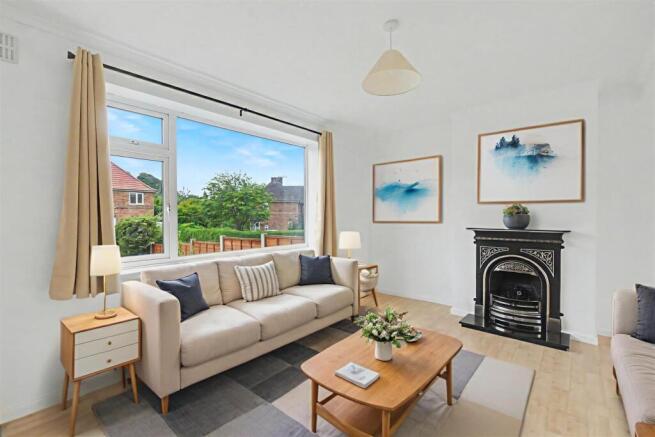
Through Lounge/Diner - 6.07 reducing to 3.06 x 4.58 reducing to 2.71 (19' - Dual aspect light and spacious room with double glazed windows to the front and rear, two radiators, laminate flooring, media points, central chimney breast incorporating a feature fireplace with granite hearth.
Kitchen - 2.92 x 2.64 increasing to 3.63 (9'6" x 8'7" increa - Matching range of fitted wall, base and drawer units with marble style work surfacing incorporating single sink unit and draining board with swan-neck style mixer tap and tiled splashbacks. Built-in electric oven, gas hob and extractor hood over, overhanging breakfast bar space for two stools, space for slimline dishwasher, tiled floor, glass fronted crockery cupboard, double glazed windows to the side and rear (the side with fitted blind), radiator, door to rear lobby, further door to boiler room.
Boiler Room - Shelving, double glazed window to the side, tiled floor, plumbing for washing machine, wall mounted gas fired combination boiler (for central heating and hot water).
Rear Lobby - 1.92 x 1.24 (6'3" x 4'0") - Panel and glazed door to rear garden, side door to outside and door to workshop.
Workshop - Pitched roof, exposed brickwork, power and lighting points.
First Floor Landing - Double glazed window to the side, loft access point. Doors to bedrooms and bathroom.
Bedroom One - 3.57 x 2.97 (11'8" x 9'8") - Double glazed window to the front, radiator, media points, useful storage closet with shelving and pull-out baskets.
Bedroom Two - 3.97 x 2.50 (13'0" x 8'2") - Double glazed window to the rear overlooking the rear garden, radiator, fitted storage closet with hanging rail and storage space above.
Bedroom Three - 2.62 reducing to 1.20 x 2.84 reducing to 1.84 (8'7 - Double glazed window to the front, radiator, media points, useful storage cupboard with shelving and hanging rail.
Bathroom - 2.41 x 1.80 (7'10" x 5'10") - Three piece suite comprising panel bath decorative glass screen and mains shower over, wash hand basin with mixer tap and storage cabinets beneath, push flush WC. Two double glazed windows to the rear, chrome ladder towel radiator, tiling to the walls, shabby-chic style flooring, additional radiator.
Outside - To the front, the property is approached via a lowered kerb entry point to a driveway providing off-street parking with a generous lawn which could be enhanced to create further parking (if required), pathway to the front entrance door and pedestrian gate leading down the side of the house into the rear garden. The rear garden is a good overall size split into various sections with an initial paved patio entertaining space, access to the brick garden store which has a pitched roof, power, lighting and shelving. A patio leads to the main lawn which is enclosed by timber fencing and hedgerows to the boundary lines. Pedestrian gated access leads back to the front and onto the driveway, an outside water tap and lighting point.
Directions - From our Stapleford Branch on Derby Road, proceed to the Roach traffic lights and continue straight over onto Nottingham Road, Stapleford. Take an eventual left hand turn onto West Avenue and then take a right hand turn onto Welch Avenue. Take the first right into the cul de sac of Revill Crescent and the property can be found on the left hand side, identified by our For Sale board.
Agents Note - Some of the internal images have virtual staging to give an impression of how to furnish the property.
A THREE BEDROOM SEMI DETACHED HOUSE. OFFERED FOR SALE WITH NO UPWARD CHAIN.
Brochures
Revill Crescent, Stapleford- COUNCIL TAXA payment made to your local authority in order to pay for local services like schools, libraries, and refuse collection. The amount you pay depends on the value of the property.Read more about council Tax in our glossary page.
- Band: A
- PARKINGDetails of how and where vehicles can be parked, and any associated costs.Read more about parking in our glossary page.
- Yes
- GARDENA property has access to an outdoor space, which could be private or shared.
- Yes
- ACCESSIBILITYHow a property has been adapted to meet the needs of vulnerable or disabled individuals.Read more about accessibility in our glossary page.
- Ask agent

Add an important place to see how long it'd take to get there from our property listings.
__mins driving to your place
Affordability




Notes
Staying secure when looking for property
Ensure you're up to date with our latest advice on how to avoid fraud or scams when looking for property online.
Visit our security centre to find out moreDisclaimer - Property reference 34806628. The information displayed about this property comprises a property advertisement. Rightmove.co.uk makes no warranty as to the accuracy or completeness of the advertisement or any linked or associated information, and Rightmove has no control over the content. This property advertisement does not constitute property particulars. The information is provided and maintained by Robert Ellis, Stapleford. Please contact the selling agent or developer directly to obtain any information which may be available under the terms of The Energy Performance of Buildings (Certificates and Inspections) (England and Wales) Regulations 2007 or the Home Report if in relation to a residential property in Scotland.
*This is the average speed from the provider with the fastest broadband package available at this postcode. The average speed displayed is based on the download speeds of at least 50% of customers at peak time (8pm to 10pm). Fibre/cable services at the postcode are subject to availability and may differ between properties within a postcode. Speeds can be affected by a range of technical and environmental factors. The speed at the property may be lower than that listed above. You can check the estimated speed and confirm availability to a property prior to purchasing on the broadband provider's website. Providers may increase charges. The information is provided and maintained by Decision Technologies Limited. **This is indicative only and based on a 2-person household with multiple devices and simultaneous usage. Broadband performance is affected by multiple factors including number of occupants and devices, simultaneous usage, router range etc. For more information speak to your broadband provider.