
Pepingstraw Close, Offham, West Malling

- PROPERTY TYPE
Detached
- BEDROOMS
3
- BATHROOMS
1
- SIZE
1,173 sq ft
109 sq m
- TENUREDescribes how you own a property. There are different types of tenure - freehold, leasehold, and commonhold.Read more about tenure in our glossary page.
Freehold
Key features
- Set in the Heart of the Highly Popular Village of Offham
- Much Cherished Detached house with Great Potential
- Large Private Garden & Outstanding Rural Views
- Garage & Drive
- No onward chain
- Quiet cul de sac location
- EPC rating D - Council Tax Band F
- Guide Price £650,000
Description
The house is set at the end of a quiet cul de sac, ensuring a tranquil environment while still being close to local amenities. One of the standout features of this home is the stunning rural views to the rear, providing a picturesque backdrop that enhances the overall appeal of the property. The ample parking space for vehicles adds to the convenience, making it ideal for families or those with multiple cars.
This property presents a fantastic opportunity for buyers looking to extend and modernise, allowing you to tailor the home to your personal taste and lifestyle. With no onward chain, you can move in without delay and start enjoying all that this lovely area has to offer.
In summary, this detached house in Offham is not just a home; it is a canvas for your future. With its prime location, spacious layout, and potential for enhancement, it is a rare find in today’s market. Don’t miss the chance to make this property your own and experience the charm of village life combined with the beauty of the surrounding countryside.
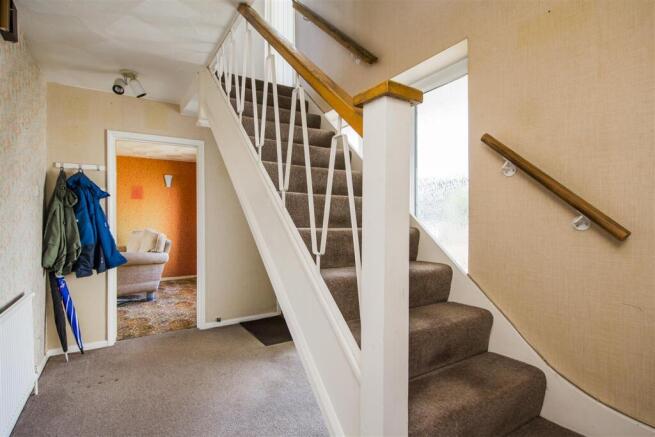
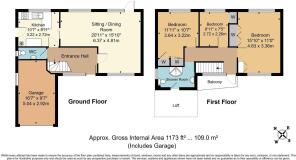
Entrance Hall - The entrance hall provides a welcoming space on arrival, with a staircase leading to the first floor. It connects to the sitting and dining room, kitchen, and downstairs WC, allowing easy access throughout the ground floor.
Sitting / Dining Room - 20'11" x 15'10" - This inviting sitting and dining room stretches generously, offering ample space for relaxing and entertaining. Large windows flood the room with natural light and provide lovely views over the garden and surrounding countryside, while a doorway leads to the kitchen. The room's layout allows for easy flow and versatility in furniture placement.
Kitchen - 10'7" x 8'11" - The kitchen features a practical arrangement with a good amount of countertop space and storage. Natural light comes through the window above the sink, which overlooks the garden. Fitted appliances include a gas hob and built-in oven, and there is space for a washing machine. A door leads directly out to the garden, making it convenient for outdoor dining or gardening tasks.
Wc - A compact WC is located on the ground floor, painted in a fresh blue shade. It is equipped with a toilet and a small washbasin, finished with practical tiling and vinyl flooring.
Landing - The first-floor landing has a window and access to a balcony which overlooks the front garden and street beyond. It connects all three bedrooms and the shower room, with fitted storage cupboards also present.
Bedroom 1 - 15'10" x 11'0" - The largest bedroom features built-in wardrobes and is brightened by a large window offering views across the front garden and surrounding area. The room is spacious enough to accommodate a double bed and additional bedroom furniture comfortably.
Bedroom 2 - 11'11" x 10'7" - This well-proportioned bedroom offers a bright and airy atmosphere with a large window framing views over the garden and beyond. Neutral décor and a fitted wardrobe provide practical storage while allowing space for additional furniture.
Bedroom 3 - 8'11" x 7'5" - This bedroom enjoys natural light from a front-facing window, with room for a bed and additional furnishings. The space is versatile and could also serve as a home office or nursery.
Shower Room - The first-floor shower room is finished in soft blue tones and includes a corner shower unit with glass doors, a washbasin, and a toilet. A window allows natural light to brighten the room, creating a fresh and clean environment.
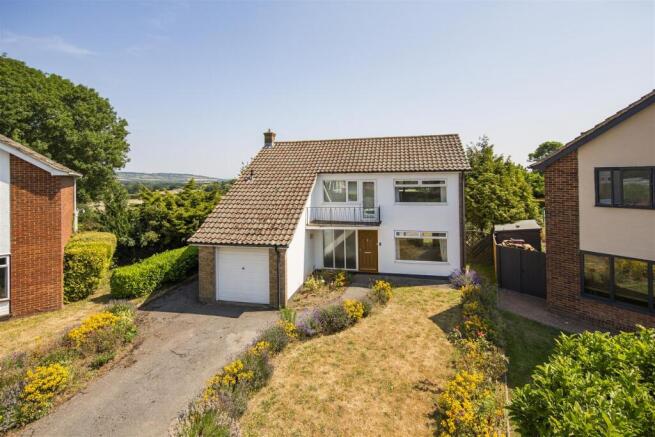
Front Garden - The front exterior of the property features a driveway leading to an integrated garage, along with a lawn bordered by colourful flowerbeds. The entrance porch provides a sheltered welcome, and the façade is a mix of white render and brickwork under a pitched roof.
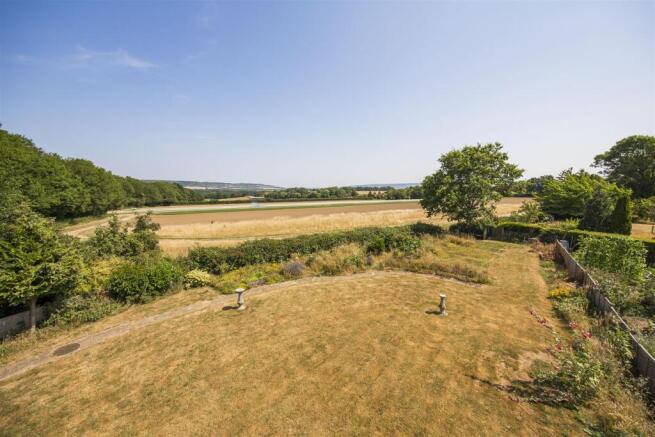
Rear Garden - The rear garden is a generous, mainly lawned space bordered by mature hedges and trees which provide privacy. A patio area offers a pleasant spot for outdoor seating and dining, with a lovely outlook over open countryside and distant views to the horizon.
Offham Village - The house is located in the heart of the historic village of Offham, noted in the Domesday book and known for having the only medieval quintain left in the country. The village has an excellent community, with cricket and tennis clubs for residents. The Offham Society is a free membership club for all those who live in the village and activities include an annual Trivial Pursuit evening and Lazy Sunday Jazz on Cosgrave Field. The Village Hall offers various classes and activities including film nights, Cubs, Yoga, Kick-Boxing amongst many others. Finally, there is The King’s Arms Pub which offers a pizza van on Wednesday evening, Thai night on Saturday and Sunday lunch.
Offham has a well renowned and fun May Day celebration on the village green, which includes maypole dancing by the village school, the crowning of a May Queen, dog competitions, charity stalls and Morris dancing at the pub.
The active market town of West Malling sits approximately 1.5 miles away to the east with its wider range of amenities, shops and restaurants together with its main line train station, now running trains into London Bridge station in 44 minutes.
The M26 and M20 are both within 3.5 miles of the property, providing easy access to the M25, international airports, and London. The village has an excellent primary school, with other good primary schools in nearby West Malling, Kings Hill, and Mereworth. There are also well-regarded grammar and private schools in the area, with a good bus service running through the village to many of the nearby schools.
Brochures
Pepingstraw Close, Offham, West MallingBrochure- COUNCIL TAXA payment made to your local authority in order to pay for local services like schools, libraries, and refuse collection. The amount you pay depends on the value of the property.Read more about council Tax in our glossary page.
- Band: F
- PARKINGDetails of how and where vehicles can be parked, and any associated costs.Read more about parking in our glossary page.
- Garage
- GARDENA property has access to an outdoor space, which could be private or shared.
- Yes
- ACCESSIBILITYHow a property has been adapted to meet the needs of vulnerable or disabled individuals.Read more about accessibility in our glossary page.
- Ask agent
Pepingstraw Close, Offham, West Malling

Add an important place to see how long it'd take to get there from our property listings.
__mins driving to your place
Affordability




Notes
Staying secure when looking for property
Ensure you're up to date with our latest advice on how to avoid fraud or scams when looking for property online.
Visit our security centre to find out moreDisclaimer - Property reference 34806651. The information displayed about this property comprises a property advertisement. Rightmove.co.uk makes no warranty as to the accuracy or completeness of the advertisement or any linked or associated information, and Rightmove has no control over the content. This property advertisement does not constitute property particulars. The information is provided and maintained by Ibbett Mosely, West Malling. Please contact the selling agent or developer directly to obtain any information which may be available under the terms of The Energy Performance of Buildings (Certificates and Inspections) (England and Wales) Regulations 2007 or the Home Report if in relation to a residential property in Scotland.
*This is the average speed from the provider with the fastest broadband package available at this postcode. The average speed displayed is based on the download speeds of at least 50% of customers at peak time (8pm to 10pm). Fibre/cable services at the postcode are subject to availability and may differ between properties within a postcode. Speeds can be affected by a range of technical and environmental factors. The speed at the property may be lower than that listed above. You can check the estimated speed and confirm availability to a property prior to purchasing on the broadband provider's website. Providers may increase charges. The information is provided and maintained by Decision Technologies Limited. **This is indicative only and based on a 2-person household with multiple devices and simultaneous usage. Broadband performance is affected by multiple factors including number of occupants and devices, simultaneous usage, router range etc. For more information speak to your broadband provider.