
Teddy Gray Avenue, Elworth, CW11

- PROPERTY TYPE
Detached
- BEDROOMS
4
- BATHROOMS
2
- SIZE
1,841 sq ft
171 sq m
- TENUREDescribes how you own a property. There are different types of tenure - freehold, leasehold, and commonhold.Read more about tenure in our glossary page.
Freehold
Key features
- Extensively upgraded throughout with premium fixtures and finishes.
- Stunning open-plan family kitchen with integrated appliances.
- FOUR spacious DOUBLE BEDROOMS with AIR CONDITIONING throughout.
- Luxurious principal suite with bespoke furniture and en-suite.
- Landscaped garden with oak pergola and countryside views.
- Prime location close to schools, Sandbach station, beautiful countryside and canal tow-path walks.
- FREEHOLD TENURE!
Description
Take a moment to view our signature guided tour of this wonderfully impressive home & its fantastic location!
Positioned in one of the most coveted settings within the prestigious ‘Gilbert's Cross’ development, this exceptional David Wilson 'Shelbourne' represents the very best of modern family living. Extensively enhanced and meticulously maintained by the current owners, this outstanding four-bedroom detached residence showcases a remarkable level of specification, where thoughtful upgrades, timeless interiors and beautifully landscaped outdoor spaces combine to create a home of genuine distinction.
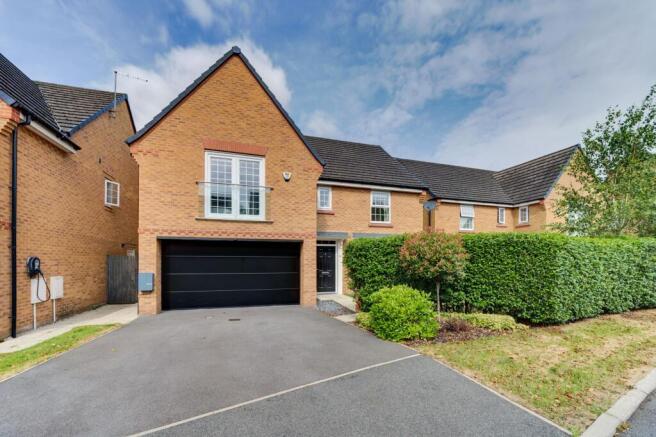
Occupying a peaceful position on an exclusive no-through road, the property enjoys an enviable backdrop of mature greenery, with the canal and Salt Line quite literally on the doorstep, offering idyllic walks and an abundance of open countryside to explore. Despite its tranquil surroundings, excellent schools, Sandbach town centre, the railway station and major commuter links remain conveniently close, perfectly balancing lifestyle with practicality. The quality of this home is immediately apparent upon arrival. A generous double-width driveway is complemented by an upgraded insulated electric garage door and Andersen electric vehicle charger, while established planting and mature hedging create a welcoming sense of privacy and kerb appeal.
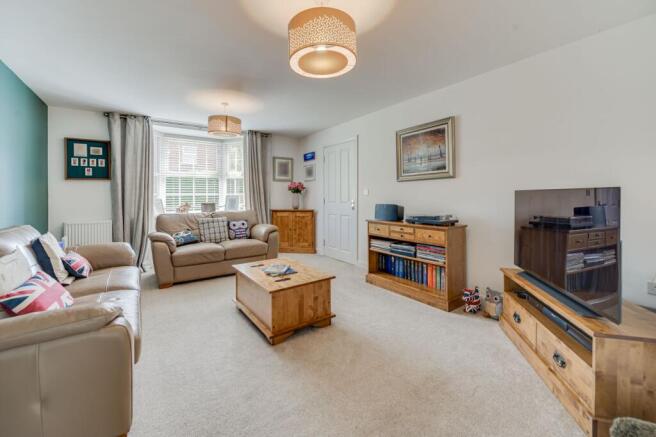
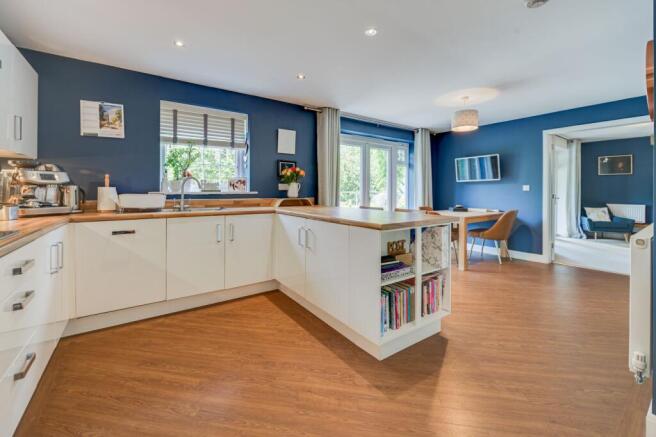
Stepping inside, the attention to detail is unmistakable. A spacious reception hall sets an elegant first impression, finished with upgraded luxury flooring that flows seamlessly throughout much of the ground floor. Every room has been carefully considered to offer the ideal balance between sophisticated entertaining and relaxed family living. The beautifully proportioned bay-fronted sitting room provides an elegant retreat, perfect for quieter evenings, while the separate dining room offers exceptional versatility as a formal entertaining space, refined home office or children's playroom. At the heart of the home lies an exceptional open-plan kitchen, dining and family space - a room designed entirely around modern family life. Beautifully appointed with sleek cabinetry, quality work surfaces and an extensive range of premium integrated AEG and Electrolux appliances, the kitchen is both visually impressive and effortlessly practical. The central breakfast peninsula naturally becomes the focal point for everyday life, whether hosting friends, helping with homework or gathering as a family at the end of the day. Twin sets of French doors dissolve the boundary between inside and out, flooding the space with natural light and creating an effortless connection to the landscaped gardens beyond. It is a home that has been designed as much for entertaining as it has for family life. Practicality has not been overlooked. A beautifully appointed utility room keeps everyday essentials discreetly hidden, while the integral double garage, now an increasingly rare luxury, offers exceptional flexibility, whether utilised for secure parking, a home gym, workshop or additional storage.
Ascending to the first floor, the sense of quality continues. All four bedrooms are generous doubles, each benefitting from individually controlled Toshiba air conditioning, ensuring year-round comfort throughout the home. The principal suite offers a true sanctuary. Bespoke fitted cabinetry provides exceptional storage whilst creating a boutique hotel aesthetic, complemented by dual-aspect glazing and French doors opening onto a Juliet balcony with contemporary glazed balustrading. The luxurious en-suite is beautifully appointed with premium Hansgrohe fittings, twin Keramag wash basins, a generous shower enclosure and separate bath, delivering a spa-inspired finish rarely found in homes of this calibre. The remaining bedrooms continue the same theme of generous proportions and flexibility, comfortably accommodating growing children, guests or dedicated work-from-home spaces, all served by an equally impressive family bathroom finished to an exceptional standard.
The landscaped rear garden elevates this home even further. Designed to be enjoyed throughout every season, it offers a series of thoughtfully created outdoor spaces that effortlessly cater for both relaxation and entertaining. Expansive porcelain-style terraces lead to an impressive oak pergola complete with integrated lighting and heating, creating an atmospheric outdoor room that can be enjoyed long after summer has passed. Whether hosting family celebrations, sharing drinks with friends or enjoying peaceful evenings overlooking the surrounding greenery, the setting is simply exceptional. Beyond the entertaining spaces, secure lawned gardens provide children and pets with the freedom to play safely, while elevated views towards mature woodland, open fields and the adjoining canal create an ever-changing natural backdrop that enhances the feeling of privacy and space.
This is far more than simply a beautifully presented family home. It is a residence that has been carefully curated and comprehensively upgraded to offer an uncompromising standard of living, where luxury finishes, intelligent design and outstanding family functionality come together on one of the development's most desirable settings. Homes of this calibre, offering such an exceptional level of specification alongside an unrivalled family lifestyle, rarely become available. An internal viewing is essential to fully appreciate everything this remarkable home has to offer!
EPC Rating: C
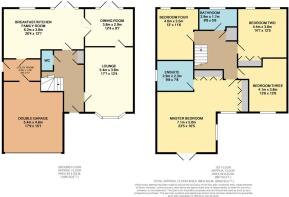
Entrance Hall (3.17m x 6.35m)
WC/Cloakroom (0.87m x 1.92m)
Lounge (3.81m x 5.42m)
Dining Room (2.93m x 3.82m)
Open-Plan Breakfast Kitchen/Family Room (3.85m x 6.2m)
Utility (1.76m x 2.91m)
First Floor Landing (3.17m x 3.67m)
Master Bedroom (5.03m x 6.58m)
(to front of built-in wardrobes)
En-suite (2.32m x 2.91m)
Bedroom Two (3.88m x 4.47m)
Bedroom Three (3.86m x 4.13m)
Bedroom Four (3.54m x 4.06m)
Bathroom (1.71m x 2.96m)
Integral Double Garage (4.67m x 5.41m)
Parking - Driveway
Disclaimer
As the Sellers agent, we are not Surveyors or Conveyancing experts and as such we cannot and do not comment on the condition of the property or other issues relating to title or other legal issues that may affect this property, unless we have been made aware of such matters. Interested parties should employ their own professionals to make such enquiries before making any transactional decisions. We have not carried out a structural survey and the services, appliances and specific fittings have not been tested. All photographs, measurements, floor plans and distances referred to are given as a guide only. Lease details, service charges and ground rent (where applicable) and council tax are given as a guide only and should be checked and confirmed by a solicitor prior to exchange of contracts. The copyright of all details, photographs and floorplans remain the possession of Chris Hamriding Lettings & Estates.
- COUNCIL TAXA payment made to your local authority in order to pay for local services like schools, libraries, and refuse collection. The amount you pay depends on the value of the property.Read more about council Tax in our glossary page.
- Band: F
- PARKINGDetails of how and where vehicles can be parked, and any associated costs.Read more about parking in our glossary page.
- Driveway
- GARDENA property has access to an outdoor space, which could be private or shared.
- Front garden,Rear garden
- ACCESSIBILITYHow a property has been adapted to meet the needs of vulnerable or disabled individuals.Read more about accessibility in our glossary page.
- Ask agent

Add an important place to see how long it'd take to get there from our property listings.
__mins driving to your place
Affordability


Notes
Staying secure when looking for property
Ensure you're up to date with our latest advice on how to avoid fraud or scams when looking for property online.
Visit our security centre to find out moreDisclaimer - Property reference 50eca016-7594-4a66-9204-3cffb72344fd. The information displayed about this property comprises a property advertisement. Rightmove.co.uk makes no warranty as to the accuracy or completeness of the advertisement or any linked or associated information, and Rightmove has no control over the content. This property advertisement does not constitute property particulars. The information is provided and maintained by Chris Hamriding Lettings & Estates, Sandbach. Please contact the selling agent or developer directly to obtain any information which may be available under the terms of The Energy Performance of Buildings (Certificates and Inspections) (England and Wales) Regulations 2007 or the Home Report if in relation to a residential property in Scotland.
*This is the average speed from the provider with the fastest broadband package available at this postcode. The average speed displayed is based on the download speeds of at least 50% of customers at peak time (8pm to 10pm). Fibre/cable services at the postcode are subject to availability and may differ between properties within a postcode. Speeds can be affected by a range of technical and environmental factors. The speed at the property may be lower than that listed above. You can check the estimated speed and confirm availability to a property prior to purchasing on the broadband provider's website. Providers may increase charges. The information is provided and maintained by Decision Technologies Limited. **This is indicative only and based on a 2-person household with multiple devices and simultaneous usage. Broadband performance is affected by multiple factors including number of occupants and devices, simultaneous usage, router range etc. For more information speak to your broadband provider.