
Cleeton Street, Heath Hayes, Cannock, WS12 3HB

- PROPERTY TYPE
Terraced
- BEDROOMS
2
- BATHROOMS
2
- SIZE
Ask agent
- TENUREDescribes how you own a property. There are different types of tenure - freehold, leasehold, and commonhold.Read more about tenure in our glossary page.
Freehold
Key features
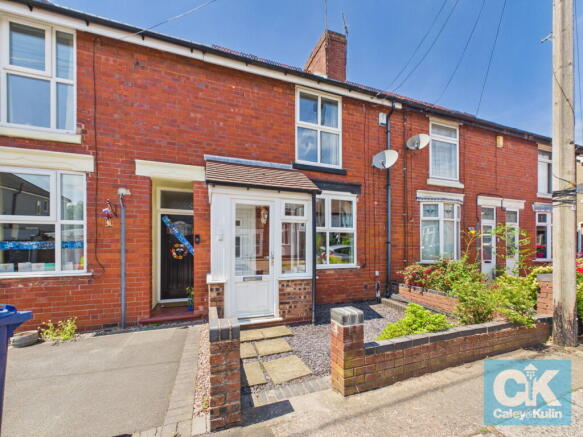
- Immaculately presented, two-bedroom family home situated within the highly sought-after residential area of Heath Hayes
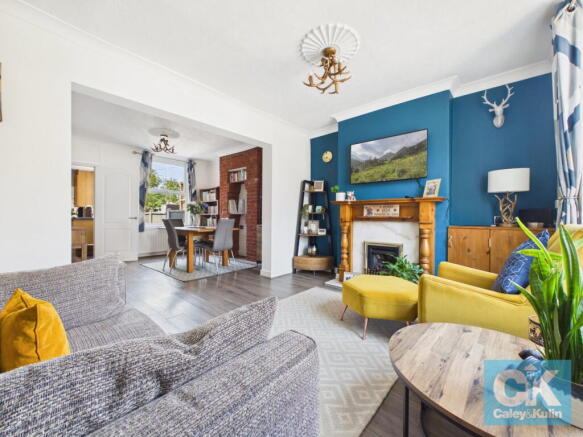
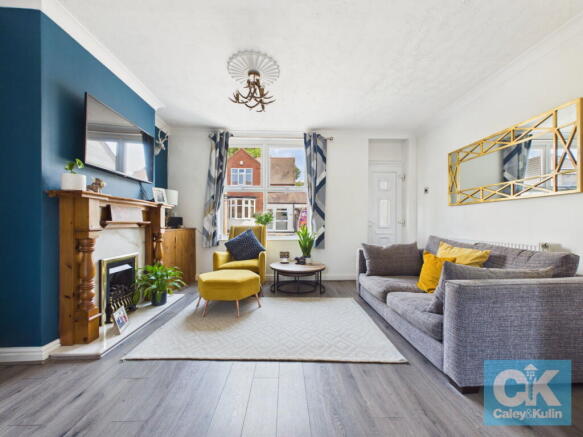
- Spacious open-plan lounge and dining room, beautifully designed for both everyday living and effortless entertaining
- Generous fitted kitchen offering ample worktop space, extensive storage, integrated appliances and a convenient guest WC
- Two well-proportioned double bedrooms complemented by a larger-than-average contemporary family shower room
- Attractive, enclosed rear garden featuring a paved seating area, lawn and double gates providing access to the communal parking area
- Well-maintained throughout, offering stylish, move-in-ready accommodation ideal for first-time buyers, professionals and downsizers alike
- Ideally positioned close to excellent commuter links, Cannock Town Centre and the McArthurGlen Designer Outlet, with an excellent selection of shops, restaurants and leisure facilities nearby
- An exceptional opportunity to acquire a beautifully appointed home combining modern comfort, generous living space and an enviable location
Description
*** OUR OPENING TIMES ARE 9AM-9PM, 7 DAYS A WEEK! ***
*** 360 VIRTUAL TOUR AVAILABLE – CLICK THE LINK IN THE ADVERT ***
Positioned within the ever-popular and highly sought-after residential area of Heath Hayes, Cannock, this immaculately presented, two-bedroom family home offers stylish, spacious accommodation perfectly suited to first-time buyers, young families and professionals alike. Combining modern living with a convenient location, the property enjoys generous internal proportions, a private rear garden and excellent access to an extensive range of everyday amenities.
Heath Hayes continues to be one of the area's most desirable locations, renowned for its strong sense of community, excellent local schools, independent shops, supermarkets, cafés and leisure facilities. Just a short drive away lies Cannock Town Centre, offering an even wider selection of retail outlets, restaurants and entertainment, whilst the nearby McArthurGlen Designer Outlet provides an exceptional shopping and dining destination. Nature lovers will appreciate the property's close proximity to the breathtaking Cannock Chase Nature Reserve, a designated Area of Outstanding Natural Beauty, where miles of scenic walking trails, cycling routes, ancient woodland and outdoor pursuits can be enjoyed throughout the year. For commuters, the property is ideally positioned with swift access to the A5, A460, M6 Toll and M6 motorway, providing excellent links to Stafford, Lichfield, Wolverhampton, Birmingham and beyond.
Stepping inside, an entrance porch welcomes you into a beautifully presented, light-filled open-plan lounge and dining room. This superb living space has been thoughtfully designed to create a warm and inviting atmosphere, equally suited to relaxing with family or entertaining guests. The accommodation flows effortlessly into the spacious fitted kitchen, offering an excellent range of storage, generous work surface space and integrated appliances, making it both practical and stylish for everyday living. A conveniently positioned guest WC completes the ground floor.
The first floor continues to impress, comprising two generously proportioned double bedrooms, each offering comfortable and versatile accommodation, together with a larger-than-average contemporary family shower room finished to an excellent standard.
Externally, the property enjoys an attractive, low-maintenance frontage, while to the rear is a well-maintained, enclosed garden providing an ideal space for outdoor dining, entertaining or simply unwinding. Featuring a paved patio, lawned garden and the added benefit of double gates opening onto the communal parking area beyond, the outside space offers both practicality and flexibility.
Beautifully maintained throughout and occupying an enviable position within one of Cannock's most desirable residential locations, this exceptional home successfully combines comfort, convenience and modern family living, making it a fantastic opportunity for a wide range of purchasers.
*** Take a full tour of the property from the comfort of your home — simply click the 360° video tour link in this advert ***
Do you need a mortgage? Do you need a valuation on your current home? If so then a member of our British Property Gold Award Winning team can book you a free, no obligation appointment.
Our main areas include Cannock, Penkridge, Stafford, Wolverhampton and all surrounding areas.
Tenure - Freehold
Council Tax Band - A
Anti-Money Laundering (AML) & ID Checks
Once an offer is accepted on a property marketed by Caley & Kulin Ltd. We are required to complete verification checks on all buyers and to apply ongoing monitoring until the transaction is concluded.
Whilst this is the responsibility of Caley & Kulin Ltd. We use the third party services of Move Reports UK Ltd. To verify clients identity.
The cost of these checks is £30.00 including VAT per buyer.
This will not effect your credit history as it is not a credit check.
This is an up front cost and payable when an offer is agreed, prior to the memorandum of sale being issued. The charge is non-refundable.
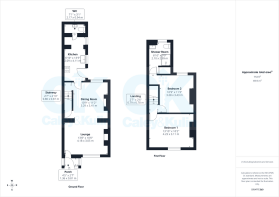
Ground Floor
Entrance Porch - 1.36m x 0.81m (4'5" x 2'7")
Lounge - 4.18m x 3.05m (13'8" x 10'0")
Dining Room - 3.29m x 3.41m (10'9" x 11'2")
Kitchen - 2.09m x 4.11m (6'10" x 13'5")
Guest WC - 2.17m x 0.94m (7'1" x 3'1")
First Floor
Landing - 0.8m x 0.87m (2'7" x 2'10")
Bedroom One - 4.23m x 3.11m (13'10" x 10'2")
Bedroom Two - 3.28m x 3.43m (10'9" x 11'3")
Shower Room - 2.1m x 2.99m (6'10" x 9'9")
Outside
Front
Rear
- COUNCIL TAXA payment made to your local authority in order to pay for local services like schools, libraries, and refuse collection. The amount you pay depends on the value of the property.Read more about council Tax in our glossary page.
- Band: A
- PARKINGDetails of how and where vehicles can be parked, and any associated costs.Read more about parking in our glossary page.
- On street
- GARDENA property has access to an outdoor space, which could be private or shared.
- Private garden
- ACCESSIBILITYHow a property has been adapted to meet the needs of vulnerable or disabled individuals.Read more about accessibility in our glossary page.
- Ask agent

Add an important place to see how long it'd take to get there from our property listings.
__mins driving to your place
Affordability


Notes
Staying secure when looking for property
Ensure you're up to date with our latest advice on how to avoid fraud or scams when looking for property online.
Visit our security centre to find out moreDisclaimer - Property reference S1793361. The information displayed about this property comprises a property advertisement. Rightmove.co.uk makes no warranty as to the accuracy or completeness of the advertisement or any linked or associated information, and Rightmove has no control over the content. This property advertisement does not constitute property particulars. The information is provided and maintained by Caley & Kulin, Staffordshire. Please contact the selling agent or developer directly to obtain any information which may be available under the terms of The Energy Performance of Buildings (Certificates and Inspections) (England and Wales) Regulations 2007 or the Home Report if in relation to a residential property in Scotland.
*This is the average speed from the provider with the fastest broadband package available at this postcode. The average speed displayed is based on the download speeds of at least 50% of customers at peak time (8pm to 10pm). Fibre/cable services at the postcode are subject to availability and may differ between properties within a postcode. Speeds can be affected by a range of technical and environmental factors. The speed at the property may be lower than that listed above. You can check the estimated speed and confirm availability to a property prior to purchasing on the broadband provider's website. Providers may increase charges. The information is provided and maintained by Decision Technologies Limited. **This is indicative only and based on a 2-person household with multiple devices and simultaneous usage. Broadband performance is affected by multiple factors including number of occupants and devices, simultaneous usage, router range etc. For more information speak to your broadband provider.