Skip to content

New Jersey, Camden County, Cherry Hill, USA

£963,480
USD $1,295,000
Hamptons, International USA
PROPERTY TYPE

Detached

BEDROOMS

5

BATHROOMS

6

SIZE

Ask agent

Key features

  • Garage Count: 2 Car Garage
  • Heating - Fuel Type: Gas
  • Sewer: Public
  • Fireplace Count: 2 Fireplaces
  • Cooling: Central A/C
  • Heating Type: Forced Air
  • Water: City Water
  • Special Program: Global Luxury

Description

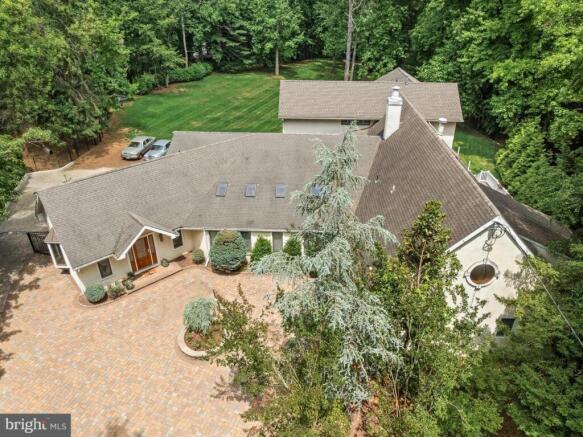
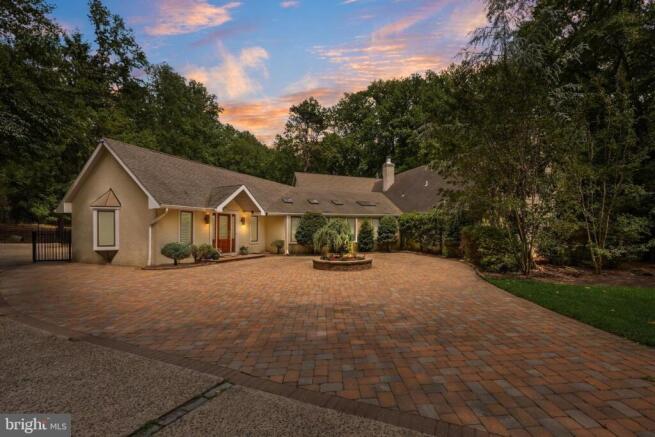
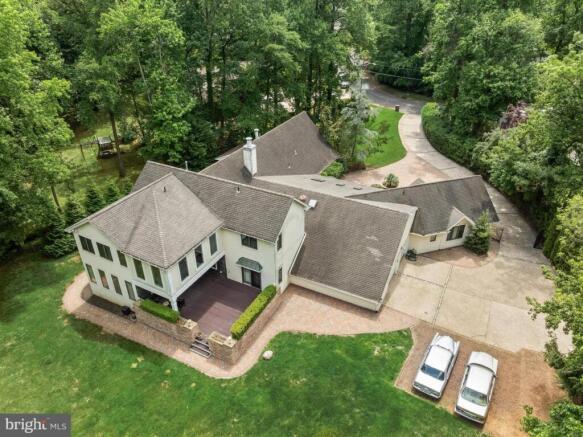
Located in Cherry Hill's established Charleston Riding neighborhood, this one-of-a-kind custom residence offers an innovative blend of mid-century character and European villa-inspired architecture. Originally constructed in 1968 by visionary builder Laurence Nielson, its expanded and upgraded 5,800+ square-foot layout feels fresh and highly livable, with a flowing floor plan designed for both grand entertaining and comfortable everyday living. A long paver driveway marked by lantern-topped entrance pillars and a charming courtyard centered by a circular stone-edged garden create an impressive arrival. Inside, flooring and walls of hand-selected marble, granite and porcelain tile, accent walls of brick and stone, antique chandeliers, high ceilings, two fireplaces, recessed lighting, custom built-ins, wood plantation shutters and Andersen windows contribute to the home's abiding sense of craftsmanship. Introducing this gracious residence, a dramatically scaled entrance room sets a sophisticated tone with soaring ceilings, stone floors and a classic chandelier. An arched doorway opens to the kitchen's dining room with enough space for a banquet-sized table, while an adjoining skylit sitting room offers an inviting place to gather. The entertainment-friendly wet bar features a granite-topped seating island, custom wood cabinetry and a wine cooler. Modernist curved glass-block walls introduce the main kitchen, where two facing walls of cabinetry, granite counters, dual islands and premium stainless steel appliances from Wolf, Asko and Sub-Zero provide style and function. A wide archway frames the breakfast room, detailed with exposed brick walls, a tray ceiling, built-in display niches, a crystal chandelier and off-white hardwood floors which extend into the expansive family room. Reflecting the home's mid-century modern roots, it features cathedral ceilings, brick accent walls, a unique arched cabinet, a circular freestanding fireplace capped in copper, and glass doors accessing the rear deck. French doors in the breakfast room open to the sitting/game room. This memorable space contains richly toned marble tile ceilings, a three-sided marble clad fireplace, stacked stone walls, atrium glass doors to the deck and a staircase to the second level. A nearby powder room echoes the sitting/game room's custom marble tilework. The majestic entertainment room adds another layer of elegance beneath a white oak and marble coffered ceiling illuminated by a pendant chandelier. Stacked stone walls, black marble flooring, multiple windows and a French door to the outside enhance the room's sense of light and scale. A convenient guest powder room with storage is nearby. Continuing the effortless flow, a sunroom is designed with window walls which artfully frame verdant property views. Set apart from the public spaces, the primary suite is a luxurious retreat sited in its own wing of the main floor. Highlights include a glamorous bedroom with off-white Italian marble flooring, dual walk-in closets, a media room with stone accent walls, home office opening to a private deck, meditation room for quiet contemplation, cozy nursery or bedroom, and a spa-inspired primary bath with white marble floors, walls and ceiling. A contemporary staircase in the bedroom rises to an airy loft, where wellness is prioritized with a cedar-lined sauna and a separate sitting area. A second staircase leads to three spacious bedrooms and two full baths upstairs. A bonus sunroom on the second level offers flexible uses as a study, craft room or exercise studio. The home also includes an attached two-car garage with dedicated exterior parking. 1.28 acres of lush, level grounds are edged by leafy woodlands for ultimate privacy and serenity, while formal landscaping lends a timeless touch. The rear deck, partially covered and cooled by airy ceiling fans, is bordered by stone walls and designed for relaxed outdoor enjoyment.


New Jersey, Camden County, Cherry Hill, USA

Approximate location

NEAREST AIRPORTS

Distances are straight line measurements
  • Philadelphia(International)
    13.3 miles
  • Newark Liberty(International)
    68.6 miles
  • John F. Kennedy(International)
    82.1 miles
  • La Guardia(Local)
    84.4 miles

Advice on buying American property

Learn everything you need to know to successfully find and buy a property in USA.

About Hamptons, International USA

Established in 1869, Hamptons has 80+ branches in the UK and over 1,200 international partner offices globally, marketing a wide range of properties from apartments to grand country estates.

While we are a national estate agent, our local offices provide in-depth knowledge of each area, ensuring you receive expert advice with a personal touch.

Our international presence is no different, with a growing network across more than 35 countries, we work with hand-picked international partners to ensure that you are always dealing with the local home experts, whether in the UK or overseas.

As The Home Experts, we're here to guide you every step of the way. Whether you're selling or letting, our reach allows us to connect your property with the right buyers or tenants, offering expertise and a service that makes all the difference. Our specialists in compliance, property management, and market research are on hand to make the process as smooth as possible.

It's a journey - we'll get you there.

Notes

These notes are private, only you can see them.

This is a property advertisement provided and maintained by Hamptons, International USA (reference 21922011_15535525) and does not constitute property particulars. Whilst we require advertisers to act with best practice and provide accurate information, we can only publish advertisements in good faith and have not verified any claims or statements or inspected any of the properties, locations or opportunities promoted. Rightmove does not own or control and is not responsible for the properties, opportunities, website content, products or services provided or promoted by third parties and makes no warranties or representations as to the accuracy, completeness, legality, performance or suitability of any of the foregoing. We therefore accept no liability arising from any reliance made by any reader or person to whom this information is made available to. You must perform your own research and seek independent professional advice before making any decision to purchase or invest in overseas property.

Email agent

Email agent