
Henthorn Road, Clitheroe, Lancashire, BB7

- PROPERTY TYPE
Semi-Detached
- BEDROOMS
3
- BATHROOMS
1
- SIZE
1,263 sq ft
117 sq m
- TENUREDescribes how you own a property. There are different types of tenure - freehold, leasehold, and commonhold.Read more about tenure in our glossary page.
Freehold
Key features
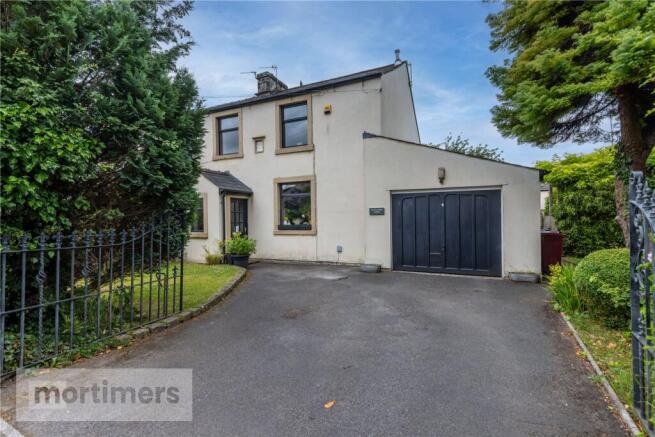
- A wonderfully unique semi-detached farmhouse in Clitheroe
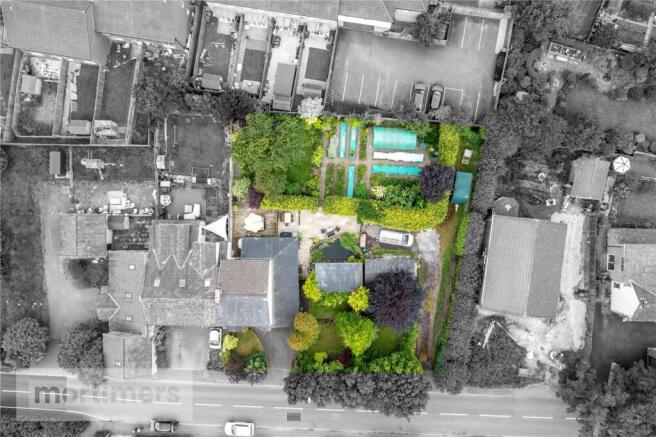
- Substantial plot of circa 0.31 Acre in total
- Driveway and side lane access from the main road
- Beautiful gardens offering a real variety of spaces including mature garden, lawns, patios and vegetable plot
- Garden Studio offering the perfect setting for work from home or hobby space, as well as a useful detached workshop
- Plentiful parking and adjoining garage
- Beautifully presented accommodation that has an attractive flow
- Scenic walks nearby as well as amenities in Clitheroe and excellent choice of schools
- Grade II Listed. Tenure is Freehold. Council tax band D payable to RVBC. EPC rating TBC.
Description
Situated on a plot estimated to be one third of an Acre, the gardens and outbuildings including workshop and studio offer excellent potential and proposition to prospective buyers including families, keen gardeners and those that work or operate their business from home.
With a large driveway leading to the adjoining garage and additional access to the side plot from the road, the house itself has been charmingly upgraded to be in keeping with its history, the original house dating back nearly two hundred years.
Grade II Listed. Tenure is Freehold. Council tax band D payable to RVBC. EPC rating Exempt.
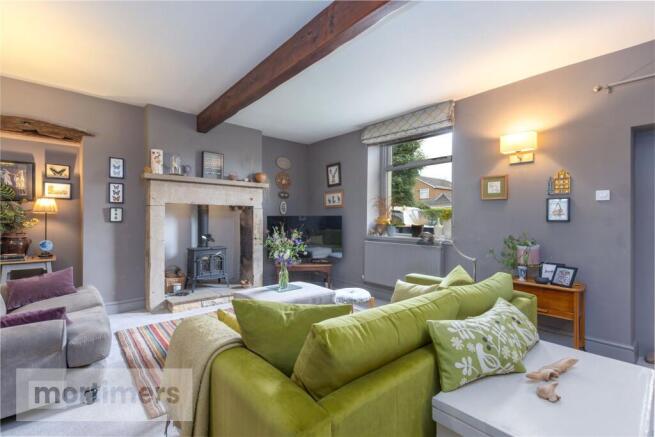
Entering the property into the porch, this is a useful space for taking off muddy boots and coats before entering what is a fabulous main reception. The living room sets the tone for the house, with an exposed beam and striking fireplace with gas fire within. The glazed internal door leads through to a versatile rear reception, ideal to be arranged as a formal dining area again with an attractive stone fire surround and stairs to the first floor. Catering for modern living, the room seamlessly flows into the kitchen.
With a space for relaxing or dining if preferred, the kitchen is a really sociable space as well as being naturally bright with glazed units and door leading out to the garden. The kitchen itself has a range of fitted units and breakfast island, with built-in microwave and cooker, integrated dishwasher, sink unit and space for a fridge freezer, as well as spotlighting from the ceiling and under the units. The utility is off the kitchen with plumbing for a washing machine, additional fitted units, side door access as well as the downstairs W.C off. The garage has internal access.
On the first floor the landing provides access to the three bedrooms and the house bathroom. The principal bedroom has a large range of fitted wardrobes and dressing table, with the bathroom stylishly appointed and comprising four piece suite, with shower unit, bath with swan neck tap, W.C and wash basin as well as tiled elevations.
Externally, the home really does impress. The gated access into the tarmacadam driveway provides ample off-road parking. There is garden space in abundance, with the front and side garden mostly lawned with mature shrubs and trees. Adjacent to the property, there is a studio which offers a delightful retreat from the main house, suited as a work from home or hobby space. A wrap around Patio from the Studio, with pond and decking off the kitchen, provides a really impressive entertaining space for the summer months. The large garden plot beyond is designed as a vegetable garden and perfect for any keen gardener, with the plot extending further with additional title acquired by the current owners to allow for the additional drive access off the main road and leading towards a useful detached workshop. This offers excellent options for parking larger vehicles also.
Located within easy reach of the centre of Clitheroe and all the town's associated amenities, the property is located within walking distance of Edisford Bridge perfect for family walks with public footpaths leading to numerous directions, as well as being in the catchment for excellent schools in the Ribble Valley.
All mains services are installed.
Anti-Money Laundering (AML) Checks - As part of making an offer, we’re required by law to complete Anti-Money Laundering (AML) checks to confirm the identity of all purchasers. To cover the cost of this process, a fee of £60 inc VAT per buyer is payable when your offer is accepted. This is a standard requirement for all buyers and helps us ensure your offer can be progressed as quickly and smoothly as possible.
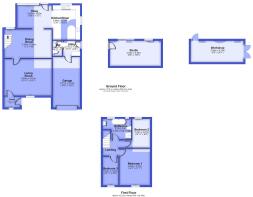
GROUND FLOOR
Porch
1.83m x 1.27m
Living Room
5.51m x 4.25m
Dining Room
5.48m x 3.35m
Snug
4.02m x 2.67m
Kitchen/Diner
3.99m x 3.18m
Utility
1.98m x 1.77m
WC
1.77m x 1.1m
Garage
5.71m x 3.18m
First Floor
Landing
1.81m x 0.88m
Bedroom 1
4.3m x 3.37m
Bedroom 2
3.33m x 2.87m
Bedroom 3
3.32m x 2.02m
Bathroom
3.25m x 2.36m
OUTSIDE
Workshop
6.13m x 2.52m
Studio
5.95m x 2.95m
Brochures
Web DetailsParticulars- COUNCIL TAXA payment made to your local authority in order to pay for local services like schools, libraries, and refuse collection. The amount you pay depends on the value of the property.Read more about council Tax in our glossary page.
- Band: D
- LISTED PROPERTYA property designated as being of architectural or historical interest, with additional obligations imposed upon the owner.Read more about listed properties in our glossary page.
- Listed
- PARKINGDetails of how and where vehicles can be parked, and any associated costs.Read more about parking in our glossary page.
- Garage,Driveway,Gated,Off street
- GARDENA property has access to an outdoor space, which could be private or shared.
- Yes
- ACCESSIBILITYHow a property has been adapted to meet the needs of vulnerable or disabled individuals.Read more about accessibility in our glossary page.
- Ask agent
Energy performance certificate - ask agent
Henthorn Road, Clitheroe, Lancashire, BB7

Add an important place to see how long it'd take to get there from our property listings.
__mins driving to your place
Affordability



Notes
Staying secure when looking for property
Ensure you're up to date with our latest advice on how to avoid fraud or scams when looking for property online.
Visit our security centre to find out moreDisclaimer - Property reference CLI260190. The information displayed about this property comprises a property advertisement. Rightmove.co.uk makes no warranty as to the accuracy or completeness of the advertisement or any linked or associated information, and Rightmove has no control over the content. This property advertisement does not constitute property particulars. The information is provided and maintained by Mortimers, Clitheroe. Please contact the selling agent or developer directly to obtain any information which may be available under the terms of The Energy Performance of Buildings (Certificates and Inspections) (England and Wales) Regulations 2007 or the Home Report if in relation to a residential property in Scotland.
*This is the average speed from the provider with the fastest broadband package available at this postcode. The average speed displayed is based on the download speeds of at least 50% of customers at peak time (8pm to 10pm). Fibre/cable services at the postcode are subject to availability and may differ between properties within a postcode. Speeds can be affected by a range of technical and environmental factors. The speed at the property may be lower than that listed above. You can check the estimated speed and confirm availability to a property prior to purchasing on the broadband provider's website. Providers may increase charges. The information is provided and maintained by Decision Technologies Limited. **This is indicative only and based on a 2-person household with multiple devices and simultaneous usage. Broadband performance is affected by multiple factors including number of occupants and devices, simultaneous usage, router range etc. For more information speak to your broadband provider.