Colliers Road, Featherstone, WF7 5PG.

- PROPERTY TYPE
Semi-Detached
- BEDROOMS
3
- BATHROOMS
2
- SIZE
Ask agent
- TENUREDescribes how you own a property. There are different types of tenure - freehold, leasehold, and commonhold.Read more about tenure in our glossary page.
Freehold
Key features
- Quote ‘DJ475’ when calling to enquiry about this property.
- A beautifully presented, modern three-bedroom semi-detached home, ideally positioned within a popular and desirable residential development.
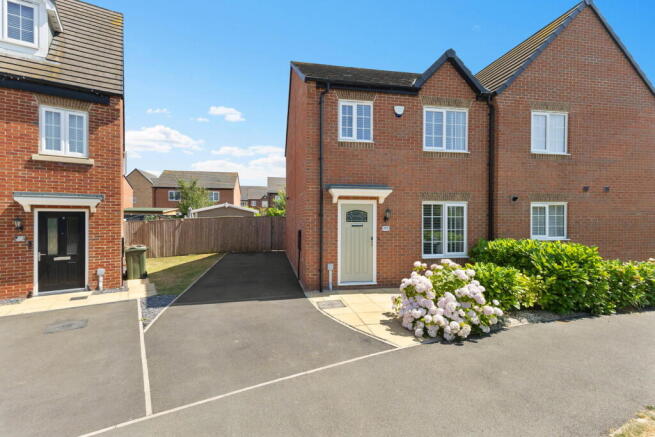
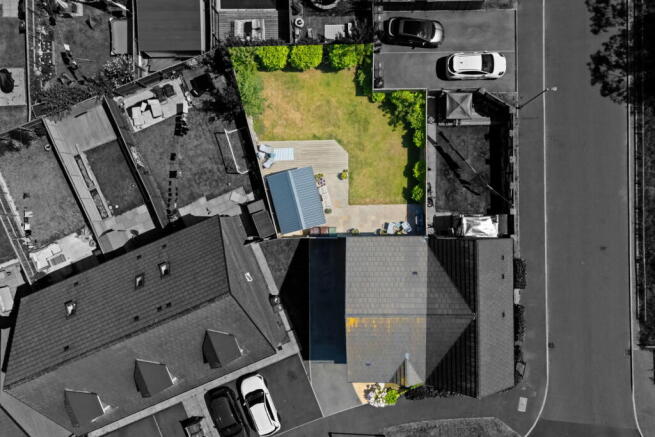
- Positioned on a larger-than-average plot, this impressive home boasts a generous driveway offering ample parking, complemented by a well-maintained front garden creating a welcoming approach.
- The property offers three generously sized bedrooms, with the principal bedroom benefiting from a modern en-suite shower room.
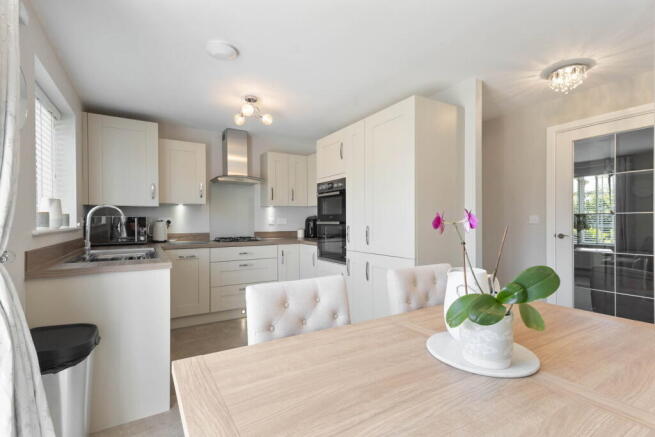
- The stylish modern grey kitchen has been upgraded to an impressive standard, featuring a high-quality sink and integrated appliances, offering a sleek and contemporary finish.
- A stunning lounge leads off from a beautiful entrance hallway, creating a welcoming and impressive first impression upon entering the home.
- One of the standout features of this home is the excellent storage throughout, with useful storage cupboards on each floor, something rarely found in modern new-build properties.
- Finished in a tasteful neutral décor throughout, this exceptional turnkey home offers stylish, move-in-ready accommodation with nothing left to do.
- Overall, this is a truly delightful home that has been lovingly maintained and is ready to welcome its next owners.
- Viewing is highly recommended to fully appreciate the quality, space, and value this exceptional home has to offer.
Description
Colliers Road, Featherstone, Pontefract, WF7 5PG
Guide Price: £250,000 - £260,000.
Situated on a generous plot within a popular and highly sought-after residential development, this immaculately presented three-bedroom semi-detached home offers stylish, turnkey accommodation with a range of high-quality upgrades that set it apart from the average new-build property.
Beautifully maintained by the current owners since new, the property has been thoughtfully enhanced with premium upgrades throughout, creating a home that is both elegant and practical. From the moment you arrive, the larger-than-average driveway provides ample off-road parking, while the attractive front garden offers a welcoming approach.
Stepping inside, you are greeted by a bright and inviting entrance hallway, setting the tone for the quality that continues throughout the home.
Leading from the hallway is the stunning lounge, enhanced by elegant glazed internal doors that create a wonderful sense of light whilst maintaining a cosy feel. Beautifully decorated in neutral tones, this generous reception room provides the perfect space for relaxing with family or entertaining guests.
To the rear of the property is the impressive kitchen/dining room, undoubtedly one of the standout features of the home. Finished with a contemporary cream kitchen, the vendors invested in a number of premium upgrades when purchasing the property, including a high-quality upgraded sink and tap, integrated appliances, stylish plinth and under-cupboard lighting and luxury Karndean flooring, which also continues through the downstairs WC and understairs cupboard. French doors open directly onto the rear garden, allowing natural light to flood the room and creating an ideal space for indoor and outdoor entertaining.
The ground floor is completed by a modern cloakroom/WC and a useful understairs storage cupboard, complete with an additional power socket. One of the many practical features of this home is the abundance of storage available, with built-in storage provided on every level—something rarely found within modern developments.
To the first floor, the property continues to impress with three generously proportioned bedrooms.
The principal bedroom is an excellent size and benefits from a beautifully appointed en-suite shower room, upgraded by the vendors to include a larger shower enclosure and stylish half-height wall tiling, creating a luxurious finish.
Bedroom two is another spacious double bedroom, ideal for family members or guests.
Bedroom three offers a versatile space, perfect as a child's bedroom, nursery, dressing room or home office.
The contemporary family bathroom has also been upgraded with elegant half-height tiling, complementing the modern fittings and providing a stylish yet practical family bathroom.
Finished in tasteful neutral décor throughout, this exceptional turnkey home is ready for its next owners to simply move straight in and enjoy.
Externally, the rear garden provides a private and secure outdoor space ideal for families, children and summer entertaining, whilst the generous driveway comfortably accommodates multiple vehicles.
Overall, this exceptional home offers the perfect combination of modern style, upgraded specification, generous living space and practicality. With its larger plot, premium finishes and immaculate presentation, this is a property that truly stands out from the rest.
An internal viewing is highly recommended to fully appreciate everything this wonderful home has to offer.
Accommodation
Ground Floor
Entrance Hall
A welcoming entrance hallway providing access to the principal ground floor accommodation.
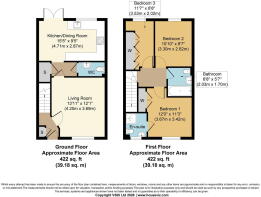
Living Room – 13'11" x 12'1" (4.25m x 3.69m)
A beautifully presented reception room featuring upgraded glazed internal doors, creating a bright yet cosy living space.
Kitchen/Dining Room – 15'5" x 9'5" (4.71m x 2.87m)
A stylish modern cream kitchen fitted with upgraded integrated appliances, premium sink and tap, plinth and under-cupboard lighting, luxury Karndean flooring and French doors opening onto the rear garden.
Downstairs WC
Modern white suite with Karndean flooring.
Understairs Storage Cupboard
Useful storage cupboard complete with power socket.
First Floor
Landing
With access to built-in storage cupboards.
Bedroom One – 12'0" x 11'3" (3.67m x 3.42m)
A generous principal bedroom benefiting from fitted storage and an upgraded en-suite shower room.
En-Suite
Modern suite featuring an upgraded shower enclosure and attractive half-height tiling.
Bedroom Two – 10'10" x 8'7" (3.30m x 2.62m)
A spacious double bedroom overlooking the rear of the property.
Bedroom Three – 11'7" x 6'8" (3.53m x 2.02m)
A versatile third bedroom ideal as a nursery, home office or child's bedroom.
Family Bathroom – 6'8" x 5'7" (2.03m x 1.70m)
A contemporary family bathroom finished with upgraded half-height tiling.
Important Information on Anti-Money Laundering Check:
We are required by law to conduct Anti-Money Laundering checks on all parties involved in the sale or purchase of a property. We take the responsibility of this seriously in line with HMRC guidance in ensuring the accuracy and continuous monitoring of these checks. Our partner, MoveButler, will carry out the initial checks on our behalf. They will contact you and where possible, a biometric check will be sent to you electronically only once your offer has been accepted.
As an applicant, you will be charged a non-refundable fee of £30 (inclusive of VAT) per buyer for these checks. The fee covers data collection, manual checking, and monitoring. You will need to pay this amount directly to Move Butler and complete all Anti-Money Laundering checks before your offer can be formally accepted.
You will also be required to provide evidence of how you intend to finance your purchase prior to formal acceptance of any offer.
- COUNCIL TAXA payment made to your local authority in order to pay for local services like schools, libraries, and refuse collection. The amount you pay depends on the value of the property.Read more about council Tax in our glossary page.
- Band: B
- PARKINGDetails of how and where vehicles can be parked, and any associated costs.Read more about parking in our glossary page.
- Garage,Driveway,Off street
- GARDENA property has access to an outdoor space, which could be private or shared.
- Private garden
- ACCESSIBILITYHow a property has been adapted to meet the needs of vulnerable or disabled individuals.Read more about accessibility in our glossary page.
- Ask agent
Colliers Road, Featherstone, WF7 5PG.

Add an important place to see how long it'd take to get there from our property listings.
__mins driving to your place

Notes
Staying secure when looking for property
Ensure you're up to date with our latest advice on how to avoid fraud or scams when looking for property online.
Visit our security centre to find out moreDisclaimer - Property reference S1793368. The information displayed about this property comprises a property advertisement. Rightmove.co.uk makes no warranty as to the accuracy or completeness of the advertisement or any linked or associated information, and Rightmove has no control over the content. This property advertisement does not constitute property particulars. The information is provided and maintained by eXp UK, Yorkshire and The Humber. Please contact the selling agent or developer directly to obtain any information which may be available under the terms of The Energy Performance of Buildings (Certificates and Inspections) (England and Wales) Regulations 2007 or the Home Report if in relation to a residential property in Scotland.
*This is the average speed from the provider with the fastest broadband package available at this postcode. The average speed displayed is based on the download speeds of at least 50% of customers at peak time (8pm to 10pm). Fibre/cable services at the postcode are subject to availability and may differ between properties within a postcode. Speeds can be affected by a range of technical and environmental factors. The speed at the property may be lower than that listed above. You can check the estimated speed and confirm availability to a property prior to purchasing on the broadband provider's website. Providers may increase charges. The information is provided and maintained by Decision Technologies Limited. **This is indicative only and based on a 2-person household with multiple devices and simultaneous usage. Broadband performance is affected by multiple factors including number of occupants and devices, simultaneous usage, router range etc. For more information speak to your broadband provider.