Old Jockey Cottage, Church Lane, Rainow

- PROPERTY TYPE
Semi-Detached
- BEDROOMS
5
- BATHROOMS
3
- SIZE
1,916 sq ft
178 sq m
- TENUREDescribes how you own a property. There are different types of tenure - freehold, leasehold, and commonhold.Read more about tenure in our glossary page.
Freehold
Key features
- Please Quote Ref JS0322 When Calling
- Characterful kitchen occupying the former public bar, featuring a Belfast sink, Rangemaster cooker and original restored pub benches
- A remarkable former Horse and Jockey Inn dating back to around 1770, beautifully blending period character with modern comforts
- Thoughtfully improved by the current owners, including a new entrance hall, en-suite shower room, fitted wardrobes, wood-burning stoves and extensive refurbishment throughout
- Wonderfully quirky accommodation arranged over three distinctive levels extending to approximately just under 2,000 sq ft
- Private elevated stone-flagged courtyard terrace enjoying far-reaching views towards Kerridge Ridge
- Five/Six bedrooms, three reception areas and three bath/shower rooms offering exceptional flexibility
- Garage providing covered off-road parking together with additional informal parking and a useful covered bin store
- Packed with original character including exposed beams, vaulted ceilings, feature fireplaces and an impressive galleried dining room
- A truly one-of-a-kind period home with over 250 years of history, complete with original photographs and historical documents to pass on to its next custodians
Description
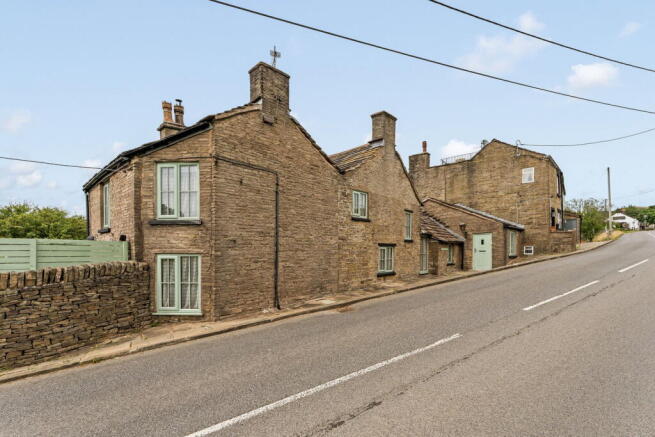
Steeped in over 250 years of history, Old Jockey Cottage is one of Rainow's most distinctive period homes. Dating back to around 1770 and formerly the Horse and Jockey Inn until the early twentieth century, the cottage has been thoughtfully restored and beautifully improved, creating a home that perfectly balances historic character with modern-day comfort.
Every room tells part of the property's story. Original beams, exposed stonework, vaulted ceilings, feature fireplaces and changing floor levels all reflect the building's fascinating evolution over the centuries, while a wealth of sympathetic improvements have ensured the cottage is ready to enjoy for many years to come.
You are welcomed into a generous reception hall, an impressive addition created by the current owners that immediately sets the tone for the accommodation beyond. Twin timber sliding doors open into a cosy snug, complete with a feature fireplace, exposed beams and vaulted ceiling, creating a wonderfully inviting first reception room.
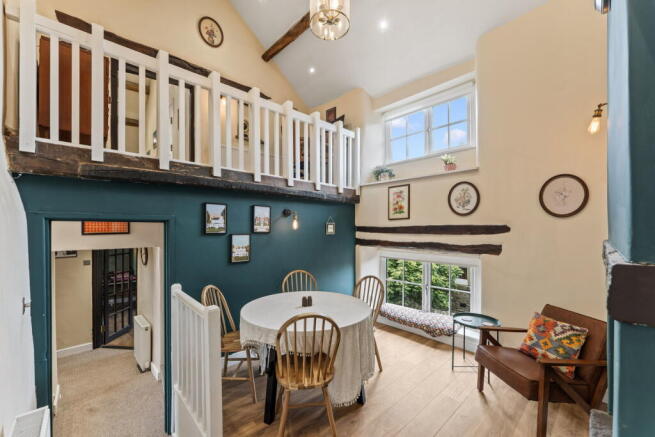
From here, a small flight of steps leads down into perhaps one of the most striking spaces in the home. The vaulted dining room sits beneath a beautiful galleried landing, with exposed timbers and impressive ceiling heights creating a wonderful sense of space and character rarely found in a cottage of this age.
Continuing through the property, another short flight of steps leads to an internal landing where you'll find a cloakroom and an additional bedroom before the accommodation naturally branches in two directions, with stairs rising to the first floor and descending to the lower ground floor. Beyond this, the home opens into the kitchen and dining room before flowing through into the principal sitting room.
Occupying what was once the original public bar of the Horse and Jockey Inn, the kitchen is full of personality. Beautifully fitted with shaker-style cabinetry, butcher's block worktops, a Belfast sink and a Rangemaster cooker, it perfectly suits the character of the cottage. Three original wooden pub benches remain in situ, having been carefully restored by the current owners and incorporated into the dining space, providing a wonderful link to the building's past.
The main sitting room is equally impressive, centred around an inset wood-burning stove and enjoying direct access onto the elevated stone terrace, making it a wonderfully cosy room throughout the year.
The lower ground floor reveals yet another chapter in the cottage's history. Once used as the village shop, workshop and original pub cellar, this level had previously been converted into a self-contained apartment before being thoughtfully reunited with the main house by the current owners. Today it provides a versatile collection of rooms that could suit guests, older children, hobbies, home working or multi-generational living.
The first floor continues the character theme, with a beautiful main bedroom featuring exposed beams, recently fitted wardrobes and a stylish en-suite shower room. A further bedroom with bespoke built-in small double bunk beds is served by a contemporary family bathroom, while the galleried landing offers an attractive outlook over the dining room below and further showcases the cottage's unique architecture.
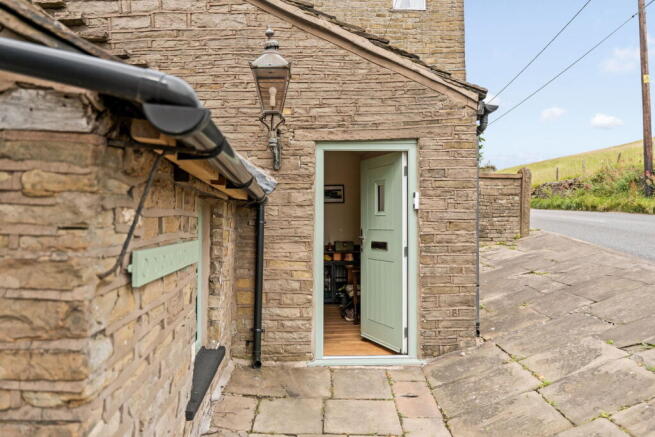
During their ownership, the current owners have invested significantly in enhancing the property whilst respecting its heritage. Improvements include the construction of the welcoming entrance hall, reinstatement of the staircase reconnecting all three floors into one home, a new en-suite shower room, bespoke fitted wardrobes, replacement entrance doors, new log-burning stoves, extensive replastering, replacement flooring throughout much of the property and comprehensive redecoration. Outside, the original stone terrace has been restored and enclosed to create a far more private outdoor space, while the garage, fencing, gates and railings have all been professionally repainted.
The elevated courtyard terrace provides a wonderful place to relax and enjoy the surrounding countryside. Stone steps rise from the sitting room onto a generous stone-flagged seating area positioned above the garage, where far-reaching views stretch towards Kerridge Ridge, making it an ideal setting for entertaining or simply enjoying the peaceful surroundings.
Beneath the terrace, the garage provides covered off-road parking together with a useful bin storage area, while there is also an established informal arrangement allowing a second vehicle to park adjacent to the steps serving the property.
Adding to the property's appeal, the owners have carefully preserved an original photograph of the Horse and Jockey Inn together with a fascinating collection of historical documents dating back to the eighteenth century. They would be delighted to pass these on to the next owners, allowing the story of this remarkable home to continue for generations to come.
Old Jockey Cottage is not simply a period property; it is a home full of history, individuality and charm. Beautifully improved yet wonderfully authentic, it offers a rare opportunity to own one of Rainow's most characterful homes.
Local Authority - Cheshire East
Council Tax Band - E
Tenure - Freehold
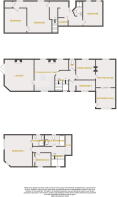
Ground Floor
Entrance Hall
11'0" x 10'2" (3.35m x 3.10m) Composite double glazed entrance door to the front elevation, uPVC double glazed window to the side elevation, LED downlights, vaulted ceiling with exposed beams, thermostatic radiator, power points and wooden sliding doors opening into the reception room.
Snug Reception
15'3" x 9'9" (4.65m x 2.97m) uPVC double glazed window to the side elevation, LED downlights, wall lighting, power points, thermostatic radiator, vaulted ceiling with exposed beams, feature fireplace and steps leading down into the dining area.
Vaulted Dining Area
11'9" x 9'7" (3.58m x 2.92m) Two uPVC double glazed windows to the side elevation, vaulted ceiling with exposed beams, ceiling pendant lighting, LED downlights, thermostatic radiator, power points, telephone point, wall lighting and feature fireplace.
Internal Landing
10'2" x 3'1" (3.10m x 0.94m) plus stairs (2.74m) LED downlights, thermostatic radiator and spindle staircase leading to both the lower ground floor and first floor.
WC
6'7" x 3'2" (2.01m x 0.97m) uPVC double glazed window to the side elevation, LED downlights, beamed ceiling, low-level lever flush WC and wash hand basin with chrome mixer tap and tiled splashback.
Third Bedroom
13'5" x 5'4" (4.09m x 1.63m) uPVC double glazed window to the side elevation, LED downlights, vaulted beamed ceiling, thermostatic radiator and power points.
Kitchen/Diner
15'9" reducing to 10'4" x 17'2" reducing to 7'7" (4.80m reducing to 3.15m x 5.23m reducing to 2.31m) A traditional fitted kitchen comprising a range of wall and base units with contrasting butcher's block work surfaces, space for a Rangemaster cooker with tiled splashback and Rangemaster extractor canopy above, twin Belfast sink with period-style chrome mixer tap and integrated fridge freezer. Two uPVC double glazed windows to the side elevation, ceiling lighting, hardwired smoke alarm, beamed ceiling, wall lighting, thermostatic radiator, recessed bench seating, power points and feature fireplace with timber mantel, inset shelving and tiled hearth.
Main Sitting Room
14'9" x 17'2" (4.50m x 5.23m) uPVC double glazed window to the front elevation, uPVC patio doors opening onto the courtyard garden, LED downlights, exposed beamed ceiling, thermostatic radiator, power points, television point and inset wood-burning stove with timber lintel and tiled hearth.
Lower Ground Floor
Entrance Hall
Composite double glazed door to the side elevation accessed from the rear road, LED downlights, hardwired smoke alarm, cupboard housing the combination boiler, power points and uPVC double glazed window to the side elevation.
Sixth Bedroom
15'8" x 10'2" (4.78m x 3.10m) uPVC double glazed window to the side elevation, LED downlights, hardwired smoke alarm, beamed ceiling, power points and access into a further vaulted bedroom area.
Additional recessed area:
8'8" x 2'9" (2.64m x 0.84m)
Fifth Bedroom
12'7" x 11'5" (3.84m x 3.48m) Vaulted ceiling, wall lighting, thermostatic radiator, power points and access doors within the thick stone wall providing useful storage with restricted head height.
Wall thickness approximately:
3'7" (1.09m)
Fourth Bedroom
12'8" x 9'7" (3.86m x 2.92m) uPVC double glazed window to the side elevation, LED downlights, thermostatic radiator and power points.
Shower Room
7'6" into shower x 4'4" (2.29m x 1.32m) Modern white three-piece suite comprising an enclosed shower cubicle with thermostatic overhead shower and handheld shower attachment, pedestal wash hand basin with period-style chrome mixer tap and low-level lever flush WC. uPVC double glazed window to the side elevation, LED downlights, extractor fan, thermostatic radiator and tiled splashbacks.
Storage Room / Utility
5'2" x 4'4" (1.57m x 1.32m) LED downlight, plumbing and space for a washing machine, space for a chest freezer, thermostatic radiator and power points.
First Floor
Landing
15'7" x 3'0" (4.75m x 0.91m) Spindle staircase, uPVC double glazed window to the side elevation, vaulted beamed ceiling, LED downlights and hardwired smoke alarm.
Main Bedroom
15'2" x 17'1" (4.62m x 5.21m) uPVC double glazed window to the front elevation, LED downlights, vaulted ceiling with exposed beams, feature fireplace with timber surround and tiled hearth, two thermostatic radiators, power points, fitted wardrobes and door leading to the en-suite shower room.
En-Suite Shower Room
6'0" x 5'5" (1.83m x 1.65m) Modern white three-piece suite comprising a walk-in shower with thermostatic overhead shower and handheld shower attachment, glass shower screen, low-level push flush WC and wash hand basin with chrome mixer tap. uPVC double glazed window to the side elevation, LED downlights, vaulted ceiling with exposed beam, extractor fan, tiled splashbacks and period-style heated towel radiator.
Second Bedroom
10'6" x 7'1" (3.20m x 2.16m) uPVC double glazed window to the side elevation, LED downlights, vaulted ceiling with exposed beams, thermostatic radiator, built-in bunk beds and fitted storage cupboard.
Family Bathroom
10'3" x 5'7" (3.12m x 1.70m) Modern white three-piece suite comprising a panelled bath with thermostatic overhead shower and handheld shower attachment, period-style chrome mixer tap and glass shower screen, pedestal wash hand basin with period-style chrome mixer tap and low-level lever flush WC. uPVC double glazed window to the side elevation, shaver point, vaulted ceiling with exposed beams, LED downlights, period-style radiator and tiled splashbacks.
Galleried Landing
11'6" x 3'7" (3.51m x 1.09m) Timber spindle balustrade, wall light, thermostatic radiator, vaulted ceiling with exposed beams and an attractive outlook over the dining area below.
External
Courtyard Garden
A lovely elevated courtyard garden providing a private space to sit and enjoy the surrounding countryside. Stone steps rise from the main sitting room onto a generous stone-flagged patio positioned above the garage, creating an ideal spot for outdoor dining or relaxing whilst taking in the far-reaching views towards Kerridge Ridge. The garden is enclosed by timber fencing and wrought iron railings and benefits from outside lighting.
Garage
Located beneath the elevated courtyard garden, the garage provides useful off-road parking and benefits from power, lighting and the consumer unit. A designated bin storage area is also located within the garage.
- COUNCIL TAXA payment made to your local authority in order to pay for local services like schools, libraries, and refuse collection. The amount you pay depends on the value of the property.Read more about council Tax in our glossary page.
- Band: F
- PARKINGDetails of how and where vehicles can be parked, and any associated costs.Read more about parking in our glossary page.
- Garage
- GARDENA property has access to an outdoor space, which could be private or shared.
- Patio
- ACCESSIBILITYHow a property has been adapted to meet the needs of vulnerable or disabled individuals.Read more about accessibility in our glossary page.
- Ask agent

Add an important place to see how long it'd take to get there from our property listings.
__mins driving to your place
Affordability

Notes
Staying secure when looking for property
Ensure you're up to date with our latest advice on how to avoid fraud or scams when looking for property online.
Visit our security centre to find out moreDisclaimer - Property reference S1793372. The information displayed about this property comprises a property advertisement. Rightmove.co.uk makes no warranty as to the accuracy or completeness of the advertisement or any linked or associated information, and Rightmove has no control over the content. This property advertisement does not constitute property particulars. The information is provided and maintained by eXp UK, North West. Please contact the selling agent or developer directly to obtain any information which may be available under the terms of The Energy Performance of Buildings (Certificates and Inspections) (England and Wales) Regulations 2007 or the Home Report if in relation to a residential property in Scotland.
*This is the average speed from the provider with the fastest broadband package available at this postcode. The average speed displayed is based on the download speeds of at least 50% of customers at peak time (8pm to 10pm). Fibre/cable services at the postcode are subject to availability and may differ between properties within a postcode. Speeds can be affected by a range of technical and environmental factors. The speed at the property may be lower than that listed above. You can check the estimated speed and confirm availability to a property prior to purchasing on the broadband provider's website. Providers may increase charges. The information is provided and maintained by Decision Technologies Limited. **This is indicative only and based on a 2-person household with multiple devices and simultaneous usage. Broadband performance is affected by multiple factors including number of occupants and devices, simultaneous usage, router range etc. For more information speak to your broadband provider.