
Blythe Road, Perlethorpe, NG22

- PROPERTY TYPE
Detached
- BEDROOMS
5
- BATHROOMS
4
- SIZE
Ask agent
- TENUREDescribes how you own a property. There are different types of tenure - freehold, leasehold, and commonhold.Read more about tenure in our glossary page.
Freehold
Key features
- Grade II listed Victorian country residence
- Approx. 1.3 acres of private landscaped grounds
- Five elegant bedrooms & three luxury bathrooms
- Beautifully restored period features throughout
- Self-contained annexe with entertaining space & bar
- Extensive garaging, home office & private gym
- Electric gated entrance & sweeping driveway
- Edge of the prestigious Thoresby Hall Estate
- Moments from Sherwood Forest & excellent transport links
- Exceptional family home blending heritage & modern luxury
Description
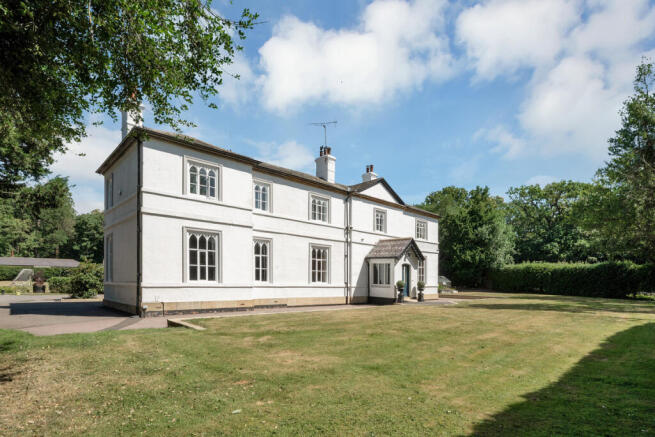
Tucked away on the edge of the legendary Sherwood Forest, White Lodge is a remarkable Grade II listed country residence whose history is woven into that of the prestigious Thoresby Hall Estate. Dating from around 1840 and once the home of Lady Sibell Pierrepont, daughter of the 4th Earl Manvers, the property combines the grace and craftsmanship of the Victorian era with the comfort and refinement expected of a modern country home.
Over recent years, the current owners have undertaken an exceptional programme of restoration and enhancement, carefully preserving the home's rich architectural heritage while introducing an understated level of luxury throughout. Original period details have been sympathetically retained, allowing the house to celebrate its past while effortlessly accommodating contemporary family life.
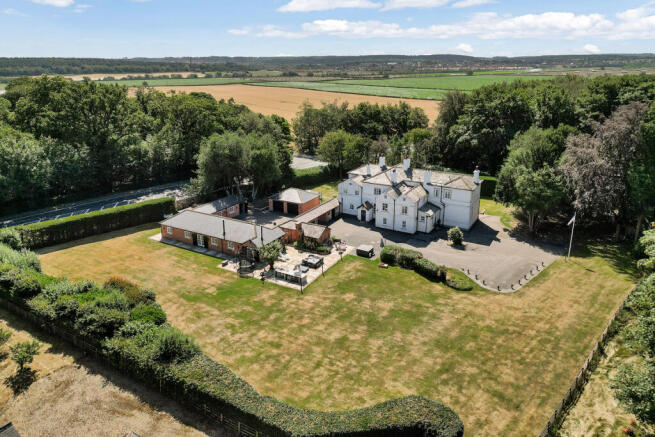
Set within approximately 1.3 acres of mature, private gardens, White Lodge enjoys an enviable sense of peace and seclusion, complemented by an impressive range of outbuildings, generous garaging and a beautifully appointed annexe, creating a home of exceptional versatility.
Reception Rooms
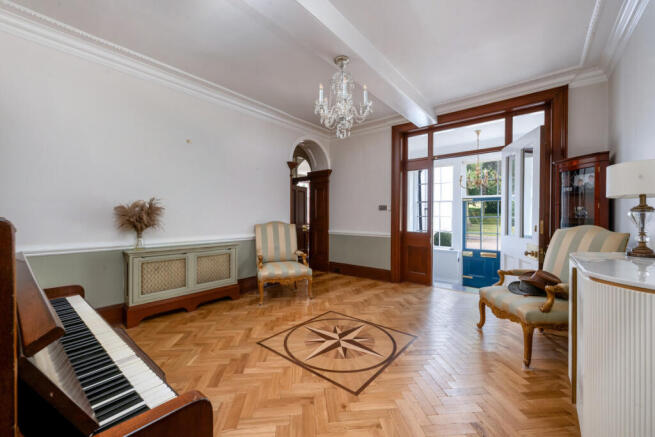
The approach immediately hints at the property's character. A west-facing entrance porch, complete with cloakroom, leads through to the elegant reception hall, where impressive proportions and original detailing create a memorable first impression.
The drawing room is undoubtedly one of the home's finest spaces. Bathed in natural light from its dual-aspect windows, it is an elegant room in which to gather, retaining exquisite original cornicing, a decorative ceiling rose, oak flooring, dado rails and a handsome open fireplace with its original stone surround and substantial oak mantel.
Alongside, the sitting room offers a more intimate retreat, enjoying pleasant views across the front gardens and providing the perfect setting for quieter evenings.
An inner hallway, also accessed via the original vaulted entrance porch with its exposed beams and traditional tiled floor, leads to the formal dining room. Beautiful arched windows with original shutters frame views of the gardens, while intricate plasterwork, an ornate timber fireplace and an open gas fire combine to create an atmosphere perfectly suited to both elegant entertaining and family celebrations.
Connecting seamlessly with the kitchen, the breakfast room is full of warmth and character. Original oak cupboards remain in place, while a cast iron fireplace, now home to a wood-burning stove, creates an inviting focal point for everyday living.
Occupying the heart of the home, the bespoke breakfast kitchen has been thoughtfully designed to balance traditional craftsmanship with modern practicality. Hand-painted cabinetry, quality work surfaces and an electric AGA create a timeless aesthetic, while a traditional walk-in pantry, laundry room and original scullery—with its historic flagstone shelving still intact—reflect the home's enduring heritage.
Beneath the house, the original cellars continue to provide excellent storage and now accommodate the newly installed central heating system.
First Floor
The principal suite occupies much of the eastern wing, offering a private sanctuary of generous proportions. The dual-aspect bedroom enjoys delightful views over the surrounding grounds, while the luxurious en-suite bathroom features a freestanding roll-top bath, separate shower, bespoke twin vanity unit, heated towel rail and a charming cast iron fireplace. Steps descend to an impressive dressing room fitted with an extensive range of wardrobes, creating an elegant suite reminiscent of a boutique country house.
A second bedroom suite offers equally flexible accommodation, arranged over split levels to include a dressing room or sitting area and a beautifully renovated en-suite shower room.
Three further double bedrooms provide comfortable accommodation for family and guests, complemented by a stylish family bathroom and a separate WC.
The Annexe
Positioned within the courtyard, the air-conditioned annexe offers exceptional flexibility, whether as guest accommodation, creative workspace, leisure facility or, subject to the appropriate planning permissions, independent living accommodation.
Its open-plan kitchen and living area is beautifully appointed with handcrafted cabinetry, integrated appliances and an AGA, while French doors open directly onto a generous terrace, creating a wonderful connection between inside and out.
A substantial 31-foot entertaining room offers endless possibilities, from games room and studio to private events space, with additional loft storage above accessed via an electric ladder.
Completing the annexe is an impressive oak-panelled bar, thoughtfully fitted with handmade cabinetry, mirrored display shelving and integrated drinks facilities — an ideal setting for hosting family and friends throughout the year.
Outbuildings
The collection of traditional outbuildings further enhances the property's appeal, including a gardener's WC, potting shed and useful garden store.
A detached home office provides a peaceful and inspiring place to work, featuring engineered oak flooring, timber panelling, bespoke cabinetry and integrated desk space.
An additional building has been transformed into a fully equipped home gym with mirrored walls, engineered oak flooring and a built-in sound system.
Extensive garaging completes the impressive range of ancillary accommodation.
Gardens & Grounds
White Lodge sits beautifully within approximately 1.3 acres of established gardens, where mature trees and carefully planted borders create a wonderful sense of privacy throughout the seasons.
Electric entrance gates open onto a sweeping driveway with extensive parking, while a generous paved terrace immediately adjoining the house provides an idyllic setting for outdoor dining, complete with a tranquil water feature and integrated sound system.
Expanses of lawn extend beyond, leading to a striking raised timber pagoda positioned at the heart of the gardens. Equipped with heating, lighting and an integrated sound system, it offers a spectacular all-season entertaining space, equally suited to relaxed summer evenings and cosy autumn gatherings.
Location
Perfectly balancing rural tranquillity with everyday convenience, White Lodge enjoys an enviable position on the edge of Sherwood Forest, one of England's most celebrated landscapes.
The A1 lies approximately five miles away, placing the wider road network within easy reach, while Newark, around 13 miles distant, offers direct rail services to London King's Cross in approximately 72 minutes. Retford is approximately 10 miles to the north, and Doncaster Sheffield Airport is around 20 miles away.
The area is particularly well regarded for education, with an excellent choice of independent schools including Wellow House School, Ranby House and Worksop College, further enhancing the property's appeal as an exceptional family home.
Tenure
Freehold
Services
Mains electricity, oil fired central heating and water are understood to be connected to the property. Private drainage. High speed fibre broadband is available.
Brochures
Brochure 1- COUNCIL TAXA payment made to your local authority in order to pay for local services like schools, libraries, and refuse collection. The amount you pay depends on the value of the property.Read more about council Tax in our glossary page.
- Band: G
- PARKINGDetails of how and where vehicles can be parked, and any associated costs.Read more about parking in our glossary page.
- Yes
- GARDENA property has access to an outdoor space, which could be private or shared.
- Yes
- ACCESSIBILITYHow a property has been adapted to meet the needs of vulnerable or disabled individuals.Read more about accessibility in our glossary page.
- Ask agent
Blythe Road, Perlethorpe, NG22

Add an important place to see how long it'd take to get there from our property listings.
__mins driving to your place
Affordability


Notes
Staying secure when looking for property
Ensure you're up to date with our latest advice on how to avoid fraud or scams when looking for property online.
Visit our security centre to find out moreDisclaimer - Property reference RX812108. The information displayed about this property comprises a property advertisement. Rightmove.co.uk makes no warranty as to the accuracy or completeness of the advertisement or any linked or associated information, and Rightmove has no control over the content. This property advertisement does not constitute property particulars. The information is provided and maintained by Fine & Country, Nottinghamshire. Please contact the selling agent or developer directly to obtain any information which may be available under the terms of The Energy Performance of Buildings (Certificates and Inspections) (England and Wales) Regulations 2007 or the Home Report if in relation to a residential property in Scotland.
*This is the average speed from the provider with the fastest broadband package available at this postcode. The average speed displayed is based on the download speeds of at least 50% of customers at peak time (8pm to 10pm). Fibre/cable services at the postcode are subject to availability and may differ between properties within a postcode. Speeds can be affected by a range of technical and environmental factors. The speed at the property may be lower than that listed above. You can check the estimated speed and confirm availability to a property prior to purchasing on the broadband provider's website. Providers may increase charges. The information is provided and maintained by Decision Technologies Limited. **This is indicative only and based on a 2-person household with multiple devices and simultaneous usage. Broadband performance is affected by multiple factors including number of occupants and devices, simultaneous usage, router range etc. For more information speak to your broadband provider.