Unit 29 Westwood 7, Saville Road, PE3 7PR
£9.00 per sq ft
Business rates & charges may apply

- SIZE AVAILABLE
1,307 sq ft
121 sq m
- SECTOR
Light industrial facility to lease
Lease details
- Lease available date:
- Ask agent
Description
DESCRIPTION
Unit 29 The unit is located on a secure industrial estate off Saville Road, Peterborough , providing excellent road links to the A47 and A1. The whole of the estate is enclosed by a steel palisade security fence, which has an automated security entranced gate which is closed outside of working hours and tenants are given a fob to operate the gate.
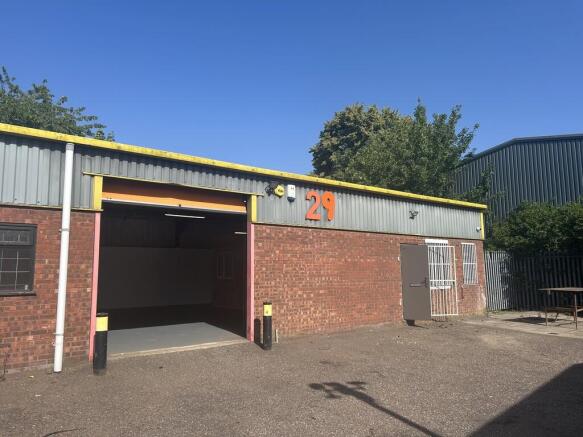
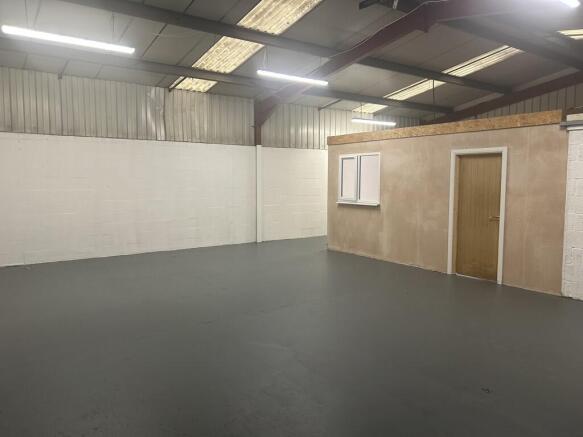
The unit is of steel portal frame construction with brick and block walls, with a clad roof over incorporating skylights. Internally the unit comprises a large workshop space and a smaller office measuring approx. 7.5m x 3.9m, with separate WC facilities. Externally there is car parking to the front of the unit, and a gravelled area to the rear and side of the unit accessed through a security gate or through a pedestrian fire door from within the unit. The unit has a personnel door (with security grill) to access the reception/office space, and a roller sectional Vehicular door into the main workshop space. The unit benefits from up to date electrics, fresh decorations internally, and the estate CCTV.
ACCOMMODATION
Workshop area: 7.00m x 9.66m
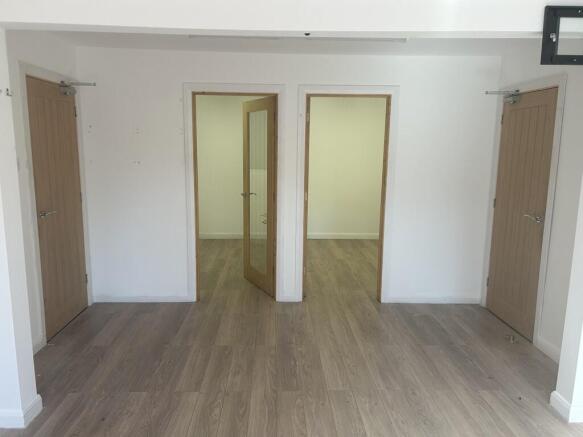
Main Office: 4.88m x 3.96m
Rear office: 2.80m x 1.85m
Rear office with access to workshop: 2.83m x 1.87m
The offices have laminate flooring and a Upvc window, and UPVC door out to the workshop.
To the front of the Unit there is a roller sectional vehicular door and pedestrian door (with security grill), and there is a fire exit to the north side.
WC/LOBBY AREA: 1.19m x 3.93m, electric wall heater.
OVERALL FLOOR AREA: Approximately 121.5m² (1,307 sq.ft.)
OUTSIDE: There is parking and an area for storage immediately to the front of the Unit, and additional areas for storage to the rear and side of the Unit, accessed via a security gate.
The whole of the Estate is enclosed by a steel palisade security fence, which has an automated security entrance gate which is closed outside of working hours. Each tenant has a security fob to operate the gate.
SERVICES
Mains water, drainage and electricity are all connected to the unit. The gas supply to the unit is currently disconnected..
TERMS
Building Insurance: The Tenant is required to reimburse the annual buildings insurance premium to the Landlord, currently £210.00 per annum.
Lease Terms: The property is available by way of a new fully repairing and insuring lease for a term to be agreed (minimum of 3 years).
Deposit: A deposit equating to a quarters rent will be payable at the commencement of the Lease.
OUTGOINGS
The Tenant will be responsible for the payment of business rates. Interested parties are advised to contact Peterborough County Council as to whether small business rates relief is applicable and for the precise amount of rates payable.
VAT
There is NO VAT payable on the Rent.
LEGAL COSTS
Each party will be responsible for their own legal costs.
SERVICE CHARGE
Levied on a quarterly basis in respect of the maintenance of common parts, currently £180.00 per annum.
VIEWING
By appointment with R. Longstaff & Co LLP / JR Clark Ltd.
Brochures
Unit 29 Westwood 7, Saville Road, PE3 7PR

NEAREST STATIONS
Distances are straight line measurements from the centre of the postcode- Peterborough Station1.0 miles
Notes
Disclaimer - Property reference 101505010966. The information displayed about this property comprises a property advertisement. Rightmove.co.uk makes no warranty as to the accuracy or completeness of the advertisement or any linked or associated information, and Rightmove has no control over the content. This property advertisement does not constitute property particulars. The information is provided and maintained by Longstaff Chartered Surveyors, Bourne. Please contact the selling agent or developer directly to obtain any information which may be available under the terms of The Energy Performance of Buildings (Certificates and Inspections) (England and Wales) Regulations 2007 or the Home Report if in relation to a residential property in Scotland.