
Cranleigh Cottage, The Cabin, Bishops Castle, SY9 5JG

- PROPERTY TYPE
Detached
- BEDROOMS
3
- BATHROOMS
1
- SIZE
1,275 sq ft
118 sq m
- TENUREDescribes how you own a property. There are different types of tenure - freehold, leasehold, and commonhold.Read more about tenure in our glossary page.
Freehold
Key features
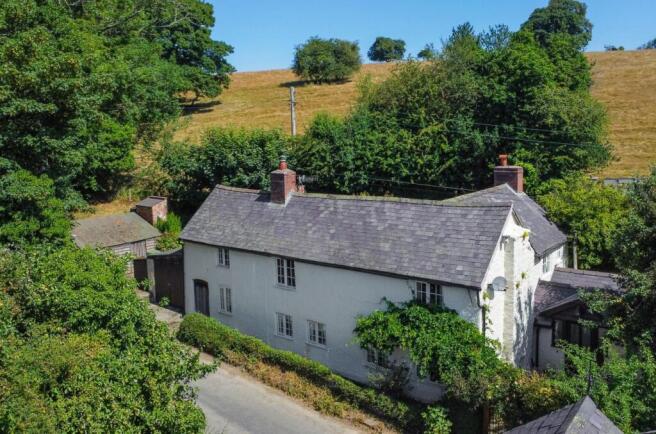
- A characterful detached stone cottage in convenient edge of town setting
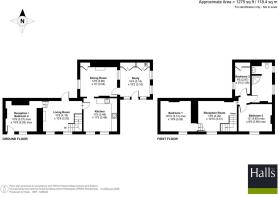
- 3 bedrooms with optional ground floor 4th bedroom/sitting room
- Dining room, living room and garden room/study
- Refurbished shower room and well appointed kitchen
- Original features of exposed stone walls, timbers and cast iron range
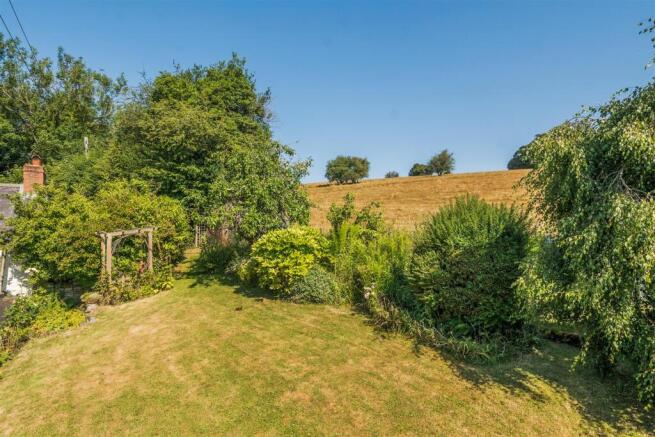
- delightful natural gardens and private raised lawns with country views
Description
Directions - From the centre of town proceed out on Welsh street and continue for the Cabin & Bankshead. Proceed up the lane for half a mile and Cranleigh Cottage is found on the right opposite The View. What3Words: adjusting.pothole.recipient
Situation - The area known as The Cabin occupies an attractive elevated position overlooking the surrounding countryside and forms one of several small settlements that developed around Bishop's Castle, which itself grew from the medieval castle established by the Bishops of Hereford in the late 11th century. The surrounding countryside has long been characterised by small farms, common land and driving routes connecting England and Wales. It stands at the upper end of Welsh Steet, a brisk downhill walk into the historic market town which offers an excellent range of services and amenities. The larger towns of Ludlow and Shrewsbury are within comfortable driving distance and offer a comprehensive range of services and access to the national road and rail network.
Description - Occupying a convenient position within the sought-after hamlet of The Cabin on the outskirts of Bishops Castle, Cranleigh Cottage is an enchanting detached stone cottage offering deceptively spacious and beautifully maintained accommodation, rich in character and complemented by delightful, well-established gardens. Combining period charm with carefully considered modern improvements, the property provides versatile living space ideally suited to family occupation, home working or those seeking a quintessential Shropshire country home within easy reach of the town's excellent amenities.
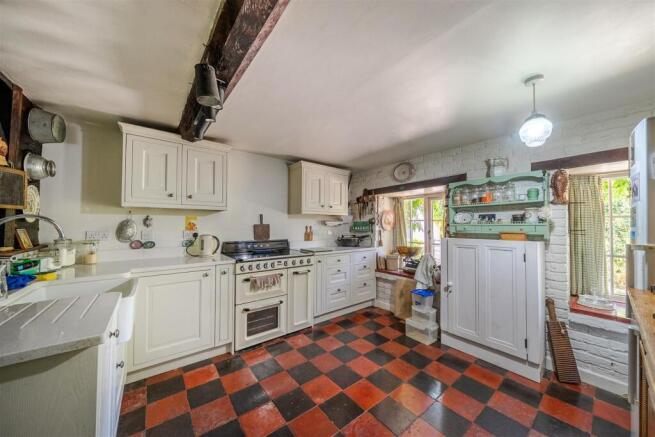
Approached from a charming enclosed side terrace, the principal entrance opens into a delightful garden room or study extension, an inviting and versatile space featuring a tiled floor and vaulted ceiling with roof lights that flood the room with natural light. Beyond lies the characterful dining room, immediately impressive for its distinctive colour palette, exposed ceiling beams and original cast iron range, creating a warm and welcoming atmosphere. The adjoining kitchen retains the cottage's traditional character whilst providing excellent contemporary functionality, complete with a chequered quarry tiled floor, quality fitted units, a Belfast sink and a striking Smeg electric range, making it an ideal space for both everyday family life and entertaining.
A doorway leads through to the cosy sitting room, centred around an attractive stone fireplace housing a wood-burning stove, with windows overlooking the front elevation adding to its welcoming ambience. Beyond is a further reception room, equally suitable as a ground floor fourth bedroom, featuring exposed stone walls, original ceiling timbers and its own front entrance, offering considerable flexibility for guests, hobbies or home working.
A timber staircase rises to a generously proportioned first-floor landing, where polished wooden flooring and exposed stone walling continue the property's characterful theme. From here, doors lead to three individually designed bedrooms together with a beautifully refurbished shower room, thoughtfully appointed with a large walk-in shower enclosure, traditional high-level flush WC, vanity wash basin and exposed feature stone walling, creating a stylish blend of contemporary comfort and period character.
Gardens & Grounds - The cottage enjoys enchanting gardens that are every bit as appealing as the accommodation itself. Fronting the quiet country lane, a side gate opens onto a private enclosed paved terrace, providing an attractive space for outdoor seating and entertaining. From here, steps rise through a beautifully stocked natural garden, rich in seasonal colour and texture, leading to a magical elevated lawn that enjoys delightful views across neighbouring open fields towards Bishops Castle. An interesting feature is a small enclosed area formerly used as a tortoise exercise pen, adding a touch of individuality to these charming gardens.
The grounds continue to impress with two greenhouses and a lawned pathway extending behind the cottage to a sheltered and particularly private seating area. Beyond are an attached single garage/store, useful garden sheds and a private parking space, providing practical facilities to complement this wonderfully characterful country home.
General Remarks -
Anti-Money Laundering (Aml) Checks - We are legally obligated to undertake anti-money laundering checks on all property purchasers. Whilst we are responsible for ensuring that these checks, and any ongoing monitoring, are conducted properly; the initial checks will be handled on our behalf by a specialist company, Movebutler, who will reach out to you once your offer has been accepted. The charge for these checks is £30 (including VAT) per purchaser, which covers the necessary data collection and any manual checks or monitoring that may be required. This cost must be paid in advance, directly to Movebutler, before a memorandum of sale can be issued, and is non-refundable. We thank you for your cooperation.
Fixtures & Fittings - Only those items described in these particulars are included in the sale.
Tenure - Freehold. Purchasers must confirm via their solicitor.
Services - Mains water, electricity & drainage are understood to be connected. Oil central Heating and wood stove. None of these services have been tested.
Council Tax - The property is in Council Tax band 'E' on the Shropshire Council Register.
Viewing - Strictly through the Agents: Halls, 33b Church Street, Bishops Castle, SY9 5DA. .
Brochures
Brochure - Cranleigh Cottage.pdf- COUNCIL TAXA payment made to your local authority in order to pay for local services like schools, libraries, and refuse collection. The amount you pay depends on the value of the property.Read more about council Tax in our glossary page.
- Band: E
- PARKINGDetails of how and where vehicles can be parked, and any associated costs.Read more about parking in our glossary page.
- Yes
- GARDENA property has access to an outdoor space, which could be private or shared.
- Yes
- ACCESSIBILITYHow a property has been adapted to meet the needs of vulnerable or disabled individuals.Read more about accessibility in our glossary page.
- Ask agent

Add an important place to see how long it'd take to get there from our property listings.
__mins driving to your place

About Halls Estate Agents, South Shropshire
33b Church Street, Bishops Castle, SY9 5AD



Notes
Staying secure when looking for property
Ensure you're up to date with our latest advice on how to avoid fraud or scams when looking for property online.
Visit our security centre to find out moreDisclaimer - Property reference 34806891. The information displayed about this property comprises a property advertisement. Rightmove.co.uk makes no warranty as to the accuracy or completeness of the advertisement or any linked or associated information, and Rightmove has no control over the content. This property advertisement does not constitute property particulars. The information is provided and maintained by Halls Estate Agents, South Shropshire. Please contact the selling agent or developer directly to obtain any information which may be available under the terms of The Energy Performance of Buildings (Certificates and Inspections) (England and Wales) Regulations 2007 or the Home Report if in relation to a residential property in Scotland.
*This is the average speed from the provider with the fastest broadband package available at this postcode. The average speed displayed is based on the download speeds of at least 50% of customers at peak time (8pm to 10pm). Fibre/cable services at the postcode are subject to availability and may differ between properties within a postcode. Speeds can be affected by a range of technical and environmental factors. The speed at the property may be lower than that listed above. You can check the estimated speed and confirm availability to a property prior to purchasing on the broadband provider's website. Providers may increase charges. The information is provided and maintained by Decision Technologies Limited. **This is indicative only and based on a 2-person household with multiple devices and simultaneous usage. Broadband performance is affected by multiple factors including number of occupants and devices, simultaneous usage, router range etc. For more information speak to your broadband provider.