
Rownhams, Southampton

- PROPERTY TYPE
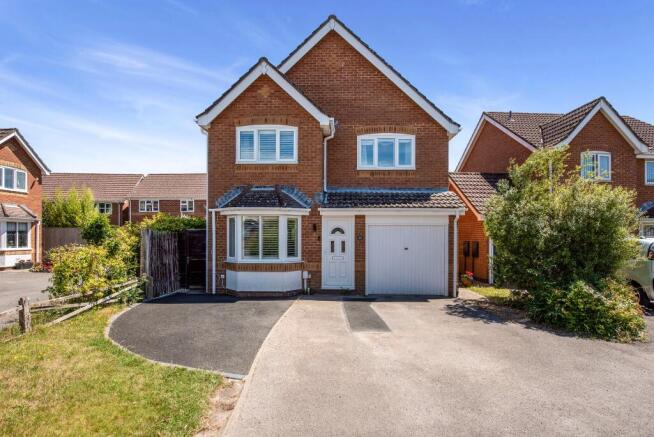
Detached
- BEDROOMS
4
- BATHROOMS
2
- SIZE
Ask agent
- TENUREDescribes how you own a property. There are different types of tenure - freehold, leasehold, and commonhold.Read more about tenure in our glossary page.
Freehold
Key features
- Offered with NO FORWARD CHAIN
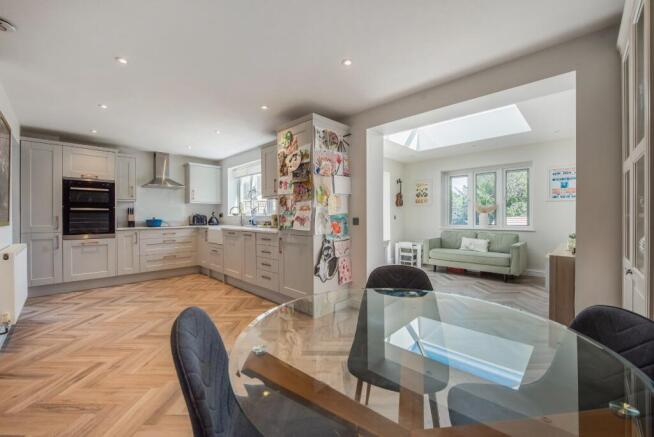
- Stunning extended open-plan kitchen, dining and family room completed in 2020 - the true heart of the home.
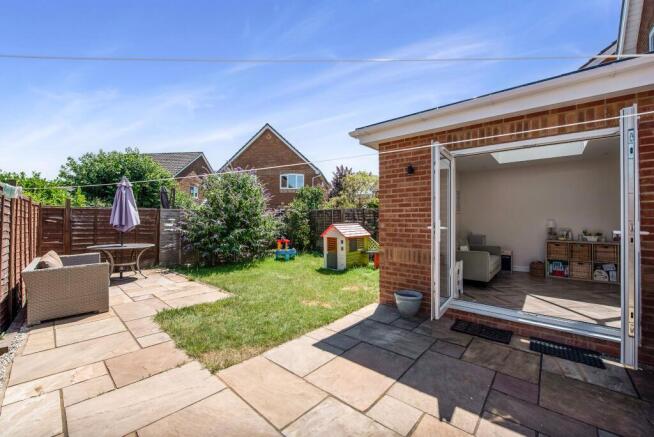
- Bright south-east facing rear garden, perfect for outdoor entertaining and family enjoyment
- Luxurious principal bedroom with fitted wardrobes, en-suite shower room and plantation shutters.
- Bespoke integrated blinds fitted to the family room for added comfort and convenience.
- Beautifully refitted family bathroom (2021) finished to a high contemporary standard.
- Upgraded electrical installation completed in 2020, offering peace of mind.
- Separate utility room, guest cloakroom, garage with power and lighting, plus driveway parking.
- Desirable residential location close to highly regarded schools, local amenities and excellent transport links.
- Immaculately presented throughout with a stylish, contemporary interior and on-trend colour palette.
Description
Rownhams is a highly sought-after village on the edge of Southampton, ideally situated for access to the M27/M3 motorway interchange, the New Forest, and Southampton Airport Parkway, which offers direct trains to London Waterloo in approximately 70 minutes. The village itself provides a range of amenities, including an excellent primary school, local shops, and traditional pubs/restaurants. More extensive facilities can be found in both Southampton and Romsey, each within around four miles. The property also benefits from being within the catchment area of the well-regarded Mountbatten School in Romsey.
Accommodation:
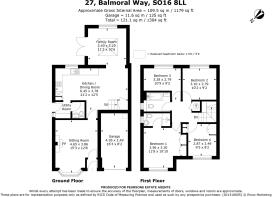
From the moment you step inside, the quality and care invested in this beautiful home are immediately apparent. A welcoming entrance hall sets the tone, leading into the elegant sitting room where a charming bay window fills the space with natural light. Beautiful fitted plantation shutters add both character and privacy, creating a calm and inviting retreat. Continuing through the home, you arrive at the true heart of the property, an outstanding extended open-plan kitchen, dining and family room, expertly designed for modern family life and effortless entertaining. Completed in 2024, this impressive space seamlessly combines practicality with contemporary style. The beautifully appointed kitchen offers an abundance of cabinetry and generous work surfaces, flowing naturally into the spacious dining and family areas. Flooded with natural light from the south-east facing rear aspect, this exceptional room enjoys lovely views across the garden and features bespoke integrated blinds, providing both convenience and a sleek, uncluttered finish. Whether hosting guests or enjoying everyday family life, this remarkable living space effortlessly adapts to every occasion. A separate utility room provides valuable additional storage, laundry facilities and side access to the property, while a well-appointed guest cloakroom completes the ground floor accommodation.
The quality continues upstairs, where the generous principal bedroom offers a peaceful sanctuary, complete with fitted wardrobes, a stylish en-suite shower room and elegant plantation shutters. Three further well-proportioned bedrooms provide flexible accommodation for family members or guests, all served by a beautifully updated family bathroom, renovated in 2021 to a high contemporary standard.
Outside:
The south-east facing rear garden has been designed for both relaxation and entertaining, providing the perfect setting for al-fresco dining or enjoying the sunshine throughout the day. The single garage benefits from power and lighting, offering secure parking, excellent storage or potential workshop space, complemented by driveway parking.
Further enhancing the home's appeal, the electrical system was upgraded in 2020 as part of the comprehensive kitchen extension, reflecting the careful attention given to both style and practicality. Beautifully maintained and presented in true move-in condition, this outstanding home combines timeless elegance with modern convenience. Ideally positioned close to highly regarded schools, local amenities and excellent transport connections, it represents an exceptional opportunity to acquire a turnkey family home of the highest quality.
Test Valley Council Tax:
Band: E, Price: £2,780.07 for the year 2026/27
- COUNCIL TAXA payment made to your local authority in order to pay for local services like schools, libraries, and refuse collection. The amount you pay depends on the value of the property.Read more about council Tax in our glossary page.
- Band: E
- PARKINGDetails of how and where vehicles can be parked, and any associated costs.Read more about parking in our glossary page.
- Garage,Driveway
- GARDENA property has access to an outdoor space, which could be private or shared.
- Yes
- ACCESSIBILITYHow a property has been adapted to meet the needs of vulnerable or disabled individuals.Read more about accessibility in our glossary page.
- No wheelchair access
Rownhams, Southampton

Add an important place to see how long it'd take to get there from our property listings.
__mins driving to your place
Affordability




Notes
Staying secure when looking for property
Ensure you're up to date with our latest advice on how to avoid fraud or scams when looking for property online.
Visit our security centre to find out moreDisclaimer - Property reference PRSCC_708120. The information displayed about this property comprises a property advertisement. Rightmove.co.uk makes no warranty as to the accuracy or completeness of the advertisement or any linked or associated information, and Rightmove has no control over the content. This property advertisement does not constitute property particulars. The information is provided and maintained by Pearsons, Romsey. Please contact the selling agent or developer directly to obtain any information which may be available under the terms of The Energy Performance of Buildings (Certificates and Inspections) (England and Wales) Regulations 2007 or the Home Report if in relation to a residential property in Scotland.
*This is the average speed from the provider with the fastest broadband package available at this postcode. The average speed displayed is based on the download speeds of at least 50% of customers at peak time (8pm to 10pm). Fibre/cable services at the postcode are subject to availability and may differ between properties within a postcode. Speeds can be affected by a range of technical and environmental factors. The speed at the property may be lower than that listed above. You can check the estimated speed and confirm availability to a property prior to purchasing on the broadband provider's website. Providers may increase charges. The information is provided and maintained by Decision Technologies Limited. **This is indicative only and based on a 2-person household with multiple devices and simultaneous usage. Broadband performance is affected by multiple factors including number of occupants and devices, simultaneous usage, router range etc. For more information speak to your broadband provider.