Househams Lane, Legbourne, LN11

- PROPERTY TYPE
Detached
- BEDROOMS
4
- BATHROOMS
2
- SIZE
1,851 sq ft
172 sq m
- TENUREDescribes how you own a property. There are different types of tenure - freehold, leasehold, and commonhold.Read more about tenure in our glossary page.
Freehold
Key features
- Quiet Sought After Village Location
- Four / Five Double Bedrooms
- Family Bathroom & En-suite to Master
- Spacious Lounge Diner
- Kitchen Diner
- Utility Room & Cloakroom WC
- Separate Study
- Block Paved Driveway & Double Garage
- Enclosed Private Rear Garden
- Electric Car Charging Point
Description
Welcome to this impeccable four-bedroom detached property, now on sale in a sought after, quiet village location which offers easy access to a school, pubs and a village store. This residence is a veritable haven for families, offering spacious rooms throughout and a multitude of unique features.
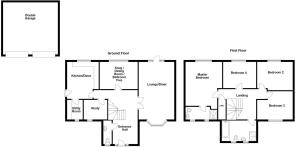
Upon entering, you are greeted by a large entrance hall with two inviting reception rooms. The first is a spacious lounge diner, with direct access to the private, enclosed garden, creating an easy flow from indoors to outdoors. The second reception room could potentially serve as a fifth bedroom, snug or dining room, adding to the flexibility of the property.
The heart of the home, the kitchen, offers a utility room and dining space, perfect for family meals and casual gatherings. One can imagine the scent of home-cooked meals wafting through the house.
This property boasts four bedrooms, all double. The master bedroom is a true retreat with its own en-suite, offering a private sanctuary within the home. A seperate study is also included to the ground floor, perfect for those who work from home or require a quiet space for reading or studying.
The spacious four-piece suite bathroom is a luxurious touch, and we can't forget to mention the double garage and block paved driveway, providing ample storage and parking space.
Outside, the garden calls for family barbecues and summer gatherings, making this the perfect home for creating lasting memories. Don't miss the chance to view this gem.
EPC rating: C. Tenure: Freehold,
Entrance Hall
15'1" x 17'0" (4.6m x 5.18m)
UPVC entrance door to the front elevation with matching side panels and additional uPVC double glazed window. The front door opens to the spacious, bright and airy entrance hall which boasts a split level return spindle and balustrade staircase rising to the first floor accommodation. Coving to the ceiling and light wood laminate flooring. Telephone point. Radiator. Doors leading to the cloakroom WC, lounge diner, additional reception room, study and kitchen diner.
Cloakroom WC
3'1" x 6'1" (0.94m x 1.85m)
UPVC double glazed window with blind to the front elevation. Fitted with a two piece suite comprising of a close coupled, dual flush WC and wall hung wash hand basin. Wood effect vinyl flooring and tiling to dado height. Wall mounted electric consumer unit. Radiator
Lounge Diner
12'0" x 19'1" (3.66m x 5.82m)
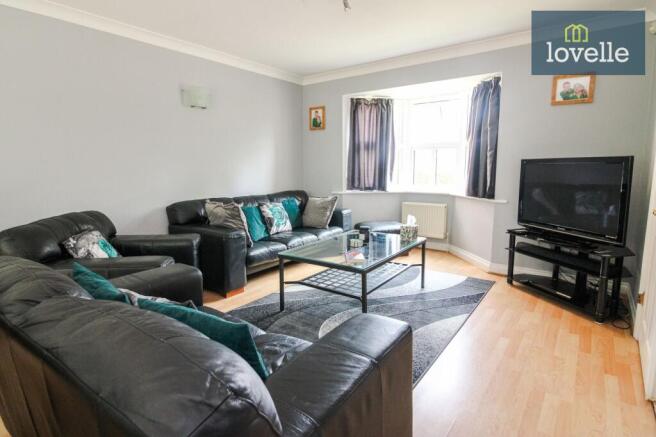
The spacious lounge diner runs the full depth of the property offering a dual aspect in the form of a uPVC bay window to the front elevation and a uPVC patio door with side panels heading out to the rear. Coving to the ceiling, light wood laminate flooring. TV aerial point. Two ceiling lights, wall lights and radiators.
Snug / Dining Room / Bedroom Five
13'0" x 9'1" (3.96m x 2.77m)
This additional reception room has a uPVC double glazed window to the rear elevation and could be utilised as a ground floor bedroom, dining room or a snug to name a few options. Light wood laminate flooring. Satellite point. Radiator.
Study
8'1" x 6'1" (2.46m x 1.85m)
This handy ground floor study is perfect for those looking for a work from home space or a quiet area of the property for studying. UPVC double glazed window to the front elevation. Light wood laminate flooring. Radiator.
Kitchen Diner
11'1" x 12'1" (3.38m x 3.68m)
UPVC entrance door to the side elevation leading to the driveway and a uPVC double glazed window to the rear over looking the garden. The spacious kitchen diner is made up of a range of light wood, shaker style wall and base units with complementary speckled granite effect work surfaces over incorporating a one and a half bowl stainless steel sink unit with mixer tap and drainer. Integral appliances consisting of electric Neff fan oven with four ring Neff gas hob and concealed extractor over as well as space for a fridge freezer and plumbing for a dishwasher. Light wood laminate flooring. Radiator. Door leading to the utility room.
Utility Room
5'0" x 6'1" (1.52m x 1.85m)
UPVC double glazed window to the front elevation. Matching units and worksurfaces of those in the kitchen with plumbing for washing machine and tumble dyer. Wood effect vinyl flooring. Extractor fan. Wall mounted Worcester gas fired central heating boiler installed late 2021. Radiator.
Galleried Landing
Spacious galleried landing with large walk in storage cupboard currently housing the hot water cylinder. Access provided to the loft space via the loft hatch. Radiator. Doors leading to all first floor bedrooms and the family bathroom.
Master Bedroom
13'1" x 14'0" (3.99m x 4.27m)
This large master bedroom currently houses a wall to wall row of five double wardrobes with a uPVC double glazed window with blind to the rear elevation. Satellite point. Radiator. Door leading to the en-suite shower room.
En-suite Shower Room
11'1" x 4'1" (3.38m x 1.24m)
UPVC double glazed windows with blinds to the front elevation. The en-suite shower room is made up of a three piece suite comprising of a large enclosed shower cubicle with mains shower over, a close coupled dual flush WC and pedestal wash hand basin. Neutral tiling to dado height. Wood effect vinyl flooring. Electric shaver point and extractor fan. Radiator.
Bedroom Two
12'0" x 10'1" (3.66m x 3.07m)
UPVC double glazed window to the rear elevation. Satellite point. Radiator.
Bedroom Three
12'0" x 9'0" (3.66m x 2.74m)
UPVC double glazed window to the front elevation. Satellite point. Radiator.
Bedroom Four
11'1" x 9'1" (3.38m x 2.77m)
UPVC double glazed window to the rear elevation. Telephone point. Radiator.
Family Bathroom
13'0" x 7'0" (3.96m x 2.13m)
UPVC double glazed windows to the front elevation with blinds. The spacious family bathroom is made up of a four piece suite comprising of a panelled bath with mains shower attachment, single shower cubicle with mains shower, close coupled dual flush WC and pedestal wash hand basin with stainless steel mixer tap. Wood effect vinyl flooring. Extractor and electric shaver point. Radiator.
Outside
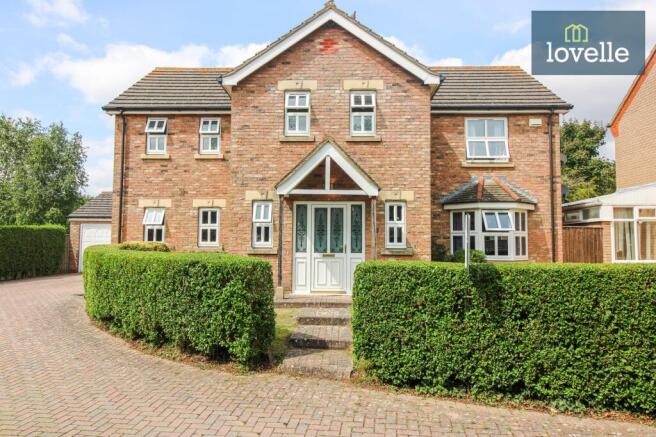
To the front of the property is a lawned garden area with a footpath leading to the front entrance door covered by a porch. Low level mature, well maintained hedging to the perimeters.
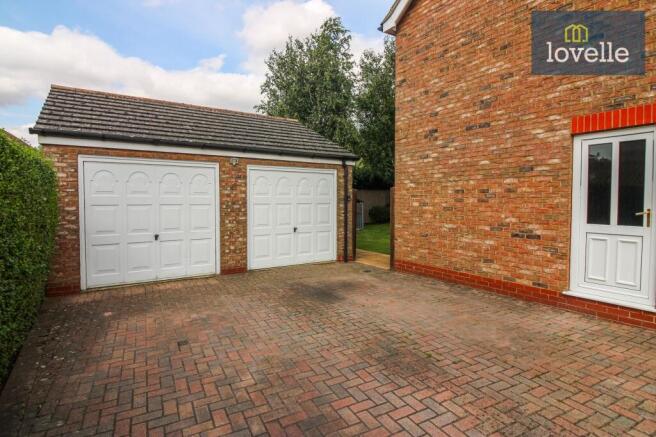
To the side of the property is a block paved driveway leading to the detached double garage providing ample off road parking for several vehicles. Timber garden gate opens from the driveway to the rear garden.
The private, enclosed rear garden is predominately laid to lawn with a large paved patio area perfect for al fresco dining in the summer months. Several mature trees and shrubs are scattered to the perimeters of the garden. High level timber fencing makes up the boundaries providing a high degree of privacy and security.
Double Garage
19'1" x 18'1" (5.82m x 5.51m)
The large detached brick built double garage can be accessed via two up and over garage doors to the front and benefits from several lights and power points as well as storage to the eaves.
EPC Rating: C
Disclaimer
We endeavour to ensure that our sales particulars are accurate and reliable; however, they do not constitute or form part of an offer or contract and should not be relied upon as statements or representations of fact. Prospective purchasers should satisfy themselves by inspection or otherwise as to the accuracy of the information provided.
Material Information relating to this property has been collected from our clients and, to the best of our knowledge and belief, is accurate at the time of publication. Should any prospective purchaser require clarification or confirmation of any Material Information, we encourage them to contact us and we will make every effort to verify the details.
Any services, systems and appliances referred to within these particulars have not been tested by us, and no warranty or guarantee is given as to their condition, operating ability or efficiency. All measurements are provided as a guide only and should not be relied upon as precise.
If you require...
- COUNCIL TAXA payment made to your local authority in order to pay for local services like schools, libraries, and refuse collection. The amount you pay depends on the value of the property.Read more about council Tax in our glossary page.
- Band: E
- PARKINGDetails of how and where vehicles can be parked, and any associated costs.Read more about parking in our glossary page.
- Yes
- GARDENA property has access to an outdoor space, which could be private or shared.
- Private garden
- ACCESSIBILITYHow a property has been adapted to meet the needs of vulnerable or disabled individuals.Read more about accessibility in our glossary page.
- Ask agent

Add an important place to see how long it'd take to get there from our property listings.
__mins driving to your place
Affordability

Notes
Staying secure when looking for property
Ensure you're up to date with our latest advice on how to avoid fraud or scams when looking for property online.
Visit our security centre to find out moreDisclaimer - Property reference 2b31cf4b-7279-4bce-b84d-934feb186302. The information displayed about this property comprises a property advertisement. Rightmove.co.uk makes no warranty as to the accuracy or completeness of the advertisement or any linked or associated information, and Rightmove has no control over the content. This property advertisement does not constitute property particulars. The information is provided and maintained by Lovelle, Louth. Please contact the selling agent or developer directly to obtain any information which may be available under the terms of The Energy Performance of Buildings (Certificates and Inspections) (England and Wales) Regulations 2007 or the Home Report if in relation to a residential property in Scotland.
*This is the average speed from the provider with the fastest broadband package available at this postcode. The average speed displayed is based on the download speeds of at least 50% of customers at peak time (8pm to 10pm). Fibre/cable services at the postcode are subject to availability and may differ between properties within a postcode. Speeds can be affected by a range of technical and environmental factors. The speed at the property may be lower than that listed above. You can check the estimated speed and confirm availability to a property prior to purchasing on the broadband provider's website. Providers may increase charges. The information is provided and maintained by Decision Technologies Limited. **This is indicative only and based on a 2-person household with multiple devices and simultaneous usage. Broadband performance is affected by multiple factors including number of occupants and devices, simultaneous usage, router range etc. For more information speak to your broadband provider.