
Valley Gardens, Voguebeloth, TR16

- PROPERTY TYPE
Semi-Detached
- BEDROOMS
3
- BATHROOMS
1
- SIZE
689 sq ft
64 sq m
- TENUREDescribes how you own a property. There are different types of tenure - freehold, leasehold, and commonhold.Read more about tenure in our glossary page.
Freehold
Key features
- Immaculately Presented Three-Bedroom Semi-Detached Home
- Stunning Far-Reaching Valley & Countryside Views
- Exceptional Extended Garage with Mechanical Inspection Pit
- Ideal for Car Enthusiasts or Those Requiring Workshop Space
- Spacious Lounge with Feature Fireplace
- Three Well-Proportioned Bedrooms
- Versatile Summer House Included – Ideal as a Home Office, Hobby Room or Guest Space
- Driveway Parking Plus Extensive Garage
- Peaceful Tucked-Away Position
- Modern Open-Plan Kitchen/Dining Room
Description
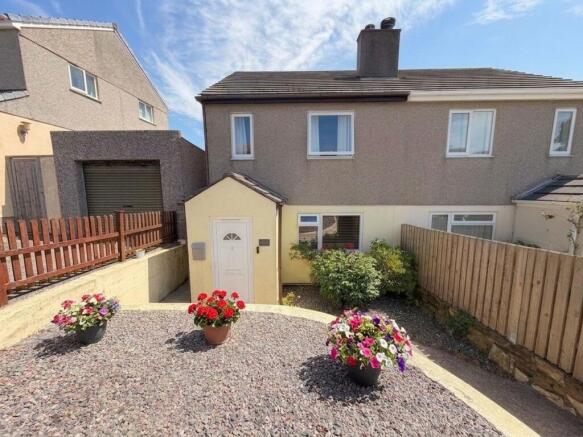
Positioned in a peaceful tucked-away setting and enjoying spectacular far-reaching valley views, this beautifully presented three-bedroom semi-detached home offers an exceptional opportunity to purchase a property that is ready to move straight into. Combining stylish interiors, generous living accommodation and a truly unique extended garage with a mechanical inspection pit, this home is perfectly suited to families, first-time buyers, professionals and car enthusiasts alike.
From the moment you arrive, the property makes an excellent first impression. Attractive raised gravel borders, mature planting and a charming picket fence create a welcoming approach, while the private driveway provides off-road parking and leads to the exceptionally long garage – a standout feature offering superb workshop space, extensive storage and a built-in inspection pit, making it a rare find for anyone passionate about cars or requiring practical workspace.
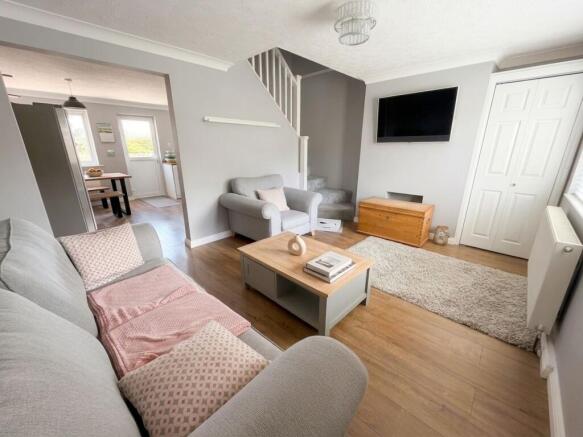
Stepping inside, the entrance porch provides a practical space for coats and shoes before leading into the spacious lounge. Beautifully presented throughout, this inviting room enjoys an abundance of natural light from the large picture window and features attractive flooring, a stylish feature fireplace with an electric log-effect fire, useful built-in storage and a warm, welcoming atmosphere that's perfect for relaxing or entertaining.
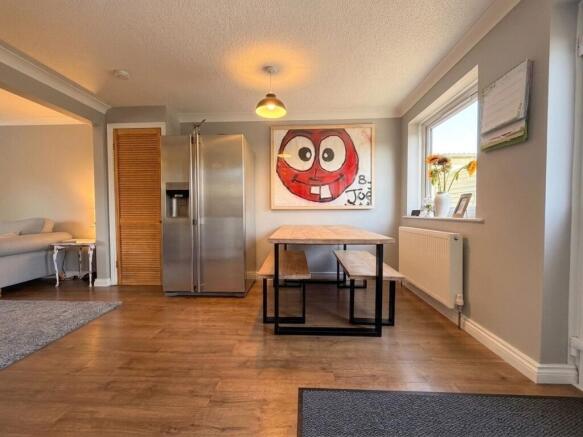
An attractive archway opens into the modern kitchen/dining room, creating a sociable layout ideal for everyday family life. Fitted with a comprehensive range of contemporary white units, wood-effect worktops, integrated cooking appliances and generous storage, the kitchen also provides space for an American-style fridge freezer together with separate utility space for laundry appliances. Large windows overlook the rear garden, while a door provides direct access outside.
Upstairs, the property continues to impress with three well-proportioned bedrooms. The principal bedroom is a generous double with built-in wardrobes and excellent natural light, while the second double and third bedroom both enjoy breathtaking countryside and valley views, providing a wonderful outlook to wake up to each morning.
The stylish family bathroom is fitted with a modern white suite comprising a panelled bath with electric shower over, wash hand basin and WC, complemented by contemporary tiling, vinyl flooring and a chrome heated towel rail.
Outside, the enclosed rear garden has been thoughtfully designed for low maintenance, allowing you to spend more time relaxing and entertaining. Attractive paved seating areas are complemented by a feature palm tree, creating an attractive outdoor space to enjoy throughout the year. A fantastic timber summer house, included within the sale, offers superb flexibility and is currently used as guest accommodation, although it would equally make an ideal home office, hobby room, gym or peaceful garden retreat.
The extended garage can also be accessed directly from the rear garden and offers exceptional versatility, whether you're looking for secure parking, workshop facilities, additional storage or somewhere to enjoy automotive projects.
Beautifully maintained, immaculately presented and offering a combination of stunning views, generous accommodation and unique practical features rarely found in homes of this type, this outstanding property represents a fantastic opportunity for buyers seeking a home that offers both lifestyle and versatility.
Early viewing is highly recommended to fully appreciate everything this superb home has to offer.
Important Notice
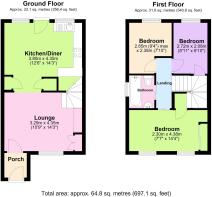
Floorplan has been commissioned and will be uploaded once completed.
These particulars are intended to give a fair description of the property and are provided in good faith based on information supplied by the seller and other sources believed to be reliable. However, they do not constitute part of any offer or contract and should not be relied upon as statements of fact.
Prospective purchasers must satisfy themselves by inspection or otherwise as to the accuracy of the information provided.
All measurements, areas, and distances are approximate and are provided for guidance purposes only. Floorplans are intended to give a general indication of the layout and may not be to scale.
Any fixtures, fittings, or appliances referred to within these particulars have not been tested and are not necessarily included in the sale unless specifically confirmed in the Fixtures and Fittings Form (TA10) and agreed through the conveyancing process.
We do not act as Chartered Surveyors. Any reference to the construction, condition, or structural integrity of the property is given as a general observation only and should not be relied upon as professional advice. Buyers are strongly advised to obtain an independent survey if these matters are important to them.
Planning permissions, building regulation approvals, tenure, boundaries, rights of way, covenants, easements, and other legal matters have not been verified by us and should be confirmed by the buyer’s solicitor during the conveyancing process.
Some photographs, floorplans, or marketing images may include digital enhancement, virtual staging, or artificial intelligence (AI) generated elements intended to illustrate the potential use of space or room presentation. These images are provided for illustrative purposes only and may not represent the property exactly as it currently appears. Buyers should rely on a physical inspection of the property to satisfy themselves as to the property’s current condition and layout.
Material Information
Material information relating to this property has been provided by the seller to the best of their knowledge and belief. While we endeavour to ensure that details are accurate and up to date, they have not been independently verified by us. Buyers should rely on their own inspections and the results of searches and enquiries carried out by their solicitor. Information may be subject to change once formally verified during the conveyancing process.
Anti-Money Laundering Regulations
In accordance with legal requirements, we are required to verify the identity of all purchasers before a sale can proceed. This process will be carried out once an offer has been accepted to comply with current Anti-Money Laundering regulations.
Proof of Finance
Before a sale can be formally agreed, we will require confirmation of a buyer’s financial ability to proceed with the purchase. This helps ensure a smooth and efficient transaction for all parties involved.
EPC Rating: C
Parking - Garage
Fantastic Long garage with inspection Pit and off road parking.
Disclaimer
Disclaimer:
Details are provided as a general guide and do not form part of any offer or contract. Descriptions, measurements, and property condition are given in good faith but should not be relied upon as fact. Buyers must verify all information independently. Neither agent nor seller is liable for errors or omissions. Floor plans and photos are illustrative only and may not reflect current conditions. Agents may receive referral fees from third-party services, which do not affect service cost or quality.
- COUNCIL TAXA payment made to your local authority in order to pay for local services like schools, libraries, and refuse collection. The amount you pay depends on the value of the property.Read more about council Tax in our glossary page.
- Band: B
- PARKINGDetails of how and where vehicles can be parked, and any associated costs.Read more about parking in our glossary page.
- Garage
- GARDENA property has access to an outdoor space, which could be private or shared.
- Yes
- ACCESSIBILITYHow a property has been adapted to meet the needs of vulnerable or disabled individuals.Read more about accessibility in our glossary page.
- Ask agent

Add an important place to see how long it'd take to get there from our property listings.
__mins driving to your place
Affordability



Notes
Staying secure when looking for property
Ensure you're up to date with our latest advice on how to avoid fraud or scams when looking for property online.
Visit our security centre to find out moreDisclaimer - Property reference 578dc56d-f68a-4adf-9527-ae6f023563fc. The information displayed about this property comprises a property advertisement. Rightmove.co.uk makes no warranty as to the accuracy or completeness of the advertisement or any linked or associated information, and Rightmove has no control over the content. This property advertisement does not constitute property particulars. The information is provided and maintained by Celtic Estate Agents, Camborne. Please contact the selling agent or developer directly to obtain any information which may be available under the terms of The Energy Performance of Buildings (Certificates and Inspections) (England and Wales) Regulations 2007 or the Home Report if in relation to a residential property in Scotland.
*This is the average speed from the provider with the fastest broadband package available at this postcode. The average speed displayed is based on the download speeds of at least 50% of customers at peak time (8pm to 10pm). Fibre/cable services at the postcode are subject to availability and may differ between properties within a postcode. Speeds can be affected by a range of technical and environmental factors. The speed at the property may be lower than that listed above. You can check the estimated speed and confirm availability to a property prior to purchasing on the broadband provider's website. Providers may increase charges. The information is provided and maintained by Decision Technologies Limited. **This is indicative only and based on a 2-person household with multiple devices and simultaneous usage. Broadband performance is affected by multiple factors including number of occupants and devices, simultaneous usage, router range etc. For more information speak to your broadband provider.