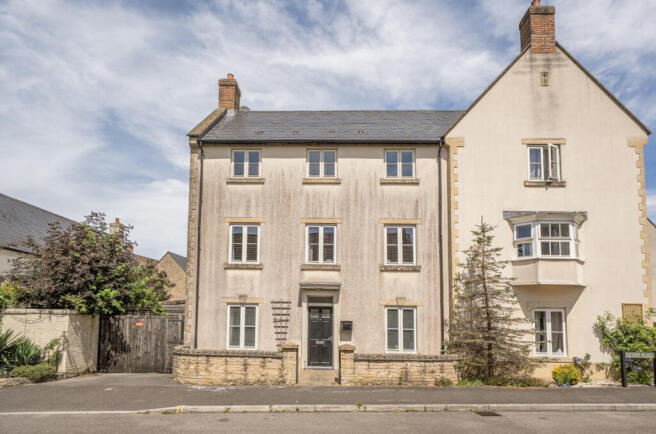
Hobbs Road, Shepton Mallet, BA4

- PROPERTY TYPE
Semi-Detached
- BEDROOMS
5
- BATHROOMS
3
- SIZE
1,440 sq ft
134 sq m
- TENUREDescribes how you own a property. There are different types of tenure - freehold, leasehold, and commonhold.Read more about tenure in our glossary page.
Freehold
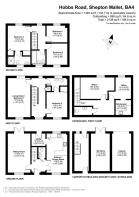
Key features
- Quote Ref: 814752 when calling
Description
The current owners have created a wonderful balance of living and entertaining space, with the ground floor sitting room arranged as a formal dining room and an additional living room on the first floor. However, the layout can easily be adapted to suit individual lifestyles, whether you require multiple reception rooms or up to five bedrooms.
One of the property's standout features is the detached office/workspace, positioned beyond the rear garden with its own separate entrance from the courtyard where the carport is located. Offering two office rooms, a waiting area, kitchenette and cloakroom, it allows business and family life to remain separate whilst still being conveniently connected to the main house. Subject to the necessary planning permissions, buyers may also wish to explore its future potential for alternative uses.
Complemented by an attractive established enclosed rear garden, carport parking and offered to the market with no onward chain, this is a home that effortlessly adapts to changing lifestyles.
Accommodation
Entrance Hall
A welcoming and spacious entrance hall sets the tone for the accommodation, providing access to the principal ground floor rooms and staircase rising to the first floor. A cloakroom is conveniently positioned beneath the stairs, whilst double doors lead through to the kitchen/dining room.
Sitting Room
One of the home's most versatile reception rooms, the current owners have chosen to use this beautifully proportioned dual-aspect room as a formal dining room, creating a wonderful setting for family meals, celebrations and entertaining. Equally, it could be arranged as an elegant sitting room, allowing buyers to tailor the accommodation to suit their own lifestyle.
Filled with natural light from windows to the front and French doors opening directly onto the rear garden, it provides a seamless connection between the house and outdoor space.
Kitchen/Dining Room
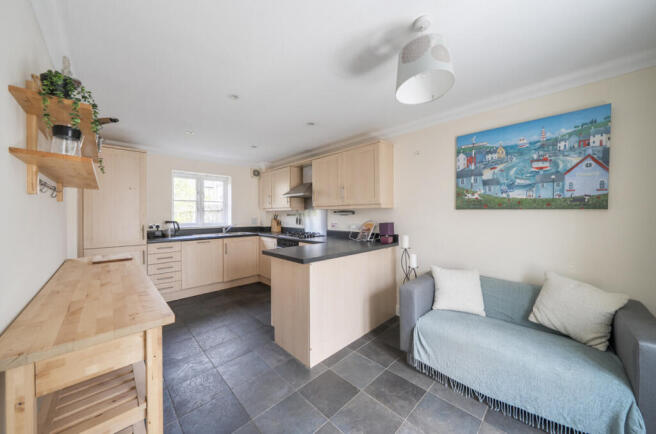
Perfectly designed for everyday family life, the spacious kitchen/dining room offers plenty of room for cooking, dining and entertaining, making it a natural gathering place throughout the day.
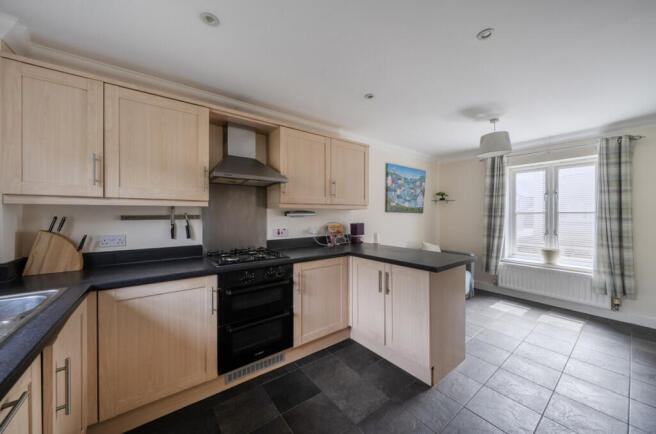
Fitted with an extensive range of shaker-style wall and base units complemented by contrasting worktops, the kitchen incorporates an integrated fridge/freezer, dishwasher, Bosch gas hob with extractor above, double oven and a stainless steel sink.
There is ample room for a family dining table, while tiled flooring continues throughout and an open archway leads seamlessly into the utility room.
Utility Room
Providing valuable additional workspace, the utility room offers further storage together with space and plumbing for laundry appliances and houses the gas central heating boiler. A door opens directly onto the rear garden, making it particularly practical after gardening, walking the dog or outdoor family activities.
Cloakroom
Fitted with a low-level WC and pedestal wash hand basin.
First Floor Landing
A bright landing with windows to both the front and rear creates an open and airy feel, providing access to the versatile Living Room/Bedroom Two, Bedroom Three, the Jack and Jill WC, airing cupboard and staircase rising to the second floor.
Living Room / Bedroom Two
Currently arranged as a comfortable family room, this generous room provides an excellent retreat away from the main living areas. Whether used as a children's lounge, cinema room, games room or second sitting room, it offers valuable additional living space. Alternatively, it can easily serve as a spacious double bedroom, allowing the property to function as a five-bedroom home if required.
Bedroom Three
A spacious double bedroom positioned to the front of the property with built-in wardrobes providing excellent storage. This room also benefits from direct access to the Jack and Jill WC, making it particularly convenient for family members or guests.
Jack and Jill WC
Fitted with a low-level WC and pedestal wash hand basin, this Jack and Jill WC is accessed from both Bedroom Three and the first-floor landing.
Second Floor Landing
Providing access to the principal bedroom suite, two further bedrooms and the family bathroom.
Principal Bedroom
Occupying one end of the top floor, the principal bedroom is a generous double bedroom with built-in wardrobes providing excellent storage. Enjoying a pleasant outlook over the rear garden, it is complemented by its own en-suite shower room.
En-Suite Shower Room
Fitted with a double shower enclosure, pedestal wash hand basin, low-level WC and heated towel rail.
Bedroom Four
A well-proportioned double bedroom positioned to the front of the property.
Bedroom Five
A comfortable single bedroom overlooking the rear garden, ideal as a nursery, child's bedroom or home office.
Family Bathroom
Fitted with a panelled bath incorporating shower attachment, pedestal wash hand basin and low-level WC.
Detached Office/Workspace
For buyers seeking exceptional flexibility, the detached office & workspace is undoubtedly one of the property's standout features.
Accessed independently from the rear courtyard via its own separate entrance, whilst also benefiting from direct access from the garden, this fantastic space offers complete separation between home and work. Internally comprising two offices, a waiting area, kitchenette and cloakroom, this versatile building is ideal for anyone working from home, welcoming clients, running a business or creating dedicated space for hobbies or wellbeing.
The ground floor also benefits from a useful secure store, ideal for bicycles, garden equipment or business storage.
The flexibility of the building also offers buyers the opportunity to explore alternative uses, subject to obtaining the necessary planning permissions.
Outside
Designed to be enjoyed throughout the seasons, the rear garden provides an attractive blend of lawn, mature planting and secluded seating areas. Beautifully established with flowering shrubs, climbing roses and established raspberry canes, it provides a peaceful setting for outdoor dining, gardening or simply unwinding after a busy day.
Immediately outside the sitting room is a gravelled seating area, whilst a decked terrace adjoining the utility room is ideal for summer entertaining. Towards the rear, an ornamental gate leads to a secluded garden area, creating a quiet retreat whilst also providing direct access to the detached office/workspace.
Fully enclosed and secure, the garden provides a safe environment for children and pets. Combining lawn, mature planting and a variety of seating areas, it offers a wonderful space to relax, entertain and enjoy the changing seasons.
To the front, the property is approached via a low natural stone wall with an iron pedestrian gate and paved pathway leading to the front door. Slate chippings on either side provide an easy-to-maintain frontage with space for pots and tubs, allowing buyers to personalise the entrance with seasonal planting.
Carport & Parking
To the rear of the property is a covered carport providing sheltered off-road parking, accessed via the courtyard from Hobbs Road. The detached office/workspace sits alongside the parking area, allowing visitors to access it independently without entering the main house, providing an excellent arrangement for those working from home.
Summary
Overall, this is an exceptionally versatile family home offering approximately 2,138 sq ft (198.5 sq m) of accommodation, including the detached office/workspace. Beautifully balancing generous living space with exceptional flexibility, it is perfectly suited to modern family life. Whether you're accommodating a growing family, working from home or simply seeking adaptable living space, this home offers a home designed to evolve with your needs.
Location
Situated within the popular Tadley Acres development of Shepton Mallet, this home enjoys a convenient position close to local schools, supermarkets and everyday amenities, making it an ideal choice for families and professionals alike.
Shepton Mallet is a thriving historic market town, often regarded as the gateway to the Mendips, offering a wide range of local amenities including supermarkets, independent shops, gyms, doctor and dental surgeries, together with an excellent choice of cafés, pubs and restaurants, alongside national retailers such as Tesco and Boots. There are both primary and secondary state schools, together with a number of highly regarded independent schools within easy reach.
The town is also home to Collett Park, a beautiful Victorian park popular with families and dog walkers, while the nearby Strawberry Line provides an attractive traffic-free route for walking, running and cycling through the surrounding countryside.
Shepton Mallet is well placed for Bath, Bristol, Wells, Frome and Yeovil and benefits from nearby Castle Cary railway station, providing mainline services to London Paddington in approximately 1 hour 40 minutes. Bristol Airport is within an hour's drive, while the surrounding countryside and close proximity to Wells, Glastonbury, Bruton and The Newt in Somerset further enhance the area's lifestyle appeal.
Combining convenience, history and a strong sense of community, Shepton Mallet offers an excellent location to enjoy both town amenities and countryside living.
Additional Information
Tenure: Freehold
Services: Mains water, electricity, drainage, gas central heating and telephone, all subject to the usual utility regulations.
Council Tax Band: E
Local Authority: Somerset Council
EPC Rating: C
Broadband & Mobile: Full fibre broadband is available. Coverage can be checked at: ofcom.org.uk/phones-and-broadband/coverage-and-speeds/ofcom-checker
Flood Check: gov.uk/check-flooding
Viewings: Strictly by appointment through the agent.
Agents Note
Any future conversion to residential accommodation would be subject to obtaining the necessary planning permissions and building regulation approvals for the detached office/workspace.
All services, fittings and equipment referred to in these particulars have NOT been tested by the agent and we cannot confirm that they are in working order.
- COUNCIL TAXA payment made to your local authority in order to pay for local services like schools, libraries, and refuse collection. The amount you pay depends on the value of the property.Read more about council Tax in our glossary page.
- Band: E
- PARKINGDetails of how and where vehicles can be parked, and any associated costs.Read more about parking in our glossary page.
- Yes
- GARDENA property has access to an outdoor space, which could be private or shared.
- Yes
- ACCESSIBILITYHow a property has been adapted to meet the needs of vulnerable or disabled individuals.Read more about accessibility in our glossary page.
- Ask agent
Hobbs Road, Shepton Mallet, BA4

Add an important place to see how long it'd take to get there from our property listings.
__mins driving to your place
Affordability
About Keller Williams Plus, Covering Nationwide
Suite 1G, Widford Business Centre, 33 Robjohns Road, Chelmsford, CM1 3AG
Get an instant, personalised result:
- Show sellers you’re serious
- Secure viewings faster with agents
- No impact on your credit score
Notes
Staying secure when looking for property
Ensure you're up to date with our latest advice on how to avoid fraud or scams when looking for property online.
Visit our security centre to find out moreDisclaimer - Property reference RX814752. The information displayed about this property comprises a property advertisement. Rightmove.co.uk makes no warranty as to the accuracy or completeness of the advertisement or any linked or associated information, and Rightmove has no control over the content. This property advertisement does not constitute property particulars. The information is provided and maintained by Keller Williams Plus, Covering Nationwide. Please contact the selling agent or developer directly to obtain any information which may be available under the terms of The Energy Performance of Buildings (Certificates and Inspections) (England and Wales) Regulations 2007 or the Home Report if in relation to a residential property in Scotland.
*This is the average speed from the provider with the fastest broadband package available at this postcode. The average speed displayed is based on the download speeds of at least 50% of customers at peak time (8pm to 10pm). Fibre/cable services at the postcode are subject to availability and may differ between properties within a postcode. Speeds can be affected by a range of technical and environmental factors. The speed at the property may be lower than that listed above. You can check the estimated speed and confirm availability to a property prior to purchasing on the broadband provider's website. Providers may increase charges. The information is provided and maintained by Decision Technologies Limited. **This is indicative only and based on a 2-person household with multiple devices and simultaneous usage. Broadband performance is affected by multiple factors including number of occupants and devices, simultaneous usage, router range etc. For more information speak to your broadband provider.