
The Grange, Lynstone, Bude

- PROPERTY TYPE
Semi-Detached
- BEDROOMS
4
- BATHROOMS
2
- SIZE
Ask agent
- TENUREDescribes how you own a property. There are different types of tenure - freehold, leasehold, and commonhold.Read more about tenure in our glossary page.
Ask agent
Key features
- 4 bedroom semi-detached home in sought-after location
- Elevated position with town and countryside views
- Walking distance to Bude town centre, canal and beaches
- Spacious lounge and kitchen/diner with garden access
- Study/bedroom 5 and downstairs WC
- Principal bedroom with en-suite
- Built-in wardrobes to all bedrooms
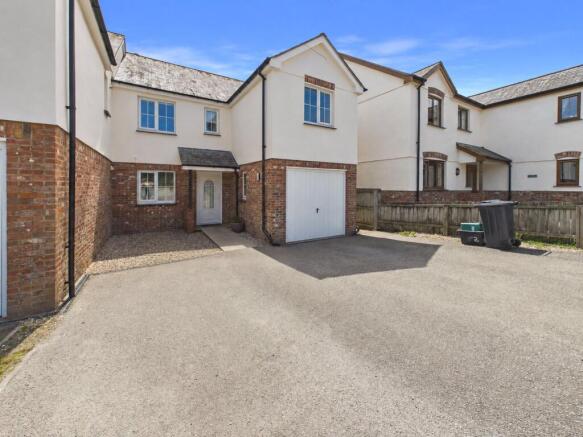
- Integral garage and driveway parking
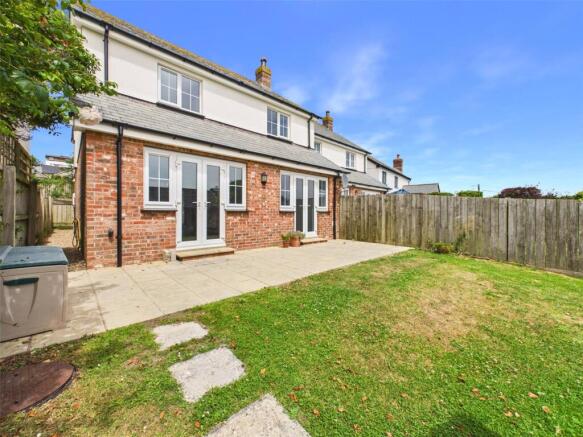
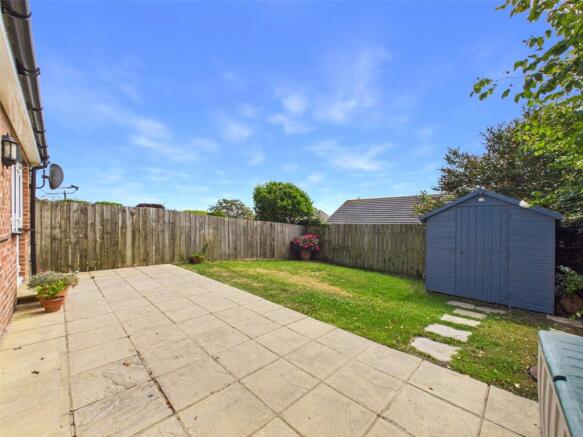
- Enclosed rear garden with paved terrace
- EPC Rating B
Description
The accommodation is arranged to provide generous and versatile living space throughout, ideally suited to family occupation or those seeking a substantial coastal home. On the ground floor is a generous lounge, providing a welcoming space in which to relax, together with a superb kitchen/diner, ideal for everyday family life and entertaining, with patio doors opening out onto the rear garden. There is also a useful study/bedroom 5, providing excellent flexibility for those working from home or requiring additional guest accommodation, along with a downstairs WC and internal access to the integral garage.
To the first floor are 4 well-proportioned bedrooms, all benefiting from built-in wardrobes. The principal bedroom further enjoys the advantage of an en-suite shower room, with the remaining bedrooms served by a family bathroom. The first-floor accommodation provides comfortable and practical space for family living, guests or those requiring additional room for home-working.
Externally, the property is approached over a driveway providing useful off-road parking. The enclosed rear garden provides an attractive area for outdoor dining, entertaining and family enjoyment, with a paved terrace adjoining the property and pleasant outlooks across Bude and towards the surrounding countryside.
The Grange is conveniently positioned on the outskirts of Bude, within easy reach of the town’s wide range of amenities, including shops, supermarkets, restaurants, schools and leisure facilities. The canal towpath, beaches and South West Coast Path are also readily accessible, making this an ideal location for those wishing to enjoy both town and coastal living.
An internal viewing is highly recommended to appreciate the space, setting and lifestyle opportunity on offer.
Situated within the popular Lynstone area of Bude, the property is conveniently positioned within easy reach of the town centre, local supermarkets, schools, leisure facilities and a range of independent shops, cafés and restaurants. The nearby canal and nature reserve provide pleasant walks towards the town and coast, whilst Bude’s renowned sandy beaches, coastal paths and recreational amenities are also readily accessible. The area is well placed for exploring the North Cornish coastline and surrounding countryside, with the A39 providing connections towards wider North Cornwall and Devon.
Directions
From Bude town centre, proceed along The Strand and upon reaching the mini-roundabout turn right towards Widemouth Bay, continue along the Crescent over the bridge passing the Falcon Hotel on the right hand and proceed up the hill into Lynstone Road. At the top of the hill turn left, then turn right after a short distance into the Grange, whereupon the property will be found on the left hand side,
Entrance Hall
14' 5" x 7' 11"
Lounge
21' 7" x 11' 0"
Kitchen/Diner
15' 1" x 11' 4"
Study/Bedroom 5
8' 0" x 6' 10"
WC
3' 1" x 6' 6"
Integral Garage
16' 11" x 8' 9"
First Floor Landing
14' 8" x 5' 4"
Bedroom 1
11' 7" x 10' 8"
Ensuite
3' 5" x 8' 8"
Bedroom 1
10' 0" x 8' 10"
Bedroom 3
9' 6" x 10' 3"
Bedroom 4
10' 5" x 7' 11"
Bathroom
8' 0" x 5' 2"
Outside
To the front, the property is approached over a generous tarmacadam driveway, providing ample off-road parking and access to the integral garage. A paved path leads to the covered entrance porch, with a small gravelled area to the side providing a low-maintenance frontage. Pedestrian side access leads through to the rear garden. To the rear, the property benefits from an enclosed garden, providing a pleasant and private space for outdoor relaxation and entertaining. Immediately adjoining the house is a generous paved patio, offering ample room for garden furniture, outdoor dining and potted planting, with the remainder of the garden principally laid to lawn. The garden is enclosed by timber fencing and includes a useful detached timber garden shed, ideal for storage of gardening equipment and outdoor furniture. A stepping-stone path leads across the lawn, while established shrubs and planted areas add a touch of greenery and colour to the setting.
Services
Mains water, electricity, gas and drainage. Gas fired central heating.
EPC Rating
B
Council Tax Band
E
Anti Money Laundering
Before any sale is formally agreed, we have a legal obligation under the Money Laundering regulations and Terrorist Financing Act 2017 to obtain proof of your identity and of your address, take copies and retain on file for five years and will only be used for this purpose. We carry out this through a secure platform to protect your data. Each purchaser will be required to pay £20 upon an offer verbally being agreed to carry out these checks prior to the property being advertised as sale agreed.
Brochures
Particulars- COUNCIL TAXA payment made to your local authority in order to pay for local services like schools, libraries, and refuse collection. The amount you pay depends on the value of the property.Read more about council Tax in our glossary page.
- Band: TBC
- PARKINGDetails of how and where vehicles can be parked, and any associated costs.Read more about parking in our glossary page.
- Yes
- GARDENA property has access to an outdoor space, which could be private or shared.
- Yes
- ACCESSIBILITYHow a property has been adapted to meet the needs of vulnerable or disabled individuals.Read more about accessibility in our glossary page.
- Ask agent

Add an important place to see how long it'd take to get there from our property listings.
__mins driving to your place
Affordability




Notes
Staying secure when looking for property
Ensure you're up to date with our latest advice on how to avoid fraud or scams when looking for property online.
Visit our security centre to find out moreDisclaimer - Property reference BUS260146. The information displayed about this property comprises a property advertisement. Rightmove.co.uk makes no warranty as to the accuracy or completeness of the advertisement or any linked or associated information, and Rightmove has no control over the content. This property advertisement does not constitute property particulars. The information is provided and maintained by Bond Oxborough Phillips, Bude. Please contact the selling agent or developer directly to obtain any information which may be available under the terms of The Energy Performance of Buildings (Certificates and Inspections) (England and Wales) Regulations 2007 or the Home Report if in relation to a residential property in Scotland.
*This is the average speed from the provider with the fastest broadband package available at this postcode. The average speed displayed is based on the download speeds of at least 50% of customers at peak time (8pm to 10pm). Fibre/cable services at the postcode are subject to availability and may differ between properties within a postcode. Speeds can be affected by a range of technical and environmental factors. The speed at the property may be lower than that listed above. You can check the estimated speed and confirm availability to a property prior to purchasing on the broadband provider's website. Providers may increase charges. The information is provided and maintained by Decision Technologies Limited. **This is indicative only and based on a 2-person household with multiple devices and simultaneous usage. Broadband performance is affected by multiple factors including number of occupants and devices, simultaneous usage, router range etc. For more information speak to your broadband provider.