Manor Gardens, Hunmanby

- PROPERTY TYPE
Detached Bungalow
- BEDROOMS
3
- BATHROOMS
2
- SIZE
1,238 sq ft
115 sq m
- TENUREDescribes how you own a property. There are different types of tenure - freehold, leasehold, and commonhold.Read more about tenure in our glossary page.
Freehold
Key features
- Detached Bungalow
- Three Double Bedrooms
- Master Ensuite Shower Room
- Off Road Parking
- Pleasant Decked Sun Terrace
- Light & Airy
- Open Plan Lounge Diner
- Spacious Modern Kitchen
- Gas Ch & uPVC DG
Description
Manor Gardens is a highly regarded residential cul-de-sac situated within the popular village of Hunmanby, offering a peaceful setting whilst remaining just a ten minute walk from the heart of the village. Offering a wide range of everyday amenities including local shops, cafés, traditional public houses, a supermarket, a doctor's surgery, pharmacy, butchers, primary school and a post office.
Hunmanby also benefits from excellent public transport links, with regular bus services and its own railway station providing convenient access to Filey, Bridlington, Scarborough and beyond. The stunning Yorkshire coastline and the award-winning beach at Filey are just a short drive away, making this an ideal location for those seeking village living with the coast on the doorstep.
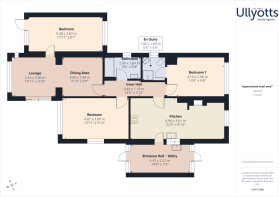
ENTRANCE HALL / UTILITY Entrance to the property is via a grey glazed uPVC door opening into a spacious and practical utility hallway. Windows to the front elevation provide plenty of natural light, whilst a further uPVC door offers direct access to the garden and a further doorway leads through to the kitchen. The room features attractive tile-effect laminate flooring, which continues seamlessly into the kitchen, and is fitted with a cream ceramic sink set onto a storage cupboard with a mixer tap over. Two additional built-in storage cupboards provide excellent storage solutions, complemented by wall lighting to create a bright and welcoming space.
LOUNGE DINER The lounge enjoys a pleasant outlook over the rear garden through a large window, whilst sliding patio doors to the side elevation open onto a covered decked terrace, creating a seamless connection between the indoor and outdoor living spaces. A radiator provides warmth, with a doorway leading to Bedroom Three and an opening flowing through to the dining area.
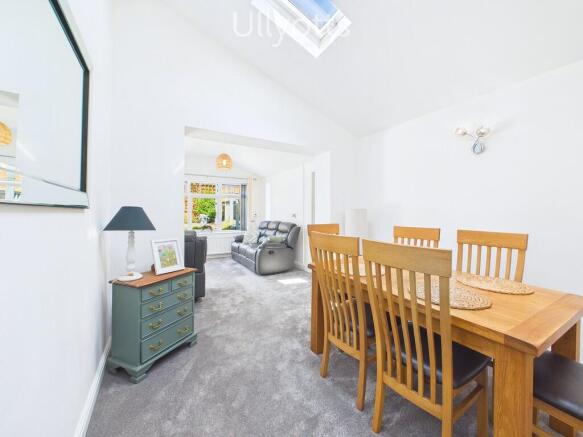
Open plan to the lounge, the dining area is flooded with natural light from two Velux roof windows, creating a bright and airy atmosphere. Finished with wall lighting and a radiator, the space comfortably accommodates a family dining table and chairs, with a door leading through to the inner hallway.
KITCHEN The kitchen is appointed with a modern range of cream shaker-style wall, base and drawer units, complemented by wood-effect worktops and tiled splashbacks. There is ample space for freestanding appliances, including a fridge freezer and washing machine, whilst integrated appliances comprise a Lamona double oven and a five-ring gas hob with an extractor fan above. A one-and-a-half bowl stainless steel sink and drainer with a mixer tap sits beneath a window to the side along with three Velux roof windows, which flood the room with natural light, creating a bright and airy feel. The kitchen also houses the gas central heating boiler and opens into a versatile additional living space, ideal as a breakfast area or cosy snug. This inviting space enjoys a window to the front elevation, a radiator, and a tiled hearth with space for an electric fire, providing the perfect spot to relax or dine informally. a door from here leads to the inner hall.
INNER HALL The inner hallway is bright and welcoming, enhanced by three Velux roof windows that allow natural light to flood the space. Finished with wall lighting and a radiator, the hallway provides access to two bedrooms, the family bathroom and the open-plan lounge diner.
BEDROOM 1 Bedroom One is a spacious double room enjoying a window to the front elevation. The room benefits from a range of fitted wardrobes with contemporary push-to-open doors, together with wall lighting and a radiator. A door leads through to the en-suite shower room.
ENSUITE The en-suite shower room is fitted with a modern three-piece suite comprising a corner vanity wash hand basin with storage beneath, a corner WC and a corner shower enclosure with sliding doors housing a thermostatic shower. Finished with fully tiled walls and flooring, the room also benefits from a window to the side elevation providing natural light and ventilation, a heated towel radiator, and motion sensor spotlights.
BEDROOM 2 Bedroom Two is another generously proportioned double room, positioned to the rear of the property and enjoying a pleasant outlook over the garden through a rear-facing window, with an additional window to the side elevation. The room is fitted with a range of built-in wardrobes and further benefits from wall lighting and a radiator.
BEDROOM 3 Originally forming part of the garage, the previous owners thoughtfully converted this space to create a versatile third double bedroom. This generously sized room enjoys windows to both the front and rear elevations, allowing for excellent natural light, whilst a uPVC door provides direct access to the garden. The room is further enhanced by two radiators and attractive wood-effect laminate flooring, making it equally suitable as a guest bedroom, home office or additional reception room if desired.
BATHROOM The family bathroom is beautifully presented and fitted with a modern three-piece suite comprising a panelled bath with an electric shower over, a vanity wash hand basin with storage beneath, and a WC. Finished with attractive herringbone-effect vinyl flooring and fully tiled walls, the room also benefits from a heated towel radiator, inset spotlights, and a window to the side elevation providing natural light and ventilation.
PARKING To the side of the property, a driveway provides access to a covered car port and offers ample off-road parking for at least two additional vehicles.
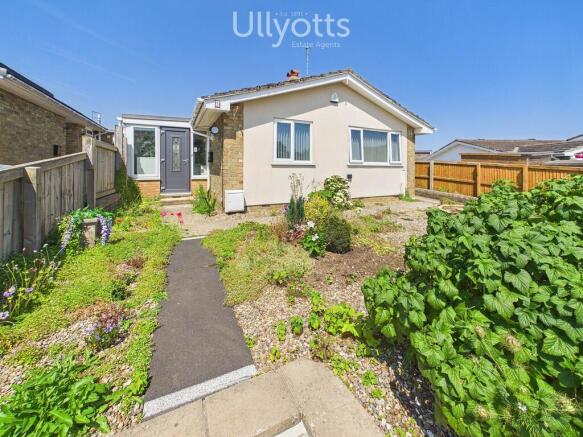
OUTSIDE To the front, the property occupies a slightly elevated position with steps leading to a pathway that guides you to the main entrance. The attractive gravelled frontage is beautifully planted with a variety of colourful shrubs and established plants, creating an eye-catching and welcoming first impression.
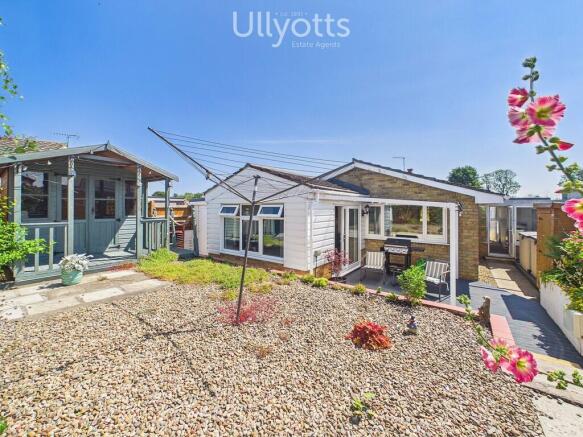
To the rear, the enclosed east-facing garden has been thoughtfully landscaped for ease of maintenance and enjoyment. An undercover decked sun terrace provides the perfect space for outdoor seating, al fresco dining or summer barbecues, whatever the weather. Steps lead up to a generous gravelled garden, beautifully enhanced by an array of colourful shrubs and mature planting, together with a charming summer house. The garden also benefits from space for two storage sheds, making it both practical and inviting.
TENURE We understand that the property is freehold and is offered with vacant possession upon completion.
SERVICES All mains services are available at the property.
COUNCIL TAX BAND- C
ENERGY PERFORMANCE CERTIFICATE - E
NOTE Heating systems and other services have not been checked by Ullyotts.
All measurements are provided for guidance only.
None of the statements contained in these particulars as to this property are to be relied upon as statements or representations of fact. In the event of a property being extended or altered from its original form, buyers must satisfy themselves that any planning regulation was adhered to as this information is seldom available to the agent.
Floor plans are for illustrative purposes only.
VIEWING Strictly by appointment with Ullyotts - Option 1.
Regulated by RICS
Brochures
Brochure 8 page 2...- COUNCIL TAXA payment made to your local authority in order to pay for local services like schools, libraries, and refuse collection. The amount you pay depends on the value of the property.Read more about council Tax in our glossary page.
- Band: C
- PARKINGDetails of how and where vehicles can be parked, and any associated costs.Read more about parking in our glossary page.
- Off street
- GARDENA property has access to an outdoor space, which could be private or shared.
- Yes
- ACCESSIBILITYHow a property has been adapted to meet the needs of vulnerable or disabled individuals.Read more about accessibility in our glossary page.
- Ask agent
Manor Gardens, Hunmanby

Add an important place to see how long it'd take to get there from our property listings.
__mins driving to your place
Affordability


Notes
Staying secure when looking for property
Ensure you're up to date with our latest advice on how to avoid fraud or scams when looking for property online.
Visit our security centre to find out moreDisclaimer - Property reference 103066015062. The information displayed about this property comprises a property advertisement. Rightmove.co.uk makes no warranty as to the accuracy or completeness of the advertisement or any linked or associated information, and Rightmove has no control over the content. This property advertisement does not constitute property particulars. The information is provided and maintained by Ullyotts, Bridlington. Please contact the selling agent or developer directly to obtain any information which may be available under the terms of The Energy Performance of Buildings (Certificates and Inspections) (England and Wales) Regulations 2007 or the Home Report if in relation to a residential property in Scotland.
*This is the average speed from the provider with the fastest broadband package available at this postcode. The average speed displayed is based on the download speeds of at least 50% of customers at peak time (8pm to 10pm). Fibre/cable services at the postcode are subject to availability and may differ between properties within a postcode. Speeds can be affected by a range of technical and environmental factors. The speed at the property may be lower than that listed above. You can check the estimated speed and confirm availability to a property prior to purchasing on the broadband provider's website. Providers may increase charges. The information is provided and maintained by Decision Technologies Limited. **This is indicative only and based on a 2-person household with multiple devices and simultaneous usage. Broadband performance is affected by multiple factors including number of occupants and devices, simultaneous usage, router range etc. For more information speak to your broadband provider.