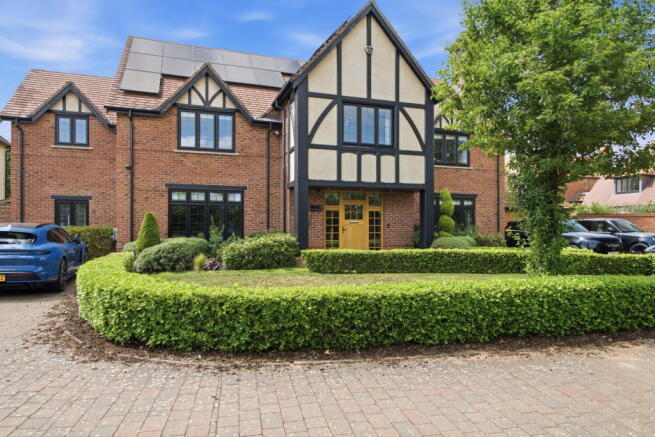
Mill Green Grove, Aldridge, WS9

- PROPERTY TYPE
Detached
- BEDROOMS
4
- BATHROOMS
4
- SIZE
4,076 sq ft
379 sq m
- TENUREDescribes how you own a property. There are different types of tenure - freehold, leasehold, and commonhold.Read more about tenure in our glossary page.
Freehold
Key features
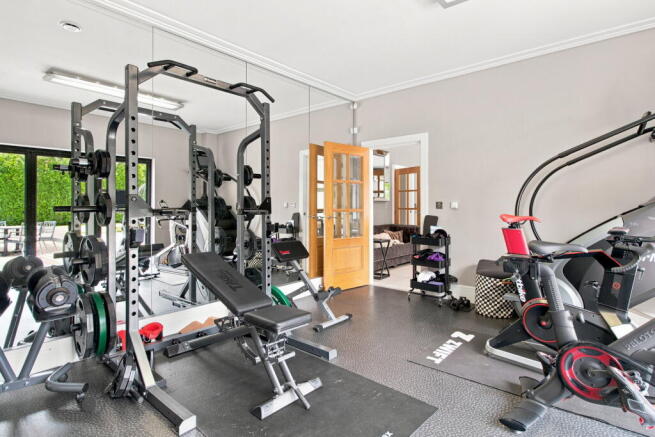
- Elegant family room with feature sandstone fireplace, separate media/sitting room and a fully equipped gym.
- High specification throughout including underfloor heating, oak staircase, heavyweight oak veneered doors and premium contemporary finishes.
- Double garage with insulated Hormann electric sectional door, generous driveway parking and dedicated utility, plant and dog wash rooms.
- Professionally landscaped rear garden with porcelain terraces, manicured lawn and bespoke fire pit seating area, ideal for outdoor entertaining.
- Superb principal suite with a bespoke dressing area and beautifully appointed en-suite.
- Four spacious double bedrooms, each with bespoke fitted wardrobes and luxury en-suite shower rooms.
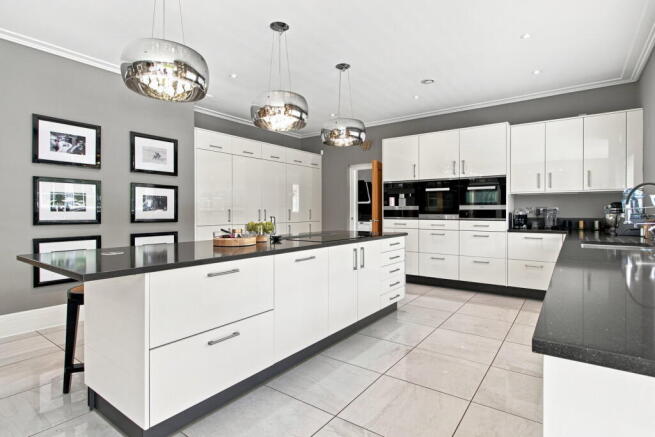
- Stunning open-plan designer kitchen featuring premium Miele appliances, Silestone worktops and bi-fold doors opening onto the garden.
- Exceptional EPC A rated home with ground-source heat pump, 24kW solar array, 60kWh battery storage and four EV charging points, delivering outstanding energy efficiency and low running costs.
Description
An Exceptional Contemporary Family Residence Combining Luxury, Sustainability and Effortless Living.
Discreetly positioned within an exclusive private gated development just off Chester Road in Aldridge, this outstanding detached residence represents a rare opportunity to acquire a home where exceptional craftsmanship, cutting-edge energy efficiency and elegant family living exist in perfect harmony.
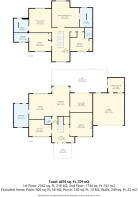
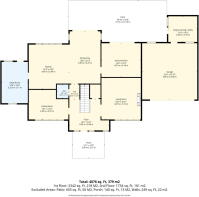
Originally designed as a five-bedroom home, the property has been thoughtfully reconfigured to create four exceptionally generous double bedroom suites, each enjoying its own beautifully appointed en-suite bathroom. The result is a home that offers an unrivalled level of comfort, privacy and luxury, with two magnificent principal suites providing boutique hotel-style accommodation.
From its impressive approach beyond automated gates to the beautifully landscaped rear gardens, every element of this remarkable home has been carefully considered. Offering beautifully appointed accommodation over two floors, the property combines timeless design with premium finishes, creating a home of enduring quality and exceptional versatility.
At its heart lies an outstanding open-plan kitchen, dining and family space, designed as the natural hub of everyday living and entertaining. Bespoke cabinetry, Silestone worktops and an extensive collection of integrated Miele appliances, including double ovens, coffee machine, microwave, full-height refrigeration, dishwasher and instant hot water tap, create a kitchen that is both elegant and highly functional. Expansive bi-fold doors draw the eye towards the landscaped gardens, seamlessly connecting indoor and outdoor living.
Supporting the main kitchen is an exceptionally large utility room that functions equally well as a second kitchen. Beautifully fitted with extensive cabinetry, Silestone worktops, an integrated drinks fridge, additional preparation space and direct access to the rear garden, it provides the perfect catering area for garden parties, summer entertaining and family celebrations, allowing the principal living spaces to remain effortlessly organised.
Complementing the principal living area are two elegant reception rooms. The family room centres around an impressive sandstone fireplace with an open fire, creating a warm and inviting atmosphere, while the separate sitting room with bespoke media wall provides a sophisticated retreat for quieter evenings. A fully equipped gym with mirrored walls and bi-fold doors opening directly onto the garden offers an inspiring wellness space, while the dedicated dog room, plant room and double garage further enhance the practicality of this exceptional home.
The first floor is equally impressive, with a striking galleried landing leading to four luxurious bedroom suites. Every bedroom has been individually designed with bespoke fitted wardrobes and elegant en-suite facilities, while two exceptional principal suites offer an outstanding level of luxury. The main principal suite features an extensive range of bespoke fitted furniture, creating a stunning dressing room with beautifully crafted cabinetry and exceptional storage before flowing seamlessly into its luxurious en-suite. The second principal suite is equally impressive, offering generous proportions, extensive fitted furniture and a beautifully finished en-suite, making it ideal for multi-generational living or long-stay guests.
Throughout the property, meticulous attention to detail is evident in every finish. Underfloor heating extends across the home, complemented by porcelain tiled floors, heavyweight oak veneered internal doors, recessed lighting and a handcrafted oak staircase that forms an elegant architectural centrepiece.
One of the home's most remarkable attributes is its outstanding commitment to sustainable living. Incorporating a ground-source heat pump, an extensive 24kW solar array, 60kWh battery storage and four 22kW electric vehicle charging points, the property delivers exceptional environmental credentials without compromising on luxury. Powered by a sophisticated three-phase electrical system, the home achieves an impressive EPC A rating, with remarkably low annual energy costs while frequently generating surplus electricity for export back to the national grid throughout the brighter months. This intelligent renewable energy system provides both significant long-term savings and genuine future-proof living.
Outside, the professionally landscaped rear garden has been designed as an extension of the home itself. Expansive porcelain terraces provide the perfect setting for al fresco dining, while manicured lawns, mature planting and carefully curated borders create a beautiful backdrop throughout the seasons. A bespoke fire pit seating area offers a wonderful focal point for relaxed evenings with family and friends, making the garden equally suited to large-scale entertaining or peaceful moments in complete privacy.
The double garage has also been thoughtfully upgraded with an insulated Hormann sectional door, operated via smartphone, remote control or Homelink, reflecting the home's emphasis on quality, convenience and modern technology.
This is far more than simply a beautifully appointed house; it is a remarkable contemporary residence that successfully combines architectural elegance, outstanding sustainability and uncompromising luxury, creating one of the finest family homes in this highly sought-after location.
- COUNCIL TAXA payment made to your local authority in order to pay for local services like schools, libraries, and refuse collection. The amount you pay depends on the value of the property.Read more about council Tax in our glossary page.
- Band: G
- PARKINGDetails of how and where vehicles can be parked, and any associated costs.Read more about parking in our glossary page.
- Yes
- GARDENA property has access to an outdoor space, which could be private or shared.
- Yes
- ACCESSIBILITYHow a property has been adapted to meet the needs of vulnerable or disabled individuals.Read more about accessibility in our glossary page.
- Ask agent

Add an important place to see how long it'd take to get there from our property listings.
__mins driving to your place
About Private Luxury Property, Covering National
12 Old Bond Street London W1S 4PW

Notes
Staying secure when looking for property
Ensure you're up to date with our latest advice on how to avoid fraud or scams when looking for property online.
Visit our security centre to find out moreDisclaimer - Property reference S1793450. The information displayed about this property comprises a property advertisement. Rightmove.co.uk makes no warranty as to the accuracy or completeness of the advertisement or any linked or associated information, and Rightmove has no control over the content. This property advertisement does not constitute property particulars. The information is provided and maintained by Private Luxury Property, Covering National. Please contact the selling agent or developer directly to obtain any information which may be available under the terms of The Energy Performance of Buildings (Certificates and Inspections) (England and Wales) Regulations 2007 or the Home Report if in relation to a residential property in Scotland.
*This is the average speed from the provider with the fastest broadband package available at this postcode. The average speed displayed is based on the download speeds of at least 50% of customers at peak time (8pm to 10pm). Fibre/cable services at the postcode are subject to availability and may differ between properties within a postcode. Speeds can be affected by a range of technical and environmental factors. The speed at the property may be lower than that listed above. You can check the estimated speed and confirm availability to a property prior to purchasing on the broadband provider's website. Providers may increase charges. The information is provided and maintained by Decision Technologies Limited. **This is indicative only and based on a 2-person household with multiple devices and simultaneous usage. Broadband performance is affected by multiple factors including number of occupants and devices, simultaneous usage, router range etc. For more information speak to your broadband provider.