
Forrester Road, Mistley

- PROPERTY TYPE
Detached
- BEDROOMS
4
- BATHROOMS
3
- SIZE
1,776 sq ft
165 sq m
- TENUREDescribes how you own a property. There are different types of tenure - freehold, leasehold, and commonhold.Read more about tenure in our glossary page.
Freehold
Key features
- ELEGANT FOUR BEDROOM DETACHED HOME
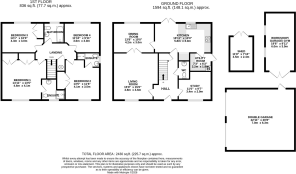
- APPROXIMATELY 2,430 SQ.FT OF VERSATILE ACCOMMODATION
- TWO RECEPTION ROOMS
- DEDICATED HOME OFFICE
- GENEROUS KITCHEN
- UTILITY ROOM
- TWO ENSUITE BEDROOMS
- LANDSCAPPED REAR GARDEN
- DETACHED WORKSHOP/GYM
- DOUBLE GARAGE
Description
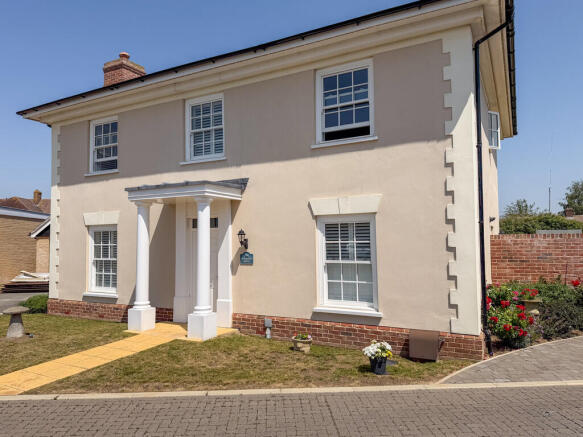
An impressive four-bedroom detached family home extending to approximately 2,430 sq. ft., combining generous proportions with versatile family living. The property features elegant reception space, a dedicated study, a well-appointed kitchen with utility room, two en-suite bedrooms, and an excellent range of outbuildings including a double garage and workshop/gym.
STEP INSIDE A welcoming entrance hall provides an immediate sense of space and leads to the principal ground floor accommodation. The living room is a bright and comfortable, while the separate dining room offers an elegant space for entertaining and family gatherings.
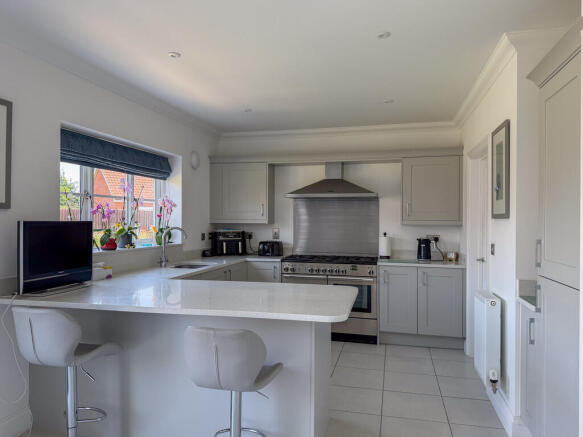
The kitchen forms the heart of the home, thoughtfully arranged with ample space for cooking and informal dining. Complementing the kitchen is a practical utility room, keeping household tasks neatly separate from the main living areas. A ground floor cloakroom adds further convenience, while the study provides a dedicated area for home working, reading or quiet retreat.
The first floor is arranged around a central landing and comprises four well-proportioned bedrooms. The principal bedroom enjoys the benefit of an en-suite shower room, creating a private sanctuary away from the rest of the home. Bedroom two also features its own en-suite facilities, making it ideal for guests or older children. Bedrooms three and four are served by the family bathroom, which is well positioned from the landing.
Throughout, the accommodation has been designed with both family living and entertaining in mind, offering a versatile layout with generous proportions and a natural flow between the principal rooms.
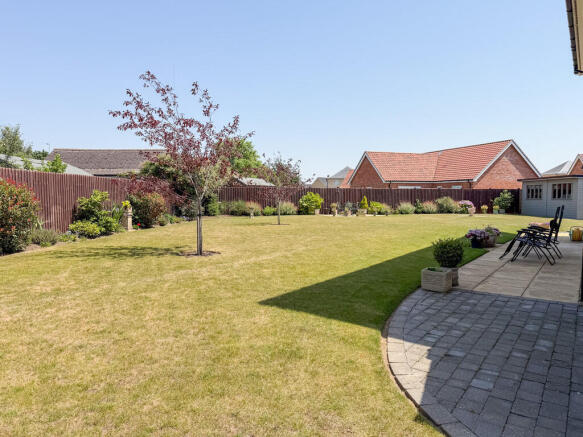
STEP OUTSIDE The rear garden is a particularly attractive feature of the home, enjoying a generous expanse of neatly maintained lawn that creates a wonderful sense of space and openness. Thoughtfully landscaped, the garden is framed by established planting, shrubs and ornamental trees, providing seasonal colour and privacy throughout the year.
Patio areas offer inviting spots for outdoor dining, entertaining and relaxation, allowing the garden to be enjoyed from morning through to evening.
The property benefits from an excellent range of outbuildings. A substantial double garage provides extensive secure parking and storage, while a separate workshop/gym creates valuable additional space. A further detached shed enhances the property's functionality.
The outside space complements the scale of the home, while the extensive outbuildings ensure there is ample room for a variety of interests and pursuits.
LOCATION Situated within the sought-after village of Mistley, the property enjoys a delightful position on the Essex/Suffolk border, an area renowned for its riverside setting, historic character and excellent connectivity.
Mistley offers a range local shops, public houses, cafés and recreational facilities, whilst nearby Manningtree provides a wider selection of independent retailers, supermarkets, restaurants and services. Manningtree railway station offers direct mainline services to London Liverpool Street, making the area popular with commuters seeking a balance between countryside living and city access.
The nearby Stour Estuary and surrounding countryside provide exceptional opportunities for walking, cycling, sailing and wildlife appreciation, with the Suffolk Coast and Dedham Vale National Landscape within easy reach.
Families are well served by a choice of schooling, including Mistley Norman Church of England Primary School and Manningtree High School. The area is also particularly well regarded for independent education, with highly respected schools including Ipswich School, Ipswich High School, Littlegarth School, Old Buckenham Hall and Holmwood House all accessible from the property.
AGENT'S NOTE
These particulars are issued for guidance purposes only and do not constitute any part of an offer or contract. All descriptions, dimensions, and measurements are approximate. Fixtures, fittings, and contents are subject to separate negotiation unless explicitly included.
Please note that an AML fee is chargeable to the buyer once an offer is accepted to cover the cost of carrying out the required identity and anti-money laundering checks. Once these checks have been completed, the fee cannot be refunded, even if the property purchase does not go ahead.
Brochures
Brochure- COUNCIL TAXA payment made to your local authority in order to pay for local services like schools, libraries, and refuse collection. The amount you pay depends on the value of the property.Read more about council Tax in our glossary page.
- Band: F
- PARKINGDetails of how and where vehicles can be parked, and any associated costs.Read more about parking in our glossary page.
- Garage,Off street
- GARDENA property has access to an outdoor space, which could be private or shared.
- Yes
- ACCESSIBILITYHow a property has been adapted to meet the needs of vulnerable or disabled individuals.Read more about accessibility in our glossary page.
- Ask agent
Forrester Road, Mistley

Add an important place to see how long it'd take to get there from our property listings.
__mins driving to your place
Affordability



Notes
Staying secure when looking for property
Ensure you're up to date with our latest advice on how to avoid fraud or scams when looking for property online.
Visit our security centre to find out moreDisclaimer - Property reference 103646014880. The information displayed about this property comprises a property advertisement. Rightmove.co.uk makes no warranty as to the accuracy or completeness of the advertisement or any linked or associated information, and Rightmove has no control over the content. This property advertisement does not constitute property particulars. The information is provided and maintained by Fine & Country, Colchester. Please contact the selling agent or developer directly to obtain any information which may be available under the terms of The Energy Performance of Buildings (Certificates and Inspections) (England and Wales) Regulations 2007 or the Home Report if in relation to a residential property in Scotland.
*This is the average speed from the provider with the fastest broadband package available at this postcode. The average speed displayed is based on the download speeds of at least 50% of customers at peak time (8pm to 10pm). Fibre/cable services at the postcode are subject to availability and may differ between properties within a postcode. Speeds can be affected by a range of technical and environmental factors. The speed at the property may be lower than that listed above. You can check the estimated speed and confirm availability to a property prior to purchasing on the broadband provider's website. Providers may increase charges. The information is provided and maintained by Decision Technologies Limited. **This is indicative only and based on a 2-person household with multiple devices and simultaneous usage. Broadband performance is affected by multiple factors including number of occupants and devices, simultaneous usage, router range etc. For more information speak to your broadband provider.