Ynyswen Road, Treorchy, Rhondda Cynon Taff, CF42

- PROPERTY TYPE
Detached
- BEDROOMS
2
- BATHROOMS
2
- SIZE
Ask agent
- TENUREDescribes how you own a property. There are different types of tenure - freehold, leasehold, and commonhold.Read more about tenure in our glossary page.
Freehold
Description
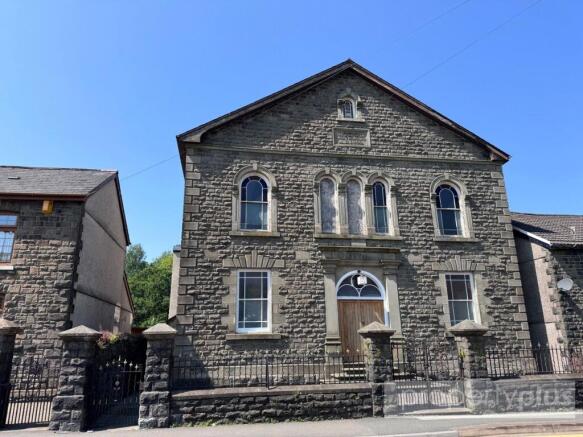
Steeped in history, character and architectural significance, Ainon Welsh Baptist Chapel stands proudly in the heart of the thriving village of Treorchy, offering an extraordinary opportunity to acquire a truly remarkable Grade II Listed chapel together with a stunning residential conversion and exciting development potential.
Originally built in 1899 to the designs of renowned architect Roderick of Blaencwm, this magnificent chapel remains a striking example of late Victorian Welsh chapel architecture. Rich in original features and historic charm, it is a building that tells a story at every turn.
Today, the former vestry and schoolroom have been sympathetically transformed into a beautiful and highly individual two-bedroom home, blending historic character with modern-day living whilst retaining the soul of this remarkable building.
A truly exceptional and unique opportunity to acquire this stunning Grade II listed former chapel, sympathetically converted to provide a remarkable blend of original period features and high-quality contemporary living accommodation. This outstanding property must be viewed to be fully appreciated.
ENTRANCE
Accessed via the original beautifully preserved double oak doors leading to the main entrance foyer, featuring original wood panel décor, mosaic tile flooring, and a feature colour stained window panel. Two separate original oak panel doors provide access to the main chapel.
MAIN CHAPEL
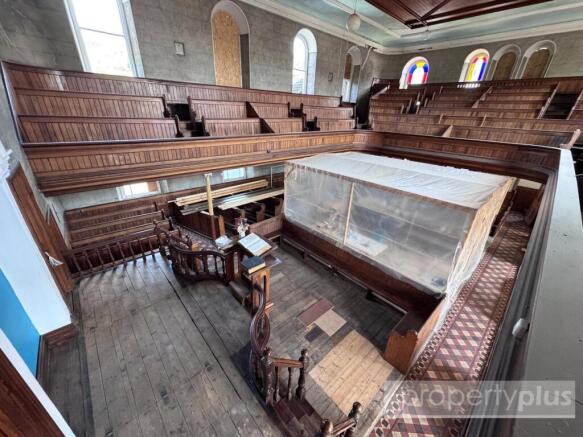
An impressive and versatile space of excellent size, measuring approximately 10.94m x 13.94m. The main chapel retains an abundance of original features including:
Eight original timber sash windows (four either side)
Original wood panel décor to halfway
Original mosaic tiled gallery and pathway
Original timber flooring and feature panelling
Enclosed Grade II listed deacon seating area
Grade II listed pulpit with all original features, including recess detail
Access to the baptism pool
Original oak panel doors to built-in storage cupboards and former vestry
Outstanding acoustics throughout
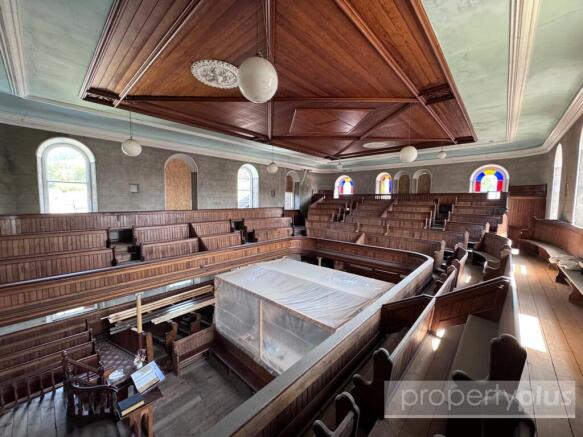
Gallery Level (First Floor)
The gallery level affords stunning views over the pulpit and main chapel, featuring:
Five arched colour stained sash windows to the front
Eight additional sash windows (four either side)
All original pews and timberwork retained
Grade II listed ceiling and ceiling roses in beautiful condition
RESIDENTIAL LIVING ACCOMMODATION (Former Vestry)
Accessed via the main chapel and also benefiting from a separate side entrance with solid timber door to a porch. The porch has plastered walls, plastered ceiling, electric and gas service meters, and an original oak panel door leading to:
Open Plan Lounge / Kitchen / Dining Room / Family Room
Approximately 6.43m x 9.69m
A spectacular open plan living space with plastered walls, original beam ceilings, and original oak flooring. Features include:
Four timber glazed windows (two to side, two to rear) allowing ample natural light
Grade II listed wall plaques (to remain visible)
All wall and ceiling light fittings to remain
Two authentic roll top Victorian style radiators (three in total across the lounge area)
Original staircase to basement
Bespoke feature staircase to first floor
Kitchen Area
Superbly appointed kitchen finished in Oval Room Blue, comprising:
Ample wall-mounted units, base units and larder units with genuine walnut worktops
Matching central island with quartz work surface
Range of integrated appliances including microwave, oven, five-ring gas hob with extractor, integrated fridge-freezer and dishwasher
Contrast single sink and draining unit with original brass central mixer taps
Feature display lighting, under-unit lighting and kickboard lighting
Open plan dining and family area with bespoke staircase to first floor
Double doors to built-in storage cupboards
Wall-mounted mood lighting and ample electric power points
BEDROOM ONE
3.32m x 3.23m
Timber window to side offering stunning views of the surrounding mountains. Features include plastered décor, original picture rail, plastered ceiling, pine flooring, Victorian style roll top radiator, and two Grade II listed marble plaques.
FAMILY BATHROOM / SHOWER ROOM
Beautifully presented generous shower room comprising:
Tiled flooring with wood panelling to halfway and plastered décor above
Grade II listed marble plaques
Walk-in wet area with rainforest shower and attachments, fully ceramic tiled with recessed display shelving and feature lighting
Close coupled WC
Original antique wash stand with insert wash hand basin and central mixer taps
Feature wall light fittings to remain
FIRST FLOOR ELEVATION
Accessed via the bespoke hand-designed staircase:
Master Bedroom
A magnificent master bedroom with plastered décor, plastered ceiling, full range of recessed lighting, quality wood panel flooring, and a spindled balustrade overlooking the kitchen, family room and lounge. Features include:
Wall light fittings to remain
Full range of bespoke built-in storage cabinets
Ample electric power points including USB connections
Feature divide to a bespoke dressing area with hanging rails, further lighting, and vanity dressing table with wall-mounted mirror and designer lighting
Additional built-in storage for hanging and shelving
Work From Home Office
An ideal home office space with matching décor, spindled balustrade overlooking the living accommodation and views of the unique bespoke handcrafted chandelier below.
LOWER GROUND FLOOR
Accessed via the original staircase to a lobby area with emulsion décor, Victorian style roll top radiator, and original doors leading to:
Cloakroom / WC
uPVC double glazed window to side, original ceramic tiling, original flooring, and white suite comprising WC and wall-mounted wash hand basin with central mixer taps.
Storage Room / Potential Games Room
6.23m x 5.96m
A versatile space offering enormous potential to create a games room, additional sitting room or work from home office. Features include:
Planning consent to reinstate two original windows
Victorian style replica roll top radiator
Solid door to rear allowing access to laneway
Single sink and drainer with central mixer taps
Plumbing for automatic washing machine
Cupboard storage and electric power points
Additional Storage Room
6.26m x 5.98m
Plastered décor and original flooring
Electric power points
Planning consent to reopen two window spaces
Victorian style replica roll top radiator
Wall-mounted gas boiler serving domestic hot water and gas central heating
EXTERNAL
To the rear, a laneway provides excellent potential for off-road parking. The laneway is a dead end (not a through road), making it particularly suitable for private parking for this property.
- COUNCIL TAXA payment made to your local authority in order to pay for local services like schools, libraries, and refuse collection. The amount you pay depends on the value of the property.Read more about council Tax in our glossary page.
- Band: B
- PARKINGDetails of how and where vehicles can be parked, and any associated costs.Read more about parking in our glossary page.
- Yes
- GARDENA property has access to an outdoor space, which could be private or shared.
- Ask agent
- ACCESSIBILITYHow a property has been adapted to meet the needs of vulnerable or disabled individuals.Read more about accessibility in our glossary page.
- Ask agent

Add an important place to see how long it'd take to get there from our property listings.
__mins driving to your place
Affordability
About Property Plus Estate Agents, Tonyrefail
22 Mill Street Tonyrefail CF39 8AA

Notes
Staying secure when looking for property
Ensure you're up to date with our latest advice on how to avoid fraud or scams when looking for property online.
Visit our security centre to find out moreDisclaimer - Property reference PPL260647. The information displayed about this property comprises a property advertisement. Rightmove.co.uk makes no warranty as to the accuracy or completeness of the advertisement or any linked or associated information, and Rightmove has no control over the content. This property advertisement does not constitute property particulars. The information is provided and maintained by Property Plus Estate Agents, Tonyrefail. Please contact the selling agent or developer directly to obtain any information which may be available under the terms of The Energy Performance of Buildings (Certificates and Inspections) (England and Wales) Regulations 2007 or the Home Report if in relation to a residential property in Scotland.
*This is the average speed from the provider with the fastest broadband package available at this postcode. The average speed displayed is based on the download speeds of at least 50% of customers at peak time (8pm to 10pm). Fibre/cable services at the postcode are subject to availability and may differ between properties within a postcode. Speeds can be affected by a range of technical and environmental factors. The speed at the property may be lower than that listed above. You can check the estimated speed and confirm availability to a property prior to purchasing on the broadband provider's website. Providers may increase charges. The information is provided and maintained by Decision Technologies Limited. **This is indicative only and based on a 2-person household with multiple devices and simultaneous usage. Broadband performance is affected by multiple factors including number of occupants and devices, simultaneous usage, router range etc. For more information speak to your broadband provider.