Cwmann, Lampeter, SA48

- PROPERTY TYPE
Semi-Detached
- BEDROOMS
3
- BATHROOMS
1
- SIZE
Ask agent
- TENUREDescribes how you own a property. There are different types of tenure - freehold, leasehold, and commonhold.Read more about tenure in our glossary page.
Freehold
Key features
- CWMANN
- Semi detached house
- 3 bedrooms
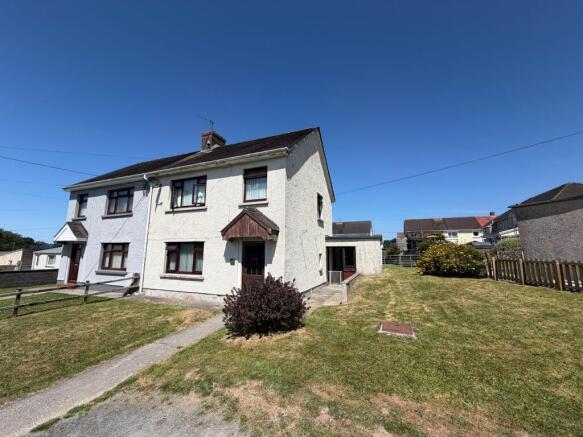
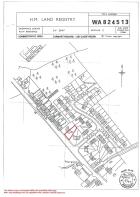
- Positioned on a large corner plot
- Large lawned garden areas
- Parking and driveway
- E.P.C. Rating - D
Description
*** A spacious 3 bedroomed semi detached Family home *** Excellent potential for further improvement and modernisation *** Considerable scope to extend the existing accommodation (subject to consent) *** Mains gas central heating and double glazing *** In need of general modernisation and improvement
*** Occupying an extensive and particularly generous level plot *** Large front and rear lawned gardens offering excellent outdoor space *** Ample off road parking for several vehicles
*** Convenient and sought after centre of Village location *** Within close proximity to Ysgol Carreg Hirfaen (Cwmann) School *** Only a short travelling distance from the University Town of Lampeter *** An ideal opportunity for Families, 1st Time Buyers or those seeking a home with further potential *** A property that combines generous outdoor space, convenience and excellent future possibilities *** Viewing highly recommended to appreciate the size of the plot and potential on offer
LOCATION
The property is well situated in the popular residential estate of Heol Hathren. The property is located centrally within the Village of Cwmann which is located on the outskirts of the University and Shopping Town of Lampeter, a strategic Town in the heart of the Teifi Valley, offering an excellent range of facilities including Primary and Comprehensive Schooling, Leisure Centre, a good range of Shops, Administrative facilities and the University of Wales Trinity St David Campus. The property is also within driving distance of the larger Towns of Carmarthen, to the South, Aberystwyth, to the North, and the Ceredigion Heritage Coastline at Aberaeron, to the West.
GENERAL DESCRIPTION
Perfect opportunity to acquire a spacious 3 bedroomed semi detached home occupying an extensive and particularly generous plot in the heart of this sought after Village. Offering comfortable and practical accommodation the property represents a great opportunity for Purchasers seeking a Family home with substantial outdoor space, ample parking and considerable potential for further improvement.
The accommodation benefits from mains gas central heating and double glazing and provides a versatile layout well suited to modern Family living. Whilst offering comfortable accommodation in its current form the property also presents an excellent opportunity for a Purchaser to modernise and personalise the home to their own individual requirements.
A particular feature of the property is undoubtedly the extensive plot. The house is complemented by generous level lawned gardens to both the front and rear providing excellent space for Children, Pets, outdoor entertaining...
THE ACCOMMODATION
The accommodation at present offers more particularly the following.
RECEPTION HALL
Accessed via a front entrance door, radiator, staircase to the first floor accommodation with understairs storage cupboard.
FRONT LIVING AREA
13' 5" x 11' 0" (4.09m x 3.35m). With stone fireplace with open flue, radiator.
OPEN PLAN DINING AREA
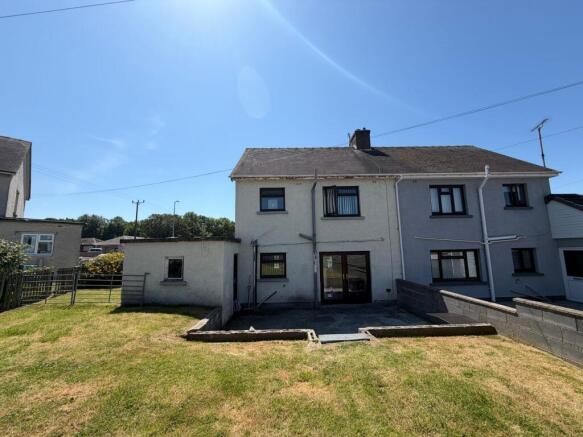
12' 8" x 11' 0" (3.86m x 3.35m). With laminate flooring, radiator, patio doors opening onto the rear patio and garden area.
OPEN PLAN DINING AREA (SECOND IMAGE)
KITCHEN
10' 3" x 6' 7" (3.12m x 2.01m). With a range of fitted kitchen units and base and wall level with work surfaces over, single drainer sink unit, plumbing and space for automatic washing machine, radiator.
LANDING
Accessed via a staircase from the Reception Hall, access to an airing cupboard.
REAR BEDROOM 1
11' 0" x 10' 10" (3.35m x 3.30m). With built-in airing cupboard, radiator.
FRONT BEDROOM 2
11' 0" x 11' 0" (3.35m x 3.35m). With radiator.
FRONT BEDROOM 3
8' 0" x 8' 0" (2.44m x 2.44m). With radiator.
BATHROOM
8' 6" x 6' 0" (2.59m x 1.83m). Comprising of a panelled bath with fully tiled surround, vanity unit incorporating a wash hand basin, low level flush w.c., radiator.
PARKING AND DRIVEWAY
Ample parking space to the front of the property for several vehicles.
FRONT GARDEN
Located on a large corner plot with an extensive lawned garden area.
REAR GARDEN
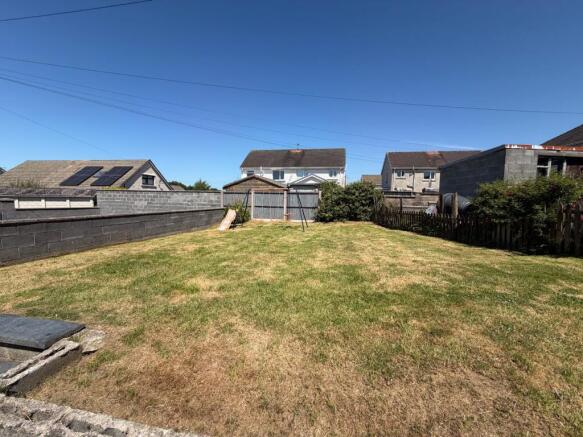
A good sized rear lawned garden area.
REAR GARDEN (SECOND IMAGE)
PATIO AREA
STORE SHED
FRONT OF PROPERTY
REAR OF PROPERTY
AGENT'S COMMENTS
A 3 bedroomed semi detached house positioned on a large corner plot.
TENURE AND POSSESSION
We are informed the property is of Freehold Tenure and will be vacant on completion.
COUNCIL TAX
The property is listed under the Local Authority of Carmarthenshire County Council. Council Tax Band for the property - 'C'.
LAND TRANSACTION TAX
The purchase of this property may be subject to Land Transaction Tax (LTT). The amount payable will depend upon the purchase price and the purchaser’s individual circumstances. Buyers are advised to use the Welsh Revenue Authority Land Transaction Tax calculator and/or seek advice from their solicitor or financial adviser.
MONEY LAUNDERING REGULATIONS
To comply with Government anti-money laundering legislation, we are legally required to carry out identity and verification checks on all buyers and sellers.
We work with our trusted and industry-recognised partner, Coadjute, who will send you a secure link to complete these biometric checks electronically once your offer has been accepted (subject to contract).
A non-refundable fee of £45 + VAT per person is payable directly to Coadjute for this service. These checks must be completed before we can issue the memorandum of sale to the solicitors and progress the transaction.
If you have any questions or need any assistance, please don’t hesitate to contact the office – we’re always happy to help.
Brochures
Brochure 1- COUNCIL TAXA payment made to your local authority in order to pay for local services like schools, libraries, and refuse collection. The amount you pay depends on the value of the property.Read more about council Tax in our glossary page.
- Band: C
- PARKINGDetails of how and where vehicles can be parked, and any associated costs.Read more about parking in our glossary page.
- Driveway,Off street,Private
- GARDENA property has access to an outdoor space, which could be private or shared.
- Yes
- ACCESSIBILITYHow a property has been adapted to meet the needs of vulnerable or disabled individuals.Read more about accessibility in our glossary page.
- Ask agent
Energy performance certificate - ask agent
Cwmann, Lampeter, SA48

Add an important place to see how long it'd take to get there from our property listings.
__mins driving to your place
Affordability



Notes
Staying secure when looking for property
Ensure you're up to date with our latest advice on how to avoid fraud or scams when looking for property online.
Visit our security centre to find out moreDisclaimer - Property reference 30633599. The information displayed about this property comprises a property advertisement. Rightmove.co.uk makes no warranty as to the accuracy or completeness of the advertisement or any linked or associated information, and Rightmove has no control over the content. This property advertisement does not constitute property particulars. The information is provided and maintained by Morgan & Davies, Lampeter. Please contact the selling agent or developer directly to obtain any information which may be available under the terms of The Energy Performance of Buildings (Certificates and Inspections) (England and Wales) Regulations 2007 or the Home Report if in relation to a residential property in Scotland.
*This is the average speed from the provider with the fastest broadband package available at this postcode. The average speed displayed is based on the download speeds of at least 50% of customers at peak time (8pm to 10pm). Fibre/cable services at the postcode are subject to availability and may differ between properties within a postcode. Speeds can be affected by a range of technical and environmental factors. The speed at the property may be lower than that listed above. You can check the estimated speed and confirm availability to a property prior to purchasing on the broadband provider's website. Providers may increase charges. The information is provided and maintained by Decision Technologies Limited. **This is indicative only and based on a 2-person household with multiple devices and simultaneous usage. Broadband performance is affected by multiple factors including number of occupants and devices, simultaneous usage, router range etc. For more information speak to your broadband provider.