
Berkshire Road, Henley-on-Thames, Oxfordshire, RG9

- PROPERTY TYPE
Semi-Detached
- BEDROOMS
4
- BATHROOMS
3
- SIZE
2,163-2,273 sq ft
201-211 sq m
- TENUREDescribes how you own a property. There are different types of tenure - freehold, leasehold, and commonhold.Read more about tenure in our glossary page.
Freehold
Key features
- Well-proportioned family home situated on popular residential road
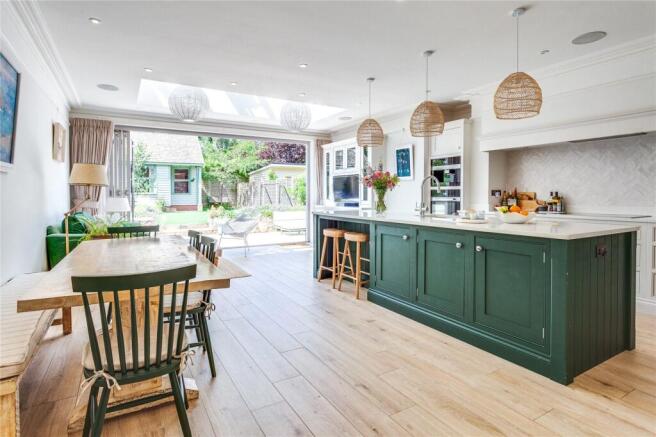
- Sizeable 25ft kitchen/dining/family room with bi-folding doors and adjoining utility room
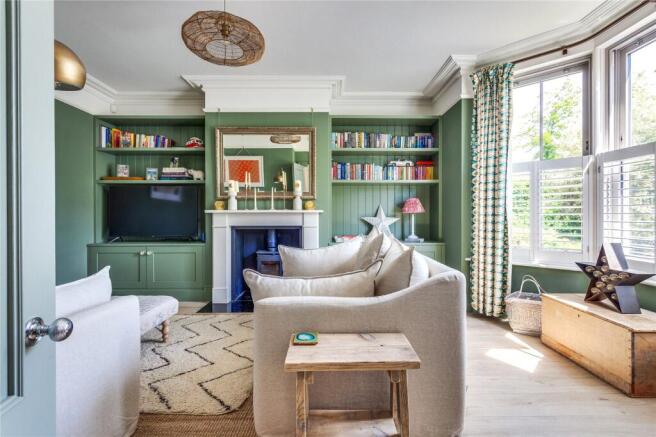
- Cosy living room with bay window and log burner
- Double bedrooms throughout with primary ensuite and two further family bath/shower rooms
- Stylish detached out building
- Immaculately presented throughout with zonal underfloor heating on the ground floor
Description
A covered entrance porch leads to a stylish front door, opening into a welcoming reception hall with attractive wooden flooring that continues into the principal reception room. There is also a stylish cloakroom and highly useful understairs storage cupboards. Positioned to the front of the property, the elegant sitting room is centred around a striking marble fireplace with a log-burning stove, creating a wonderful focal point. Bespoke fitted cabinetry and shelving flank the fireplace, while a large bay window, with timber shutters, floods the room with natural light, providing an inviting space in which to relax. Undoubtedly the heart of the home is the magnificent open-plan kitchen/dining/family room spanning the full width of the property. Designed with both everyday living and entertaining in mind, this impressive space is arranged around a substantial central island and fitted with an extensive range of sleek cabinetry and premium integrated Miele appliances, including a double oven, separate single oven, coffee machine, dishwasher, wine cooler and a Zip boiling and chilled water tap. The generous dining/family areas flow effortlessly from the kitchen, while impressive bi-fold doors open directly onto the rear terrace, seamlessly connecting the indoor and outdoor living spaces. An adjoining useful utility room offers further storage, a full height integrated freezer and space for additional appliances as well as side door access.
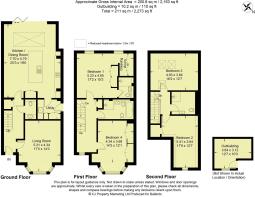
Stairs rise from the reception hall to a spacious first-floor landing, where two generous double bedrooms are found. The superb principal suite enjoys views over the rear garden and benefits from an excellent range of fitted wardrobes, a dedicated dressing area and a luxurious ensuite shower room. The second bedroom on this floor is another well-proportioned double with fitted wardrobes and is served by an elegant family bathroom, beautifully appointed with both a bath and separate walk-in shower.
A further staircase, illuminated by a roof lantern that fills the landing with natural light, leads to the second floor. Here are two additional double bedrooms, both bright and airy with a combination of Velux roof windows and dormer windows. The rear bedroom also benefits from useful eaves storage cupboards, providing excellent additional storage while maintaining generous living space. These bedrooms are served by a stylish contemporary shower room, making the upper floor ideal for children, guests or those requiring dedicated home working space.
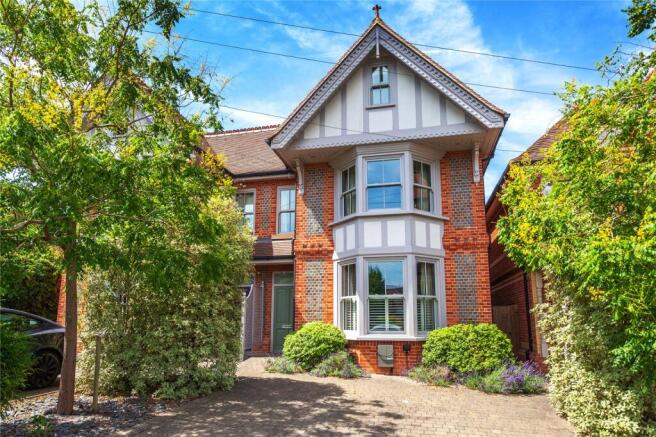
Outside, the property enjoys an elegant approach with a beautifully paved driveway providing off-road parking for two vehicles. Attractive landscaped flowerbeds and a charming façade, create an impressive first impression, while a pathway to the right-hand side offers gated access to the rear garden. An EV charging point is discreetly positioned adding modern convenience.
The stunning south-west facing rear garden has been thoughtfully designed to maximise both enjoyment and ease of maintenance. Expansive bi-fold doors seamlessly connect the interior space with a generous paved terrace, creating the perfect setting for al fresco dining and entertaining. Beyond, an immaculate artificial lawn is framed by mature shrub borders, providing year-round greenery and a wonderful sense of privacy, with quality timber fencing enclosing the garden. A particular highlight is the superb timber-clad garden room that offers exceptional versatility, this stylish detached space is ideal as a luxurious home office, boutique gym, creative studio or peaceful retreat, extending the property's already impressive living accommodation.
Location
The property is situated in an extremely popular residential road located within the Trinity School & Sacred Heart catchment areas. Within walking distance of Henley, the town offers excellent shopping facilities, a 3-screen cinema, theatre, library, Waitrose, doctor’s surgery and a host of restaurants, cafes & pubs/bars. In addition, there are several recreational facilities many associated with the River Thames. In addition, there is a wide choice of private schools including the Oratory, Shiplake College, Queen Anne’s, Rupert House & St Mary’s. The commuter is well provided for Henley Station (5-minute walk) having direct links with London Paddington and the M4/M40 J8/9 & 4 are 9 miles distance approximately giving access to London, Heathrow, West Country and Midlands.
Directions
From Ballards Henley office proceed to traffic lights by the bridge and turn right into Thameside. Follow the road along by the river and into Station Road. At the traffic lights turn left onto the Reading Road and then 3rd right into St Andrews Road. Proceed up the road and take the fourth left off into Berkshire Road. The property can be found towards the end on the right-hand side.
- COUNCIL TAXA payment made to your local authority in order to pay for local services like schools, libraries, and refuse collection. The amount you pay depends on the value of the property.Read more about council Tax in our glossary page.
- Band: TBC
- PARKINGDetails of how and where vehicles can be parked, and any associated costs.Read more about parking in our glossary page.
- Yes
- GARDENA property has access to an outdoor space, which could be private or shared.
- Yes
- ACCESSIBILITYHow a property has been adapted to meet the needs of vulnerable or disabled individuals.Read more about accessibility in our glossary page.
- Ask agent

Add an important place to see how long it'd take to get there from our property listings.
__mins driving to your place

About Ballards Estate Agents, Henley On Thames
30 Hart Street Henley-On-Thames RG9 2AU



Notes
Staying secure when looking for property
Ensure you're up to date with our latest advice on how to avoid fraud or scams when looking for property online.
Visit our security centre to find out moreDisclaimer - Property reference HEN250154. The information displayed about this property comprises a property advertisement. Rightmove.co.uk makes no warranty as to the accuracy or completeness of the advertisement or any linked or associated information, and Rightmove has no control over the content. This property advertisement does not constitute property particulars. The information is provided and maintained by Ballards Estate Agents, Henley On Thames. Please contact the selling agent or developer directly to obtain any information which may be available under the terms of The Energy Performance of Buildings (Certificates and Inspections) (England and Wales) Regulations 2007 or the Home Report if in relation to a residential property in Scotland.
*This is the average speed from the provider with the fastest broadband package available at this postcode. The average speed displayed is based on the download speeds of at least 50% of customers at peak time (8pm to 10pm). Fibre/cable services at the postcode are subject to availability and may differ between properties within a postcode. Speeds can be affected by a range of technical and environmental factors. The speed at the property may be lower than that listed above. You can check the estimated speed and confirm availability to a property prior to purchasing on the broadband provider's website. Providers may increase charges. The information is provided and maintained by Decision Technologies Limited. **This is indicative only and based on a 2-person household with multiple devices and simultaneous usage. Broadband performance is affected by multiple factors including number of occupants and devices, simultaneous usage, router range etc. For more information speak to your broadband provider.