
Hervines Road, Amersham, Buckinghamshire, HP6

- PROPERTY TYPE
Detached
- BEDROOMS
5
- BATHROOMS
4
- SIZE
5,168 sq ft
480 sq m
- TENUREDescribes how you own a property. There are different types of tenure - freehold, leasehold, and commonhold.Read more about tenure in our glossary page.
Freehold
Description
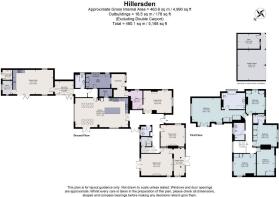
A welcoming entrance hallway, with rich wood flooring, a striking staircase, and beautiful original stained glass windows immediately establish the property's character. Leading off the hallway, the principal reception rooms offer distinct spaces for every occasion. The generous sitting room is a bright, triple-aspect sanctuary centered around a cozy wood-burning stove with a handsome timber mantel, featuring double doors that transition smoothly out to the rear gardens.
For quieter moments, the intimate music room centers around a traditional open fireplace, while the separate family room provides a relaxed space equipped with a premium Gazco ceramic gas stove.
At the heart of the home lies the expansive kitchen and dining space, heavily anchored by a striking three-oven electric Aga and a matching two-oven electric Aga module finished in an elegant Heather hue. Fitted with integrated appliances—including a built-in fridge-freezer, microwave, and dishwasher—this culinary space is further elevated by partial underfloor heating and a beautiful Piazzetta ceramic gas stove. A true walk-in pantry offers exceptional additional storage with dedicated space for a secondary fridge and wine fridge. Practicality is effortlessly handled by an adjacent utility and boot room, which features full underfloor heating, extensive storage, and plumbing fixtures for two washing machines alongside space for a tumble dryer. Nearby, a highly functional butler's pantry serves as a modern telecommunications and CCTV control room while preserving its original butler's utility cupboard. The ground floor is completed by a stylish downstairs cloakroom boasting a premium ceramic Laufen vanity unit.
Ascending to the first floor, the property hosts five generous double bedrooms, all thoughtfully designed with superb built-in wardrobe storage. The magnificent master suite stands out as a true highlight, featuring an internal picture window and a west-facing Juliette balcony that looks over the lush grounds. Its luxurious en-suite bathroom is meticulously finished with premium Italian fixtures and fittings and comforting electric underfloor heating.
A second bedroom enjoys its own modern en-suite shower room, while the remaining bedrooms are serviced by two additional high-specification family shower rooms, both upgraded with electric underfloor heating.
For those looking to expand, the vast loft space has been newly insulated and mostly boarded, benefiting from already-granted planning permission for an additional two bedrooms and a bathroom.
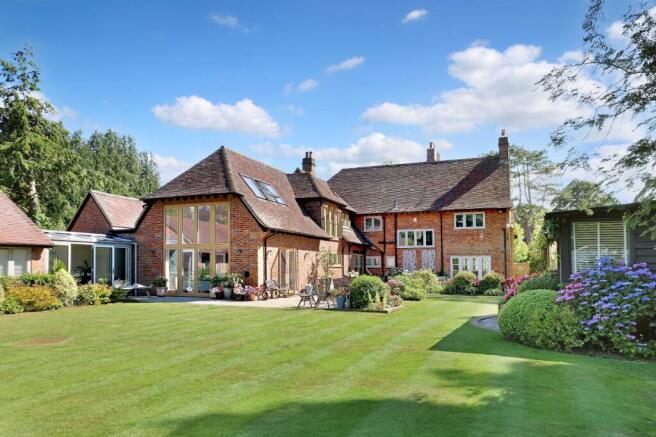
Extending the living accommodation is the exceptional self-contained annex, seamlessly linked to the main house via a striking, light-filled glazed walkway featuring bifold doors to the garden terrace. Equipped with underfloor heating throughout, this highly flexible footprint includes an extensive multi-functional space perfect for use as a lounge, additional bedroom, kitchen, or games room. Complete with its own bifold doors to the garden, a modern shower room, and an adjacent utility space, it offers an ideal setup for multi-generational living or an independent guest wing.
Garden and Grounds
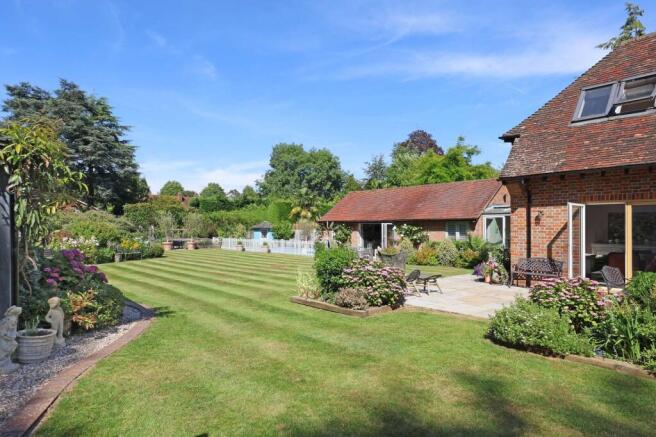
The exterior of Hillersden is an outdoor enthusiast's dream, framed by mature trees, manicured lawns, and deep floral borders. The expansive terrace features a built-in fire pit area, creating an idyllic setting for alfresco dining. Leisure amenities are unparalleled, showcasing a pristine outdoor swimming pool that has been fully refurbished by the current owners, alongside a private, fully fenced hard tennis court.
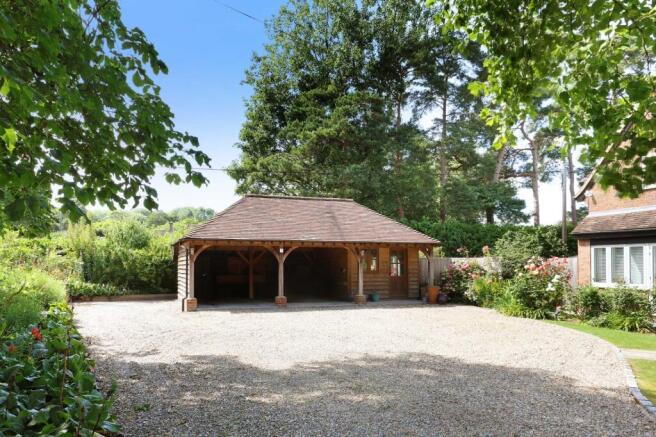
The grounds also host a detached garden office fully wired with electricity for those working from home, high-quality greenhouses supplied with both water and power, a detached double carport with an integrated secure store room, and multiple external water taps distributed across the grounds for absolute convenience.
Location
Hillersdon enjoys an enviable position on the prestigious Hervines Road, one of Amersham's most sought-after residential addresses. Situated within easy reach of the picturesque Old Amersham and the vibrant town centre.
Amersham is renowned for its excellent selection of independent boutiques, cafés and highly regarded restaurants, alongside well-known favourites. Popular dining destinations include The Artichoke, The Beech House and The Grocer at 91, while nearby Old Amersham offers a charming collection of historic pubs and eateries.
The area is particularly well regarded for its outstanding educational provision, with a choice of highly regarded grammar and independent schools including Dr Challoner's Grammar School, Dr Challoner's High School, Chesham Grammar School, Amersham School and Heatherton School, together with a wide selection of excellent primary schools.
For commuters, Amersham Station provides both the London Underground Metropolitan Line and Chiltern Railways services, offering direct connections to London Marylebone in approximately 35-40 minutes. The area also benefits from excellent road links, with the M25, M40 and M1 all easily accessible, providing convenient access to London, Oxford and the wider motorway network. Heathrow Airport is approximately 25 miles away, while London Luton Airport is around 22 miles away.
Surrounded by the rolling Chiltern Hills National Landscape, residents can enjoy an abundance of scenic countryside walks, cycle routes and outdoor pursuits, while still benefiting from the extensive amenities and excellent connectivity that make Amersham one of Buckinghamshire's most desirable places to live.
EPC Rating - C
Council Tax Band - H
Brochures
Particulars- COUNCIL TAXA payment made to your local authority in order to pay for local services like schools, libraries, and refuse collection. The amount you pay depends on the value of the property.Read more about council Tax in our glossary page.
- Band: H
- PARKINGDetails of how and where vehicles can be parked, and any associated costs.Read more about parking in our glossary page.
- Yes
- GARDENA property has access to an outdoor space, which could be private or shared.
- Yes
- ACCESSIBILITYHow a property has been adapted to meet the needs of vulnerable or disabled individuals.Read more about accessibility in our glossary page.
- Ask agent

Add an important place to see how long it'd take to get there from our property listings.
__mins driving to your place
Affordability


Notes
Staying secure when looking for property
Ensure you're up to date with our latest advice on how to avoid fraud or scams when looking for property online.
Visit our security centre to find out moreDisclaimer - Property reference BVN260348. The information displayed about this property comprises a property advertisement. Rightmove.co.uk makes no warranty as to the accuracy or completeness of the advertisement or any linked or associated information, and Rightmove has no control over the content. This property advertisement does not constitute property particulars. The information is provided and maintained by Bovingdons, Beaconsfield. Please contact the selling agent or developer directly to obtain any information which may be available under the terms of The Energy Performance of Buildings (Certificates and Inspections) (England and Wales) Regulations 2007 or the Home Report if in relation to a residential property in Scotland.
*This is the average speed from the provider with the fastest broadband package available at this postcode. The average speed displayed is based on the download speeds of at least 50% of customers at peak time (8pm to 10pm). Fibre/cable services at the postcode are subject to availability and may differ between properties within a postcode. Speeds can be affected by a range of technical and environmental factors. The speed at the property may be lower than that listed above. You can check the estimated speed and confirm availability to a property prior to purchasing on the broadband provider's website. Providers may increase charges. The information is provided and maintained by Decision Technologies Limited. **This is indicative only and based on a 2-person household with multiple devices and simultaneous usage. Broadband performance is affected by multiple factors including number of occupants and devices, simultaneous usage, router range etc. For more information speak to your broadband provider.