
Fontridge Lane, Etchingham, East Sussex TN19

- PROPERTY TYPE
Detached
- BEDROOMS
6
- BATHROOMS
5
- SIZE
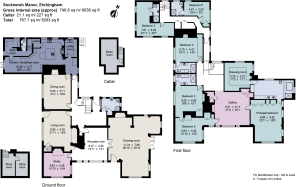
8,263 sq ft
768 sq m
- TENUREDescribes how you own a property. There are different types of tenure - freehold, leasehold, and commonhold.Read more about tenure in our glossary page.
Freehold
Key features
- 6 bedrooms
- 6 reception rooms
- 5 bathrooms
- 55.59 acres
- Outbuildings
- Detached
- Garden
Description
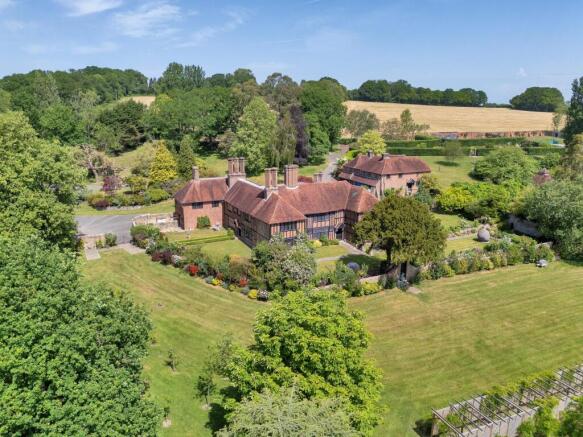
Socknersh Manor is located within an idyllic setting near the attractive village of Burwash in the heart of the Sussex countryside. Sitting at the end of a long drive in an elevated yet protected position overlooking a tranquil wooded valley and lake, away from major roads of and towns.
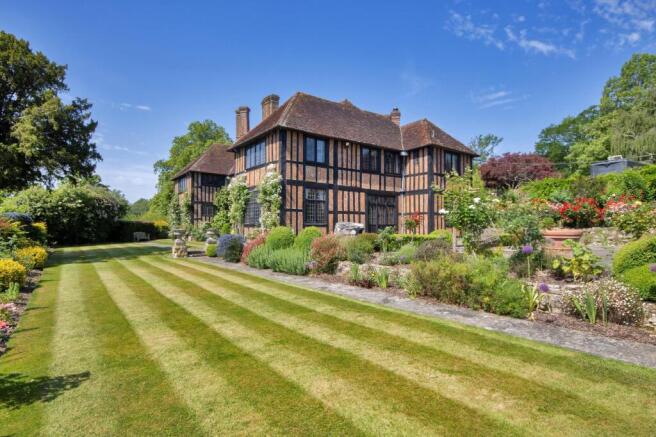
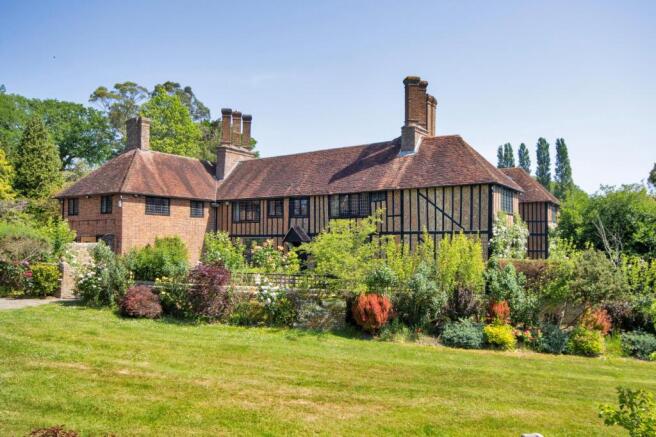
Originally built in the early 16th century and listed Grade II, Socknersh Manor is of significant architectural importance which has been sensitively maintained and refurbished. Typical of many older houses, parts have been substantially rebuilt over the centuries and as a result the property has many fine architectural gems, such as doorway overlooking the vallet with its gabled hood supported by two male figures known as 'baby eaters' which reappear around the house. Primarily of timber frame construction with herringbone brick in-fill under a tiled roof, Socknersh Manor boasts a wealth of features, including grand fireplaces, panelling and wide oak floorboards. The original 17th century doors and several of the earlier windows with leaded lights and moulded mullions remain intact.
Internally, the principal reception rooms and majority of the bedroom suites enjoy spectacular views to the south over the gardens, lake and woodland beyond.
In recent years the property has been the subject of a comprehensive refurbishment and modernisation programme, including the reroofing of the main house and barn, repaired leaded windows, rewired, with new lighting throughout and 3-phase electricity supply brought in. The plumbing was also modernised with boilers, mega flow units and treatment plan. The kitchen and majority of bathrooms were updated and the gardens replanted and landscaped.
Socknersh Manor balances formal entertaining and family living space, offering an extensive range of leisure facilities.
Ancillary Accommodation
The Coach House
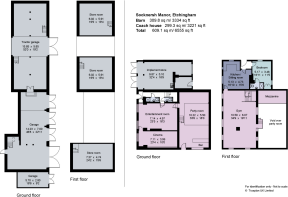
A short distance to the east of the main house is a substantial two-storey brick and stone coach house. Whilst retaining its original appearance, the ground floor has been transformed into a leisure area incorporating a party room with barn, entertainment room, cinema and two cloakrooms/shower room on the ground floor. Above there is a large gymnasium, mezzanine to the party room and a self-contained one bedroom apartment which benefits from its own private entrance from ground level to the side of the building. Attached to the coach house is an implement store.
The Stone Barns
On approach to Socknersh Manor the driveway sweeps to an initial courtyard area which is flanked by substantial and listed stone barns. These provide secure garaging for up to 6 cars and a large attached tractor barn. This could be equally suitable for further stabling or use as a party barn. Nearby, a 2,500 litre capacity petrol tank is concealed underground along with diesel and red diesel tanks, emergency generator and a further building and log stores.
Games Room
Situated just above the main house and virtually hidden from view, the games room is an excellent addition to the property creating great entertainment space. It is arranged with a spacious games room with bar, snooker room, fully fitted kitchen and two WC's.
General-Purpose Barn
A continuation of the main drive leads to a general-purpose steel portal framed barn. This takes advantage of the natural, gentle fall of the land situated to the western-most edge of the lake. Approximately 25x15m, it features electric doors, insulation, lighting, power and floated flooring and is ideal for multiple uses.
Gardens and Grounds
The gardens have also been thoughtfully arranged and presented to create numerous distinct areas, each with its own design and vista. The gardens have been subject to the extensive work in recent years and lie largely to the south and east of the house. The terrace along the south front leads to a formal garden enclosed within a low brick wall.
A beautiful wisteria walk leads to the pool area which features a heated pool house with fitted kitchen, shower and changing rooms. This area has been completely modernised with a terrace and outdoor kitchen. This is an ideal area for entertaining, enjoying superb views over the parkland down towards the lake.
To the east is a traditional walled garden with neat brick paths, circular rose beds with new box hedging, cherry trees, beech and hazel hedging, peach, apple trees and kitchen garden.
The Grounds
Beautiful parkland flanks the south and east of the house. Largely laid to grass, this area extends to the lake and valley floor. More recently fenced paddocks have been created each with water feeders and field shelters. The private woodlands, also forming part of the estate to the east of the gardens, is known as Park Wood, and a mixed woodland area name Furnace Wood is situated south of the lake. The large well-stocked lake is a particular feature of the estate and benefits from a traditionally-built oak boathouse, suitable for two boats. The lake has been desilted and enlarged in recent times and now can be enjoyed from a new jetty and bridge.
Socknersh Manor provides the perfect setting for a wide range of leisure pursuits. It is ideal for equestrian enthusiasts given the extensive stabling and cross-country trails throughout the grounds. In addition, there are many bridleways in the surrounding area and the house is less than 3 miles from the internationally renowned Brightling Park.
In all, Socknersh Manor totals about 55.59 acres.
Location
Socknersh Manor is located within an unspoilt country setting in an Area of Outstanding Natural Beauty. Frontridge Lane is a sought after location running along a ridge with views on either side and lies between the charming East Sussex villages of Burwash, Etchingham and Robertsbridge.
The picturesque village of Burwash provides shopping for a day to day needs and is reached within 3.7 miles. The market town of Heathfield is about 9.5 miles away and has good shopping amenities, including a Sainsburys, Co-op and a small Waitrose, pubs and restaurants, whilst Robertsbridge village is about 5.4 miles. Hawkhurst is an alternative for shopping, with Waitrose and Tesco supermarkets and is reached in about 10.4 miles, as are Wadhurst to the north and Battle to the south, both being about 9 miles.
The main towns of Tunbridge Wells to the north and Hastings to the south are reached within about 16 miles.
Mainline rail: Etchingham station with its award winning "Bistro at the Station", is ideal for commuting to London, being within about 5.6 miles (trains to London Charing Cross on Southeastern from 1 hour 15 miles).
Private and state schools: The area is well served with schools, with village primary schools at Etchingham and Vine Hall preparatory school at Robertsbridge, St Ronan's in Hawkhurst and Claremont. There are secondary options at Robersbridge, Wadhurst and Heathfield Community Colleges, with private secondary schools at Battle, Claremont at Bodiam, Eastbourne, Brighton and Bedes at Upper Dicker, plus Mayfield for girls and Tonbridge to the north in Kent for boys.
Leisure amenities include watersports on the coast and at Bewl Water, golf at Filmwell, Selescombe Rye, Lamberhurst, Hawkhurst and Cooden, plus country walks and riding in the area.
Brochures
Fontridge_Lane_EtchiMore Details- COUNCIL TAXA payment made to your local authority in order to pay for local services like schools, libraries, and refuse collection. The amount you pay depends on the value of the property.Read more about council Tax in our glossary page.
- Band: H
- LISTED PROPERTYA property designated as being of architectural or historical interest, with additional obligations imposed upon the owner.Read more about listed properties in our glossary page.
- Listed
- PARKINGDetails of how and where vehicles can be parked, and any associated costs.Read more about parking in our glossary page.
- Yes
- GARDENA property has access to an outdoor space, which could be private or shared.
- Yes
- ACCESSIBILITYHow a property has been adapted to meet the needs of vulnerable or disabled individuals.Read more about accessibility in our glossary page.
- Ask agent
Energy performance certificate - ask agent
Fontridge Lane, Etchingham, East Sussex TN19

Add an important place to see how long it'd take to get there from our property listings.
__mins driving to your place
Affordability

About Knight Frank, National Country Department
55 Baker Street, London, W1U 8AN



Notes
Staying secure when looking for property
Ensure you're up to date with our latest advice on how to avoid fraud or scams when looking for property online.
Visit our security centre to find out moreDisclaimer - Property reference CHO012662639. The information displayed about this property comprises a property advertisement. Rightmove.co.uk makes no warranty as to the accuracy or completeness of the advertisement or any linked or associated information, and Rightmove has no control over the content. This property advertisement does not constitute property particulars. The information is provided and maintained by Knight Frank, National Country Department. Please contact the selling agent or developer directly to obtain any information which may be available under the terms of The Energy Performance of Buildings (Certificates and Inspections) (England and Wales) Regulations 2007 or the Home Report if in relation to a residential property in Scotland.
*This is the average speed from the provider with the fastest broadband package available at this postcode. The average speed displayed is based on the download speeds of at least 50% of customers at peak time (8pm to 10pm). Fibre/cable services at the postcode are subject to availability and may differ between properties within a postcode. Speeds can be affected by a range of technical and environmental factors. The speed at the property may be lower than that listed above. You can check the estimated speed and confirm availability to a property prior to purchasing on the broadband provider's website. Providers may increase charges. The information is provided and maintained by Decision Technologies Limited. **This is indicative only and based on a 2-person household with multiple devices and simultaneous usage. Broadband performance is affected by multiple factors including number of occupants and devices, simultaneous usage, router range etc. For more information speak to your broadband provider.