
Cluny, Kirkcaldy, KY2

- PROPERTY TYPE
Semi-Detached
- BEDROOMS
5
- BATHROOMS
3
- SIZE
1,679 sq ft
156 sq m
- TENUREDescribes how you own a property. There are different types of tenure - freehold, leasehold, and commonhold.Read more about tenure in our glossary page.
Freehold
Key features
- NO CHAIN - flexible/immidiate move in date available
- NEWLY REFURBISHED - with modern interior and high end finish
- SCENIC VIEWS - expansive garden with large decking and countryside views
- DRIVEWAY - off-road parking for multiple vehicles
- HIGH END KITCHEN - with multiple storage cabinets, integrated appliances and under-cabinet lighting
- SLIDING DOORS - in the open plan living area with abundant natural light
- THREE BATHROOMS - WC downstairs and two bathrooms updatairs with bath or walk-in showers and marble tiles
- TRIPPLE GLAZING - brand new windows has been installed in the entire property
Description
!£65,000 BELOW HOME REPORT VALUE!
DUVI ESTATES PRESENTS…
EXCEPTIONAL SEMI-DETACHED FAMILY HOME WITH PANORAMIC COUNTRYSIDE VIEWS IN CLUNY
Welcome to Silverseal, Cluny – an exceptional semi-detached family home offering generous living space, breathtaking panoramic countryside views and a beautifully refurbished interior, all set within a peaceful semi-rural location just a short drive from Kirkcaldy, Dunfermline and Glenrothes.
Offered with no onward chain and a flexible move-in date, this impressive property has been extensively modernised to create a stylish, move-in-ready home. Combining premium finishes with spacious accommodation and stunning surroundings, it is perfectly suited to growing families, multi-generational living or anyone looking to enjoy the tranquillity of countryside living without compromising on convenience.
The heart of the home is the bright and spacious open-plan living area, where large sliding patio doors flood the room with natural light and create a seamless connection to the impressive rear decking. From here, uninterrupted views stretch across rolling countryside, providing a spectacular backdrop for entertaining, family gatherings or simply relaxing in complete peace.
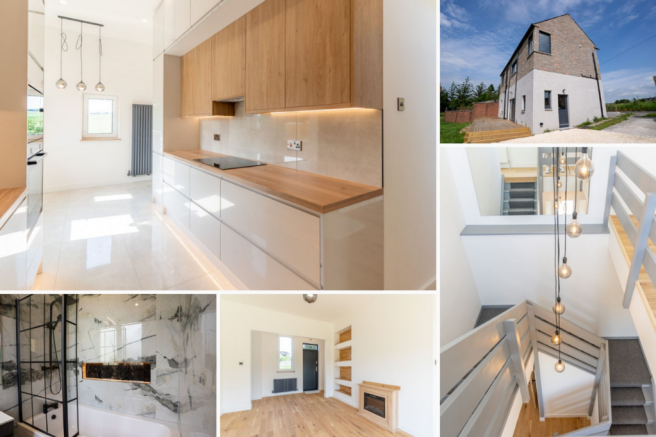
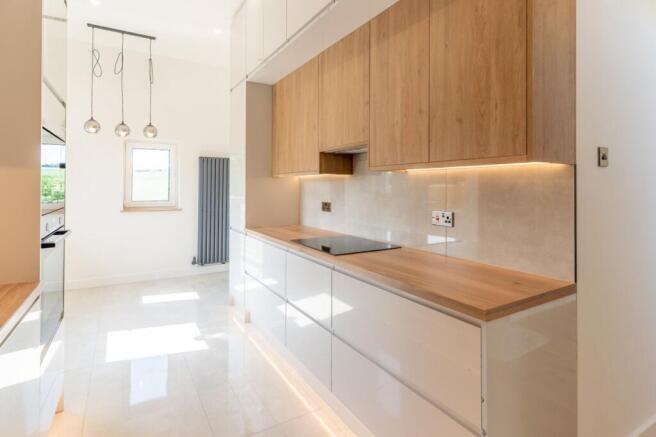
The contemporary kitchen has been finished to a high specification, featuring integrated appliances, extensive storage cabinetry, under-cabinet lighting and a separate dining area, creating a practical yet elegant space for everyday family life.
The flexible accommodation offers five well-proportioned bedrooms, including a spacious ground-floor bedroom which could equally be used as a guest suite, home office or additional reception room. Upstairs, the generous principal bedroom benefits from its own en-suite shower room, while three further bedrooms are served by a beautifully appointed family bathroom.
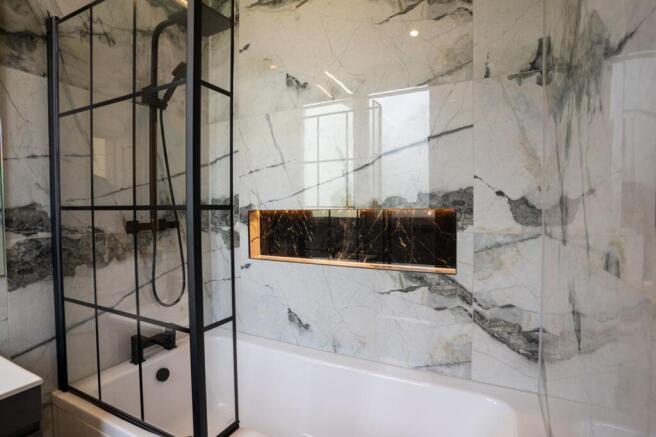
The property offers three bathrooms in total, comprising a downstairs WC, a stylish family bathroom and the principal en-suite, all finished with quality fittings and elegant marble-effect tiling.
Externally, Silverseal enjoys a substantial south-facing garden with an expansive raised decking area overlooking open countryside. A peaceful burn (Scottish stream) runs along the bottom of the garden, creating a beautiful natural boundary and enhancing the property's idyllic rural setting. A generous private driveway provides off-road parking for multiple vehicles.
Further improvements include new triple glazing throughout, significantly improving energy efficiency, comfort and acoustic performance, alongside a comprehensive refurbishment completed to a high standard.
Offering approximately 156 sqm of internal accommodation, this is a rare opportunity to acquire a beautifully presented family home in one of Fife's most desirable countryside settings.
Home Report Value: £515,000
KEY FEATURES
No onward chain – flexible/immediate move-in available
Stunning panoramic countryside and valley views
Spacious open-plan living with large sliding patio doors
High-specification kitchen with integrated appliances
Separate dining area
Five versatile bedrooms
Principal bedroom with en-suite shower room
Three bathrooms including downstairs WC
Newly installed triple glazing throughout
Large south-facing decking and garden
Burn (stream) forming a natural boundary at the rear
Existing 4-metre dropped kerb providing direct access from the main road
Private driveway with parking for multiple vehicles
Recently refurbished to a high standard
Large south-facing plot with excellent sunlight and potential for solar panels
Approximately 5 minutes' drive to local shopping facilities
Excellent commuter links with Edinburgh approximately 40 minutes by car, local bus services nearby, and railway stations at Kirkcaldy and Cardenden
Approx. 156 sqm total floor area
ADDITIONAL LAND OPPORTUNITY
Please note there is an additional adjoining parcel of land, owned by the same vendor, which is not included within the advertised sale price but may be available by separate negotiation.
The plot presents an exciting opportunity for buyers wishing to create a larger private garden or explore the possibility of building an additional dwelling, subject to obtaining all necessary planning permissions and statutory consents.
The land benefits from:
Positive pre-application feedback from the local planning authority for a 3–4 bedroom detached house
Ideal opportunity for a self-build project
Spectacular uninterrupted countryside and valley views
Main drainage connection with an existing manhole located within the plot
The above information regarding the additional land and development potential has been provided by the vendor. Any future development remains subject to purchasers carrying out their own due diligence and obtaining all necessary planning permissions, building warrants and statutory approvals.
WE DON'T EVER SET CLOSING DATES!
At DUVI Estates, we do not set closing dates on any properties.
This does not mean the first offer gets accepted – but we negotiate on a first come, first negotiated basis.
This gives every buyer a fair and transparent opportunity to secure the property while also meaning the sooner you view, the higher your chance of being first to negotiate.
BOOK VIEWINGS & DOWNLOAD HOME REPORT 24/7
The fastest way to view the Home Report or arrange a viewing is:
Visit DUVIESTATES.CO.UK
Open the Properties tab
Select the property and click VIEW HOME REPORT or BOOK VIEWING
You can also click EMAIL THE AGENT / REQUEST INFO on Rightmove, Zoopla or OnTheMarket. The relevant links will be emailed to you automatically once you submit your details.
EPC Rating: D
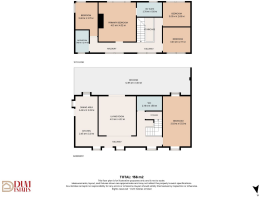
Bedroom 1
3.71m x 2.46m
Primary Bedroom
4.32m x 4.13m
Bedroom 2
3.03m x 2.65m
Bedroom 3
3.03m x 2.77m
Bathroom
2.44m x 1.48m
En-suite
2.78m x 1.58m
Dining Area
2.44m x 2.32m
Living Room
4.32m x 4.13m
Kitchen
3.21m x 2.45m
Bedroom 4
5.53m x 3.03m
Wc
2.78m x 1.58m
Brochures
Home Report- COUNCIL TAXA payment made to your local authority in order to pay for local services like schools, libraries, and refuse collection. The amount you pay depends on the value of the property.Read more about council Tax in our glossary page.
- Band: D
- PARKINGDetails of how and where vehicles can be parked, and any associated costs.Read more about parking in our glossary page.
- Yes
- GARDENA property has access to an outdoor space, which could be private or shared.
- Yes
- ACCESSIBILITYHow a property has been adapted to meet the needs of vulnerable or disabled individuals.Read more about accessibility in our glossary page.
- Ask agent
Energy performance certificate - ask agent
Cluny, Kirkcaldy, KY2

Add an important place to see how long it'd take to get there from our property listings.
__mins driving to your place
Affordability


Notes
Staying secure when looking for property
Ensure you're up to date with our latest advice on how to avoid fraud or scams when looking for property online.
Visit our security centre to find out moreDisclaimer - Property reference 48808e93-2210-4ab3-8cbe-a36155500a20. The information displayed about this property comprises a property advertisement. Rightmove.co.uk makes no warranty as to the accuracy or completeness of the advertisement or any linked or associated information, and Rightmove has no control over the content. This property advertisement does not constitute property particulars. The information is provided and maintained by DUVI ESTATES, Dunfermline. Please contact the selling agent or developer directly to obtain any information which may be available under the terms of The Energy Performance of Buildings (Certificates and Inspections) (England and Wales) Regulations 2007 or the Home Report if in relation to a residential property in Scotland.
*This is the average speed from the provider with the fastest broadband package available at this postcode. The average speed displayed is based on the download speeds of at least 50% of customers at peak time (8pm to 10pm). Fibre/cable services at the postcode are subject to availability and may differ between properties within a postcode. Speeds can be affected by a range of technical and environmental factors. The speed at the property may be lower than that listed above. You can check the estimated speed and confirm availability to a property prior to purchasing on the broadband provider's website. Providers may increase charges. The information is provided and maintained by Decision Technologies Limited. **This is indicative only and based on a 2-person household with multiple devices and simultaneous usage. Broadband performance is affected by multiple factors including number of occupants and devices, simultaneous usage, router range etc. For more information speak to your broadband provider.