Palmer Court, Bishopbriggs, G64

- PROPERTY TYPE
Terraced
- BEDROOMS
4
- BATHROOMS
2
- SIZE
1,130 sq ft
105 sq m
- TENUREDescribes how you own a property. There are different types of tenure - freehold, leasehold, and commonhold.Read more about tenure in our glossary page.
Ask agent
Key features
- Flexible accommodation over three levels with the option of a first floor lounge or fourth bedroom.
- Stylish open plan kitchen, dining and family living space
- French doors opening onto a private enclosed rear garden
- Principal bedroom with en suite and elegant Parisian balcony
- Contemporary family bathroom and ground floor WC
- Two allocated private parking spaces and visitor parking
- Beautifully presented throughout with modern finishes
- Ideally located close to schools, amenities and transport links
Description
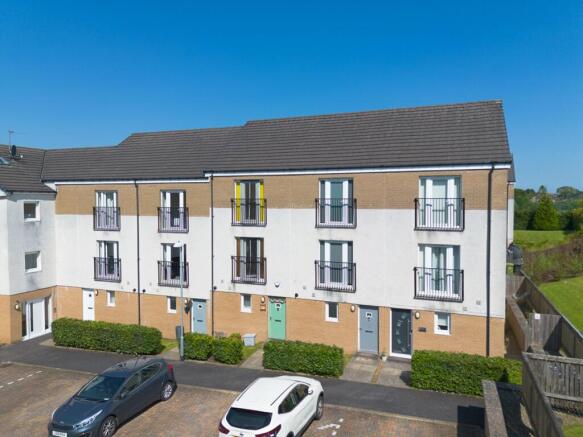
Set within the sought after Palmer Court development in the heart of Bishopbriggs, this impressive four bedroom townhouse by Mactaggart & Mickel offers stylish, contemporary living across three beautifully designed levels.
Enjoying a peaceful courtyard setting, the home combines generous living space with a flexible layout that adapts effortlessly to modern family life. Whether you require additional bedrooms, a second sitting room or a dedicated home office, the accommodation offers exceptional versatility while maintaining a wonderful sense of space throughout.
To the front, the property benefits from two private parking spaces, with one conveniently positioned directly outside the front door. A welcoming pale blue entrance door opens into a bright reception hall, where a useful WC is located just off the entrance.
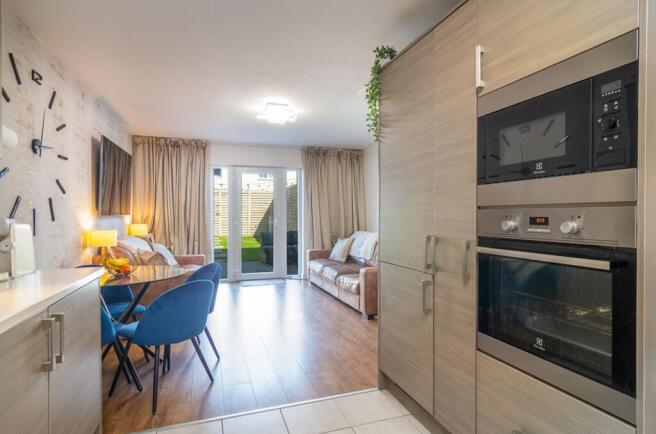
The heart of the home is found at the rear, where the open plan kitchen, dining and living space has been designed for modern family life and effortless entertaining. French doors provide a seamless connection to the enclosed rear garden, creating the perfect setting for summer barbecues, outdoor dining or simply enjoying a quiet morning coffee while keeping an eye on children at play. The fully enclosed garden has been thoughtfully landscaped for low maintenance, with a generous patio and level lawn offering an inviting extension of the living space throughout the warmer months.
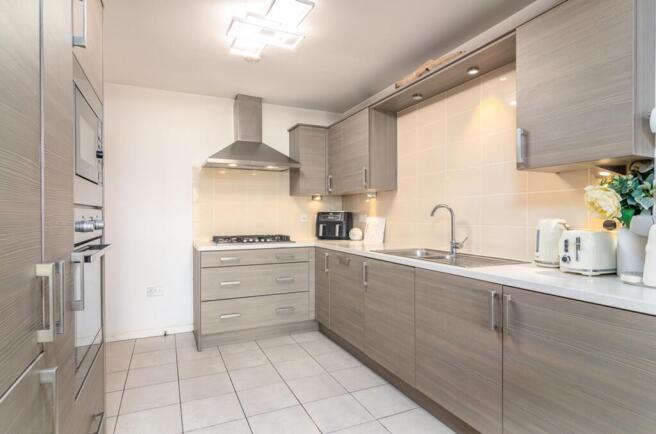
The contemporary kitchen is fitted with a stylish range of wood-effect wall and base units, complemented by light work surfaces and sleek tiled splashbacks. Integrated appliances include a five burner gas hob with stainless steel extractor, electric oven, dishwasher and washer dryer, ensuring the space is as practical as it is attractive. Open to both the dining and living areas, the layout encourages conversation while cooking and creates a sociable hub where family and friends naturally gather. A deep understairs cupboard provides excellent storage, while neutral décor and a combination of stylish wood-effect flooring and contemporary ceramic tiling complete the ground floor with a bright, timeless finish.
The first floor offers excellent flexibility. A spacious lounge spans the front of the property, where full height windows and French doors open onto an elegant Parisian balcony overlooking the attractive courtyard. It is an ideal spot to relax with a book or enjoy your morning coffee. This room could equally serve as a generous fourth bedroom if desired. Also on this level is a well proportioned double bedroom with mirrored fitted wardrobes, along with a beautifully presented family bathroom featuring a contemporary three piece suite.
Occupying the top floor, the principal bedroom provides a peaceful retreat, complete with mirrored fitted wardrobes, a stylish en suite shower room and its own Parisian balcony overlooking the courtyard below. A further spacious double bedroom with fitted mirrored wardrobes completes the accommodation.
Finished to an excellent standard throughout, the property further benefits from gas central heating, double glazing and quality contemporary fixtures and fittings. Residents' and visitor parking is available within the exclusive courtyard development.
Palmer Court remains one of Bishopbriggs' most desirable modern developments, offering a peaceful setting while being within easy reach of excellent local amenities, highly regarded schooling, transport links and everyday conveniences. Combining flexible accommodation, contemporary styling and an enviable location, this is a wonderful home designed to suit modern family living.
Wrights of Campsie offer a complimentary selling advice meeting, including a valuation of your home. Contact us to arrange. Services include, fully accompanied viewings, bespoke marketing such as home styling, lifestyle images, professional photography and poetic description.
LOCATION
SAT NAV REF G64 1FA.
Bishopbriggs offers a wealth of local amenities, including a leisure centre, schools, at both primary and secondary levels, recreational facilities, supermarkets, shops, golf courses and a selection of popular bars and restaurants. The town sits on the Forth and Clyde Canal and offers links to Glasgow, Stirling and Edinburgh due to its close proximity to the M80. Bishopbriggs railway station runs to Glasgow Queen Street in just one stop.
Proof and source of Funds/Anti Money Laundering
Under the HMRC Anti Money Laundering legislation all offers to purchase a property on a cash basis or subject to mortgage require evidence of source of funds. This may include evidence of bank statements/funding source, mortgage, or confirmation from a solicitor the purchaser has the funds to conclude the transaction.
All individuals involved in the transaction are required to produce proof of identity and proof of address. This is acceptable either as original or certified documents.
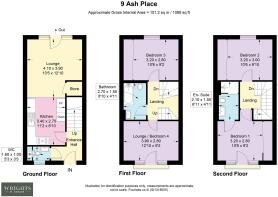
Lounge
4.1m x 3.9m
Kitchen
3.4m x 2.7m
Wc
1.6m x 1m
Bathroom
2.7m x 1.5m
Lounge/ Bedroom 4
3.9m x 2.8m
Bedroom 3
3.2m x 2.8m
Bedroom 1
3.2m x 2.8m
Bedroom 2
3.2m x 3m
En-Suite
2.1m x 1.5m
Parking - Allocated parking
- COUNCIL TAXA payment made to your local authority in order to pay for local services like schools, libraries, and refuse collection. The amount you pay depends on the value of the property.Read more about council Tax in our glossary page.
- Band: E
- PARKINGDetails of how and where vehicles can be parked, and any associated costs.Read more about parking in our glossary page.
- Off street
- GARDENA property has access to an outdoor space, which could be private or shared.
- Rear garden
- ACCESSIBILITYHow a property has been adapted to meet the needs of vulnerable or disabled individuals.Read more about accessibility in our glossary page.
- Ask agent
Energy performance certificate - ask agent
Palmer Court, Bishopbriggs, G64

Add an important place to see how long it'd take to get there from our property listings.
__mins driving to your place
Affordability
About Wrights, Glasgow
Dowan Farm, Dowan Road Baldernock Milngavie Glasgow G62 6HA

Notes
Staying secure when looking for property
Ensure you're up to date with our latest advice on how to avoid fraud or scams when looking for property online.
Visit our security centre to find out moreDisclaimer - Property reference 7dc73815-94f0-40bd-817e-8be91644c36a. The information displayed about this property comprises a property advertisement. Rightmove.co.uk makes no warranty as to the accuracy or completeness of the advertisement or any linked or associated information, and Rightmove has no control over the content. This property advertisement does not constitute property particulars. The information is provided and maintained by Wrights, Glasgow. Please contact the selling agent or developer directly to obtain any information which may be available under the terms of The Energy Performance of Buildings (Certificates and Inspections) (England and Wales) Regulations 2007 or the Home Report if in relation to a residential property in Scotland.
*This is the average speed from the provider with the fastest broadband package available at this postcode. The average speed displayed is based on the download speeds of at least 50% of customers at peak time (8pm to 10pm). Fibre/cable services at the postcode are subject to availability and may differ between properties within a postcode. Speeds can be affected by a range of technical and environmental factors. The speed at the property may be lower than that listed above. You can check the estimated speed and confirm availability to a property prior to purchasing on the broadband provider's website. Providers may increase charges. The information is provided and maintained by Decision Technologies Limited. **This is indicative only and based on a 2-person household with multiple devices and simultaneous usage. Broadband performance is affected by multiple factors including number of occupants and devices, simultaneous usage, router range etc. For more information speak to your broadband provider.