
Burwood Park, Walton-on-Thames, Surrey, KT12

- PROPERTY TYPE
House
- BEDROOMS
6
- BATHROOMS
7
- SIZE
9,377 sq ft
871 sq m
- TENUREDescribes how you own a property. There are different types of tenure - freehold, leasehold, and commonhold.Read more about tenure in our glossary page.
Freehold
Key features
- Excellent Condition
- High Ceilings
- Modern Finishings
- Underfloor Heating
- Detached House
- Turnkey
- Garaging
- Grand Proportions
- Bar / Club Room
- Gym
Description
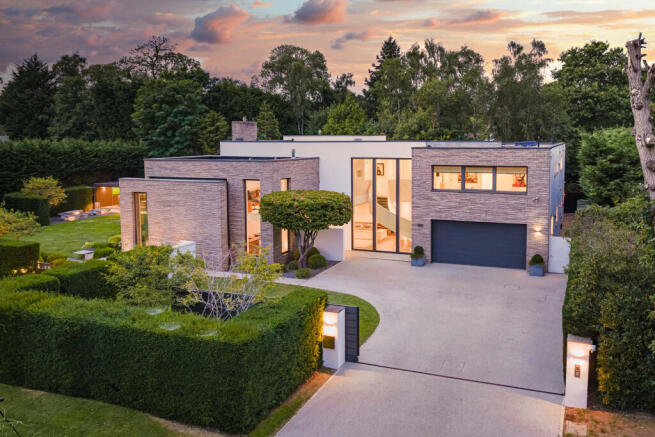
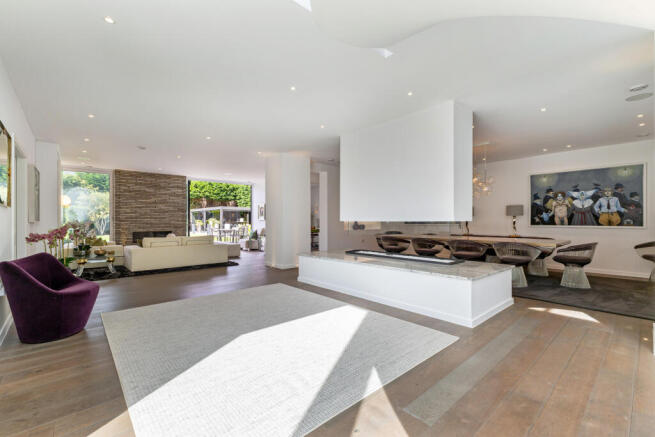
A dramatic double-height entrance hall immediately establishes the scale of the house, where floor-to-ceiling glazing frames the sculptural curved staircase. At its centre, a striking four-sided fireplace subtly separates the formal dining room from the reception hall, creating an impressive backdrop for entertaining beneath a bespoke Giopato & Coombes chandelier.
The principal reception room is arranged around a contemporary fireplace and opens directly onto the gardens through full-height sliding doors. Nearby, a study also enjoys direct access outside, providing a peaceful workspace overlooking the landscaped grounds.
The kitchen occupies the heart of the house. Designed by RTF, it centres around a substantial island and is fitted with bespoke cabinetry, stone worktops and an exceptional range of integrated Gaggenau appliances. Two Quooker taps, twin sinks, dual dishwashers, self-cleaning ovens, a steam oven, warming drawers and a concealed coffee station are complemented by a separate walk-in pantry with additional refrigeration. Beyond, the informal dining area and sunken family room open completely onto the terrace, creating a seamless connection between inside and out.
Designed for entertaining on a grand scale, the games room has the atmosphere of a private members' club. A bespoke Davidson London bar incorporates refrigerated drawers, an ice maker and a striking illuminated whisky display, while below, an electrically operated glass hatch reveals a spiral wine cellar with space for approximately 1,000 bottles. A double-height living area sits alongside the bar beneath a bespoke Italian chandelier, while a mezzanine media room above is served by a Jack-and-Jill bathroom and secondary kitchenette.
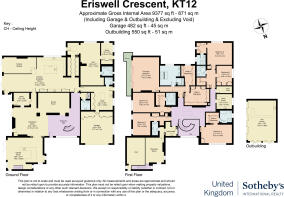
Elsewhere on the ground floor is a fully equipped gym with shower room and adjoining room already plumbed for a kitchen, offering the flexibility to create a self-contained guest or staff suite with its own entrance. A generous utility and boot room connects directly to the integral double garage.
Upstairs, six bedrooms are arranged around the galleried landing. The principal suite spans almost 800 sq ft and opens onto a private balcony overlooking the gardens. Two naturally lit dressing rooms sit on either side of the bedroom, leading to an ensuite bathroom. Four further bedrooms have their own ensuite bathrooms and dressing areas, while a sixth bedroom is served by a separate family bathroom. A laundry room and secondary kitchen complete the first floor, making the upper level exceptionally practical for larger families. The first-floor carpets were replaced in 2025.
Outside, professionally landscaped gardens by Luciano Giubbilei create a series of beautifully designed outdoor rooms. Broad terraces surround the house, while a covered entertaining pavilion incorporates both dining and lounge seating alongside an outdoor kitchen with Wolf barbecue, gas burners, Sub-Zero refrigeration and Quooker tap. A brick-built fireplace forms another focal point within the gardens, complemented by a putting green and practice area. Automatic irrigation, integrated lighting and an external sound system complete the grounds.
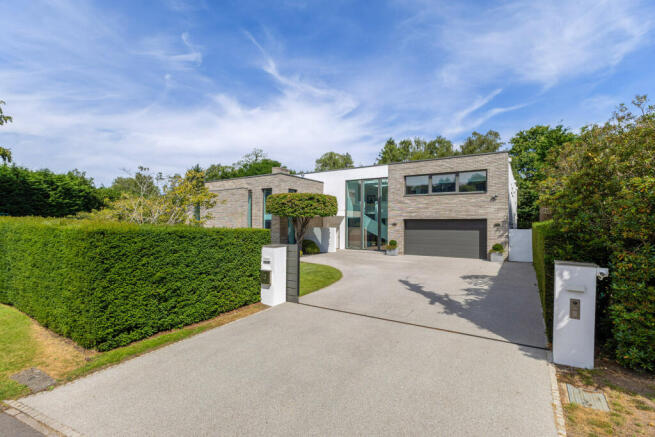
Additional features include underfloor heating, full air conditioning, Lutron lighting, an updated Crestron home automation system, electric gates, parking for around five vehicles with EV charging and an integral double garage.
Burwood Park is one of Surrey's most prestigious private estates, known for its wide, tree-lined avenues, gated security and exceptional collection of individual homes. Walton-on-Thames offers an excellent selection of independent shops, restaurants and cafés, while nearby Weybridge is home to some of Surrey's finest dining, golf clubs and leisure facilities. Central London is easily reached via Walton-on-Thames station, with regular services to London Waterloo, while both Heathrow and Gatwick airports are within convenient driving distance.
- COUNCIL TAXA payment made to your local authority in order to pay for local services like schools, libraries, and refuse collection. The amount you pay depends on the value of the property.Read more about council Tax in our glossary page.
- Band: G
- PARKINGDetails of how and where vehicles can be parked, and any associated costs.Read more about parking in our glossary page.
- Yes
- GARDENA property has access to an outdoor space, which could be private or shared.
- Yes
- ACCESSIBILITYHow a property has been adapted to meet the needs of vulnerable or disabled individuals.Read more about accessibility in our glossary page.
- Ask agent
Burwood Park, Walton-on-Thames, Surrey, KT12

Add an important place to see how long it'd take to get there from our property listings.
__mins driving to your place
Affordability

About United Kingdom Sotheby's International Realty, Mayfair
48 Conduit Street, Mayfair, London, W1S 2YR



Notes
Staying secure when looking for property
Ensure you're up to date with our latest advice on how to avoid fraud or scams when looking for property online.
Visit our security centre to find out moreDisclaimer - Property reference UK-S-07979. The information displayed about this property comprises a property advertisement. Rightmove.co.uk makes no warranty as to the accuracy or completeness of the advertisement or any linked or associated information, and Rightmove has no control over the content. This property advertisement does not constitute property particulars. The information is provided and maintained by United Kingdom Sotheby's International Realty, Mayfair. Please contact the selling agent or developer directly to obtain any information which may be available under the terms of The Energy Performance of Buildings (Certificates and Inspections) (England and Wales) Regulations 2007 or the Home Report if in relation to a residential property in Scotland.
*This is the average speed from the provider with the fastest broadband package available at this postcode. The average speed displayed is based on the download speeds of at least 50% of customers at peak time (8pm to 10pm). Fibre/cable services at the postcode are subject to availability and may differ between properties within a postcode. Speeds can be affected by a range of technical and environmental factors. The speed at the property may be lower than that listed above. You can check the estimated speed and confirm availability to a property prior to purchasing on the broadband provider's website. Providers may increase charges. The information is provided and maintained by Decision Technologies Limited. **This is indicative only and based on a 2-person household with multiple devices and simultaneous usage. Broadband performance is affected by multiple factors including number of occupants and devices, simultaneous usage, router range etc. For more information speak to your broadband provider.