
Maidstone Road, Gillingham

- PROPERTY TYPE
Semi-Detached
- BEDROOMS
3
- BATHROOMS
2
- SIZE
1,686 sq ft
157 sq m
- TENUREDescribes how you own a property. There are different types of tenure - freehold, leasehold, and commonhold.Read more about tenure in our glossary page.
Freehold
Key features
- ANOTHER SALE AGREED BY HARRISONS REEVE (SSTC)
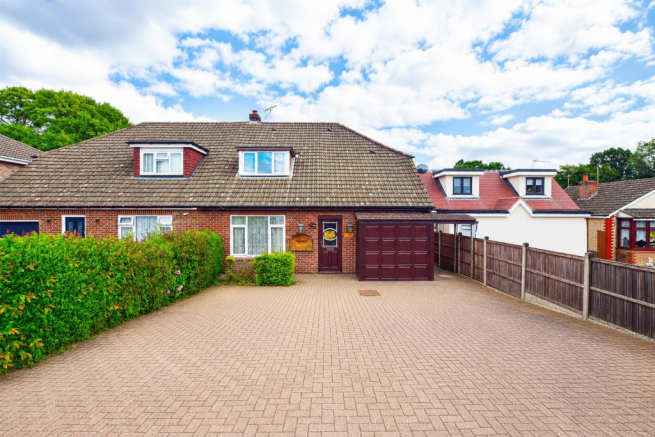
- VERSATILE 3/4 BEDROOM SEMI DETACHED PROPERTY IN POPULAR RESIDENTIAL LOCATION
- INTEGRAL GARAGE AND DRIVEWAY FOR 3 CARS
- APPROX. 120' REAR GARDEN
- SUBJECT TO NECESSARY CONSENTS, FURTHER DEVELOPMENT POTENTIAL AVAILABLE
- GOOD ACCESS TO MAIN ROADS, MOTORWAYS, SCHOOLS AND LOCAL AMENITIES
- EPC RATING AWAITED; MEDWAY COUNCIL TAX BAND "E"
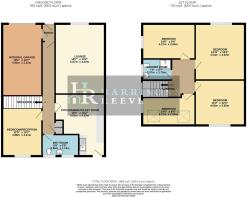
- APPROX 1,686 SQ FT INCLUDING GARAGE
- FANTASTIC OPPORTUNITY TO PUT YOUR OWN STAMP ON THIS GOOD SIZE FAMILY PROPERTY
- NO OWNARD CHAIN!!
Description
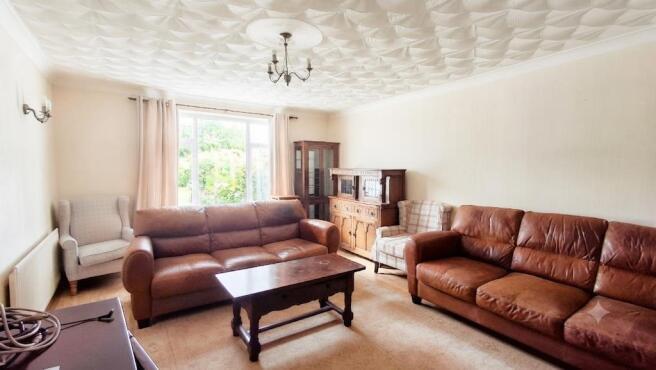
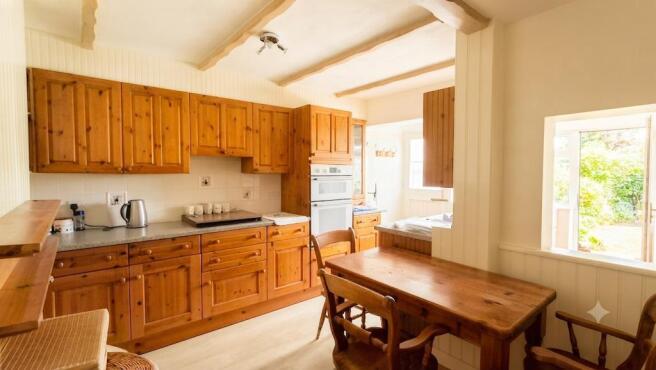
Nestled on the desirable and ever popular Maidstone Road in Rainham, this charming semi-detached property offers a perfect blend of comfort and convenience. Spanning an impressive 1,686 square feet, including the garage, the property, which offers versatile accommodation, currently boasts two spacious reception rooms, ideal for both relaxation and entertaining guests, a kitchen/dining room and shower room to the ground floor, whilst providing 3/4 bedrooms to the first floor and shower room.
This home provides ample space for families or those seeking a little extra room. The ground floor shower room and upstairs bathroom ensure that morning routines run smoothly, catering to the needs of a busy household.
One of the standout features of this property is the generous parking space, accommodating up to four vehicles, which is a rare find in the area. This added convenience makes it an excellent choice for families or individuals with multiple cars. The property also features a rear garden of approx. 120' in depth which also provides further scope and an area to make your own.
The location on Maidstone Road offers easy access to local amenities, schools, and transport links, making it a practical choice for everyday living. Whether you are looking for a family home or a property with potential for investment, this semi-detached property in Rainham is sure to impress. Don't miss the opportunity to make this delightful residence your own.
Porch -
Entrance Hall -
Lounge - 5.65m x 4.00m (18'6" x 13'1") -
Reception/Bedroom - 3.31m x 2.91m (10'10" x 9'6") -
Wet Room -
Kitchen/Diner - 4.98mmax x 3.96m (16'4"max x 13'0") -
Landing -
Bedroom 1 - 4.30m x 4.00m (14'1" x 13'1") -
Bedroom 2 - 4.00m x 3.58m (13'1" x 11'8") -
Bedroom 3 - 4.10m x 2.83m (13'5" x 9'3") -
Bedroom 4/Study - 4.06m x 2.27m (13'3" x 7'5") - Restricted head height
Shower Room -
Integral Garage -
Frontage -
Rear Garden -
Member Agent - The agent is a member of The Property Ombudsman Limited, which is a redress scheme, and Propertymark, which is a client money protection scheme.
Aml Charges - Should a purchaser(s) have an offer accepted on a property marketed by Harrisons Reeve, the purchaser(s) will need to undertake an identification check. This is carried out in order to meet our obligation under the Anti Money Laundering Regulations (AML) and is a legal requirement.
Whilst we do request and check ID documents, we also use a third-party service to verify your identity. The cost of these checks is £15 inc VAT per purchaser, which is paid in advance, when an offer is agreed and prior to a sales memorandum being issued. This charge is non-refundable under any circumstances.
Important Notice - Harrisons Reeve, their clients and any joint agents give notice that:
1. They have no authority to make or give any representations or warranties in relation to the property. These particulars do not form part of any offer or contract and must not be relied upon as statements or representations of fact. Any areas, measurements or distances are approximate. The text, photographs and plans are for guidance only and are not necessarily comprehensive and the photographs may have been enhanced using photo editing software.
1.1 Property photographs, videos, floor plans and other marketing materials may be digitally enhanced or edited to improve overall presentation , including adjustments to brightness, colour, contrast, sky replacement, image sharpening, decluttering and other cosmetic enhancements. Any such enhancements are intended solely to improve visual quality and marketing appeal and are not intended to misrepresent the property's size, condition, features or boundaries. Prospective buyers should satisfy themselves as to the accuracy of all information through inspection verification.
2. It should not be assumed that the property has all necessary planning, building regulations or other consents and Harrisons Reeve have not tested any services, equipment or facilities. Purchasers must satisfy themselves by inspection or otherwise
Nb - HARRISONS REEVE recommend a panel of solicitors, including V E White And Co, Burtons Solicitors, Hawkridge and Company and Ives and Co as well as the services of Henchurch Lane Financial Services, for which we may receive a referral fee of £150 plus VAT per transaction.
Harrisons Reeve may also receive a referral fee for recommending other services such as surveys and removal companies.
Brochures
Maidstone Road, GillinghamBrochure- COUNCIL TAXA payment made to your local authority in order to pay for local services like schools, libraries, and refuse collection. The amount you pay depends on the value of the property.Read more about council Tax in our glossary page.
- Band: E
- PARKINGDetails of how and where vehicles can be parked, and any associated costs.Read more about parking in our glossary page.
- Garage,Driveway
- GARDENA property has access to an outdoor space, which could be private or shared.
- Yes
- ACCESSIBILITYHow a property has been adapted to meet the needs of vulnerable or disabled individuals.Read more about accessibility in our glossary page.
- Ask agent
Energy performance certificate - ask agent

Add an important place to see how long it'd take to get there from our property listings.
__mins driving to your place




Notes
Staying secure when looking for property
Ensure you're up to date with our latest advice on how to avoid fraud or scams when looking for property online.
Visit our security centre to find out moreDisclaimer - Property reference 34807316. The information displayed about this property comprises a property advertisement. Rightmove.co.uk makes no warranty as to the accuracy or completeness of the advertisement or any linked or associated information, and Rightmove has no control over the content. This property advertisement does not constitute property particulars. The information is provided and maintained by Harrisons Reeve, Rainham. Please contact the selling agent or developer directly to obtain any information which may be available under the terms of The Energy Performance of Buildings (Certificates and Inspections) (England and Wales) Regulations 2007 or the Home Report if in relation to a residential property in Scotland.
*This is the average speed from the provider with the fastest broadband package available at this postcode. The average speed displayed is based on the download speeds of at least 50% of customers at peak time (8pm to 10pm). Fibre/cable services at the postcode are subject to availability and may differ between properties within a postcode. Speeds can be affected by a range of technical and environmental factors. The speed at the property may be lower than that listed above. You can check the estimated speed and confirm availability to a property prior to purchasing on the broadband provider's website. Providers may increase charges. The information is provided and maintained by Decision Technologies Limited. **This is indicative only and based on a 2-person household with multiple devices and simultaneous usage. Broadband performance is affected by multiple factors including number of occupants and devices, simultaneous usage, router range etc. For more information speak to your broadband provider.