
Church Lane, Downend, Bristol, BS16 6TB

- PROPERTY TYPE
Detached
- BEDROOMS
5
- BATHROOMS
3
- SIZE
Ask agent
- TENUREDescribes how you own a property. There are different types of tenure - freehold, leasehold, and commonhold.Read more about tenure in our glossary page.
Freehold
Key features
- Substantial executive detached
- Approx 1430 sq ft accommodation over 3 floors
- Five bedrooms
- Stunning open plan kitchen/dining/family room
- Three En-suites and dressing rooms
- Study
- Cloakroom & utility
- Double garage & electric gated access to driveway
- Superb landscaped garden
- Heated outdoor swimming pool
Description
Description - Occupying a commanding position within one of the areas most desirable locations this outstanding and truly exceptional executive family home extending to an impressive 4130 sq ft, this magnificent residence is unquestionably one of the area's premier properties. Beautifully redesigned and comprehensively refurbished in recent years, it offers an uncompromising level of quality, with bespoke finishes, luxurious fittings and meticulously crafted accommodation perfectly suited to modern family living.
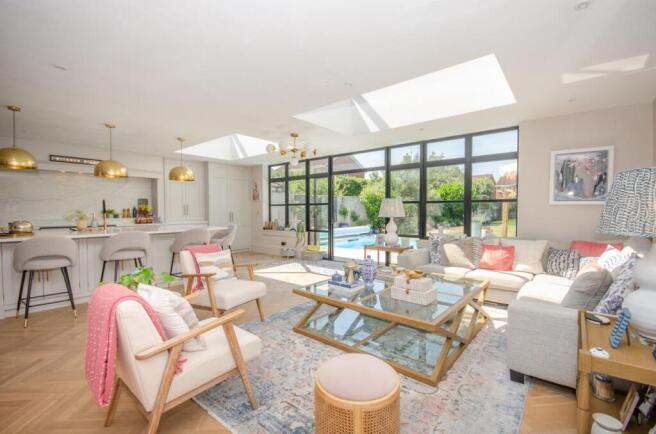
The welcoming entrance begins with a spacious entrance porch leading into a grand reception hallway, immediately setting the tone for the quality found throughout. A stylish formal lounge enjoys a feature fireplace, providing an elegant retreat, whilst the true heart of the home is the spectacular open-plan kitchen, dining and family room. This stunning living space features a beautifully crafted painted oak kitchen complemented by luxurious quartz work surfaces and an impressive matching central island. A Rangemaster cooker, integrated appliances, bespoke media wall and generous walk-in pantry complete this exceptional space, whilst two sets of French doors open seamlessly onto the rear entertaining terrace, creating the perfect connection between indoor and outdoor living.
Further enhancing the versatility of the ground floor is a study, an impressive games and entertainment room complete with a bespoke built-in bar, a well-appointed utility room and a stylish cloakroom.
The first floor offers four generously proportioned bedrooms. Bedrooms two and three each benefit from having en-suite shower rooms, making them ideal for children or teenagers, whilst bedroom four enjoys the added luxury of an en-suite dressing room creating an excellent guest suite. A beautifully appointed luxury family bathroom serves the remaining accommodation, while an elegant turning staircase rises to the second-floor principal suite.
Occupying the entire top floor, the superb principal bedroom provides a luxurious private sanctuary, complete with a bespoke dressing room and an outstanding en-suite shower room finished to an exceptional standard.
No expense has been spared throughout the home’s extensive renovation, with premium fixtures and finishes evident at every turn. The property further benefits from underfloor heating throughout, an air source heat pump, solar panels and stylish black aluminium double-glazed windows and doors, combining cutting-edge energy efficiency with timeless contemporary design.
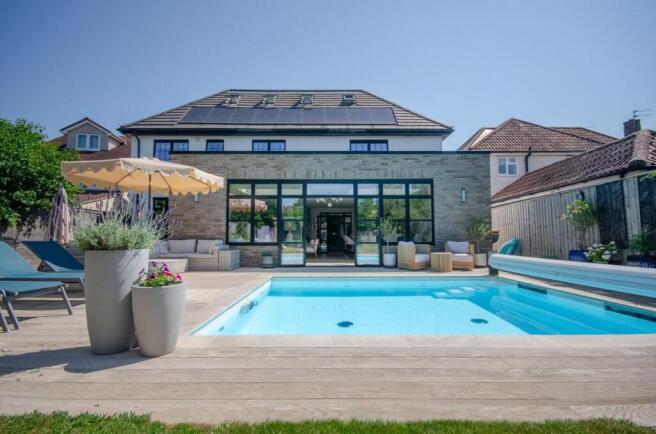
Externally, the property is equally impressive. The beautifully landscaped rear garden has been thoughtfully designed for both relaxation and entertaining, featuring an outstanding outdoor swimming pool with remote control swim jet/massage system, electric safety cover and premium Millboard decking creating a superb entertaining terrace. Well-maintained lawns are complemented by mature planting, established shrubs and colourful borders, whilst a separate artificial lawn provides the ideal low-maintenance play area for children.
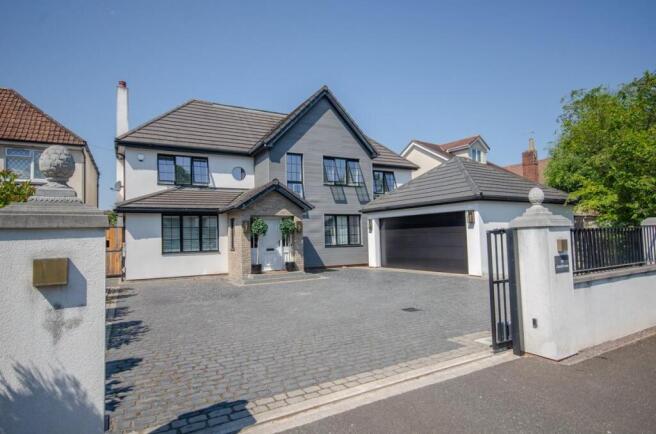
To the front, electrically operated gates open onto an expansive cobblestone driveway providing extensive off-road parking for numerous vehicles. Completing this exceptional home is a substantial detached double garage with an electric roller door together with power and lighting.
Rarely does a residence of such quality, scale and specification become available. Offering luxurious accommodation extending to approximately 4,130 sq ft, exceptional leisure facilities and outstanding attention to detail throughout, this remarkable home represents a unique opportunity to acquire one of the area’s premier family residences.
Viewing is strictly by appointment and is essential to fully appreciate the exceptional quality, generous proportions and enviable lifestyle this magnificent home has to offer. The property benefits from being sold with no onward chain.
Entrance Porch - Hardwood door with matching side window panels, feature wood panelling to dado height, double glazed window to side, hardwood glazed door to hallway.
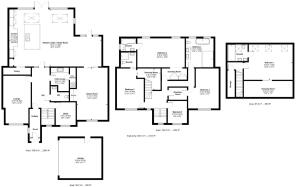
Hallway - Coved ceiling, LED downlighters, feature wood panelling to dado height, under stair storage cupboard, engineered oak flooring, under floor heating, turning staircase rising to first floor, doors leading to: cloakroom, utility, lounge, study and kitchen/dining/family room.
Cloakroom - LVT oak effect flooring, wood panelling to dado height, vanity unit with wash hand basin inset, close coupled WC, LED Sensor downlighters, extractor fan.
Study - 2.67m x 3.05m (8'9" x 10'0") - Double glazed window to front with fitted wood shutters, LED downlighters, engineered oak flooring, underfloor heating.
Utility - 2.41m x 3.15m (7'11" x 10'4") - LED sensor downlighters, range of fitted base units with Quartz work tops, double Belfast style sink with mixer spray tap, built in cupboard housing hot water tank and providing space for washing machine and tumble dryer, LVT oak effect flooring, under floor heating, integrated fridge.
Lounge - 3.71m x 6.40m (12'2" x 21'0") - Coved/cornice ceiling, feature panelling to dado height, Herringbone oak flooring, underfloor heating, feature stone open fireplace with granite hearth, gas coal flame effect fire inset, ceiling surround sound speakers.
Kitchen/Dining/Family Room - 12.37m x 7.67m (40'7" x 25'2") - Two Lantern windows, two Black Aluminium Heritage style windows and two matching French doors leading out to garden/decking, LED downlighters, Herringbone design oak flooring, under floor heating, range of solid painted oak wall and base units with large matching Island, with breakfast bar, Quartz work tops with matching upstands, Rangemaster cooker with electric double oven and 5 ring induction hob, extractor fan hood, space for american style fridge freezer, integrated dishwasher, coffee station cupboard, oak sliding door leading to walk in pantry cupboard, bespoke media wall, double sliding doors leading through to games room.
Games Room - 4.11m x 7.01m (13'6" x 23'0") - Double glazed window to front with fitted window shutters, LED downlighters, Oak Herringbone effect flooring, under floor heating, ceiling surround sound speakers. recess space with built in bar and Quartz work top and glass shelving, integrated fridge.
First Floor Accommodation: -
Landing - Double glazed window to front with matching feature pothole window, LED downlighters, wood panelling to dado height, turning staircase rising to second floor, doors leading to bedrooms and bathroom.
Bedroom Two - 6.35m x 3.89m (20'10" x 12'9") - Two double glazed window to rear, wood effect laminate flooring, LED downlighters, fitted wardrobes, under floor heating, doors leading to en-suite.
En-Suite Bathroom - Double glazed window to side, shower bath with mains controlled shower over with drench head, glass shower screen, 3 drawer vanity unit with wash hand basin inset and mixer tap, close coupled WC, LED downlighters, extractor fan, part tiled walls, tiled splash backs, heated towel radiator, under floor heati.ng
Bedroom Three - 3.61m x 5.36m (11'10" x 17'7") - Double glazed window to front with wood shutters, wood effect laminate flooring, LED downlighters, under floor heating, doorway to dressing room, sliding door to en-suite.
Dressing Room - 3.20m x 2.87m (10'6" x 9'5") - Wood effect flooring, under floor heating.
En-Suite Shower Room - LED Downlighters, 2 drawer vanity unit with wash hand basin inset, close coupled WC, glass shower enclosure housing mains controlled shower with drench head, part tiled walls, tiled floor, heated towel radiator, shaver point, extractor fan, under floor heating.
Bedrooom Four - 4.09m x 5.36m (13'5" x 17'7") - Double glazed window to front, with fitted wood shutters, wood effect laminate flooring, under floor heating, door to dressing room.
Dressing Room - LED downlighters, wood effect laminate flooring, door to landing.
Bedroom Five - 2.57m x 2.97m (8'5" x 9'9") - Double glazed window to front with fitted wood shutters, oak effect laminate flooring, under floor heating.
Bathroom - 3.71m x 3.89m (12'2" x 12'9") - Two double glazed windows to rear, contemporary suite comprising: roll top bath with tap/shower mixer tap, wall hung WC, twin vanity sink unit with marble work top, oversized walk in shower enclosure with freestanding glass screen housing mains controlled shower with drench head, tiled floor, under floor heating, LED downlighters, extractor fan, period style radiator incorporating towel rail.
Second Floor Accommodation: -
Landing - Access to eave storage, LED downlighters, door to master bedroom.
Master Bedroom - 6.55m x 4.75m (21'6" x 15'7") - Three electronically controlled Velux windows to rear, wood effect laminate flooring, under floor heating, feature wood panelled wall, LED downlighters, 2 bedside slights, sliding doors to dressing room, door to en-suite.
Dressing Room - 6.55m x 2.13m (21'6" x 7'0") - Range of fitted hanging and drawer space, under floor heating, LED sensor downlighters.
En-Suite - Velux window to rear, 2 drawer vanity unit with twin sinks and mixer taps, wall hung WC, oversized shower housing mains controlled shower system with drench head, , part tiled walls, tiled floor, under floor heating.
Outsdie: -
Rear Garden - A beautifully landscaped and thoughtfully designed rear garden, created for both relaxation and entertaining. The standout feature is the fully heated swimming pool, complete with an electric safety cover, remote-controlled swim jet and massage system, and dedicated pool control station.
A generous Millboard composite decked terrace provides an exceptional outdoor entertaining space, complemented by feature lighting to the rear of the property and extensive garden lighting throughout. The garden is enhanced by well-stocked flower and shrub borders, raised sleeper beds, and an additional area to the rear laid with low-maintenance artificial lawn.
Further benefits include side gated access, the garden being fully enclosed by boundary fencing, offering an excellent degree of privacy and security.
Front Of Property - Secure electric gated access leading to a large cobblestone driveway providing ample off street parking for several vehicles, shrub borders, enclosed by boundary wall and railings.
Garage - 5.61m x 5.36m (18'5" x 17'7") - Double detached garage, electric up and over door, power and light.
Vendors Notes - Fully heated pool which can be heated to 32 degrees in -10 weather.
Heated by air source heat pump
Solar power thermally insulated pool cover
LED illumined pool lights all remote controlled
Automated doser system so no need for chemical checks etc
/self managed pool cleaning
Remote control swim jet/massage system
Solar panels
5.3 kw of solar panels
The heating system can be run from an app
12kw of extra battery storage (sale of house dependent)
3 phase power/100 amp for fast charging electric cars
Brochures
Church Lane, Downend, Bristol, BS16 6TB- COUNCIL TAXA payment made to your local authority in order to pay for local services like schools, libraries, and refuse collection. The amount you pay depends on the value of the property.Read more about council Tax in our glossary page.
- Band: F
- PARKINGDetails of how and where vehicles can be parked, and any associated costs.Read more about parking in our glossary page.
- Yes
- GARDENA property has access to an outdoor space, which could be private or shared.
- Yes
- ACCESSIBILITYHow a property has been adapted to meet the needs of vulnerable or disabled individuals.Read more about accessibility in our glossary page.
- Ask agent
Church Lane, Downend, Bristol, BS16 6TB

Add an important place to see how long it'd take to get there from our property listings.
__mins driving to your place




Notes
Staying secure when looking for property
Ensure you're up to date with our latest advice on how to avoid fraud or scams when looking for property online.
Visit our security centre to find out moreDisclaimer - Property reference 34807325. The information displayed about this property comprises a property advertisement. Rightmove.co.uk makes no warranty as to the accuracy or completeness of the advertisement or any linked or associated information, and Rightmove has no control over the content. This property advertisement does not constitute property particulars. The information is provided and maintained by Hunters, Downend. Please contact the selling agent or developer directly to obtain any information which may be available under the terms of The Energy Performance of Buildings (Certificates and Inspections) (England and Wales) Regulations 2007 or the Home Report if in relation to a residential property in Scotland.
*This is the average speed from the provider with the fastest broadband package available at this postcode. The average speed displayed is based on the download speeds of at least 50% of customers at peak time (8pm to 10pm). Fibre/cable services at the postcode are subject to availability and may differ between properties within a postcode. Speeds can be affected by a range of technical and environmental factors. The speed at the property may be lower than that listed above. You can check the estimated speed and confirm availability to a property prior to purchasing on the broadband provider's website. Providers may increase charges. The information is provided and maintained by Decision Technologies Limited. **This is indicative only and based on a 2-person household with multiple devices and simultaneous usage. Broadband performance is affected by multiple factors including number of occupants and devices, simultaneous usage, router range etc. For more information speak to your broadband provider.