
Winsor Lane, St. Mawgan, Newquay, Cornwall

- PROPERTY TYPE
Detached
- BEDROOMS
5
- BATHROOMS
3
- SIZE
Ask agent
- TENUREDescribes how you own a property. There are different types of tenure - freehold, leasehold, and commonhold.Read more about tenure in our glossary page.
Freehold
Key features
- Private Drive
- Reception Hall
- Kitchen & Dining Room
- Living Room, Office & Snug
- Magnificent Garden Room & Store – used as Studio & Pottery
- 4 Bedrooms - plus Music Room/Bedroom 5
- Bathroom & 2 En Suites
- General Purpose Building
- Summerhouse & Garden, Tool, Store & Log Sheds
- Freehold. Council Tax Band F
Description
Situation - Lanherne Mill is situated on the north-eastern outskirts of the sought after village of St Mawgan in the Vale of Lanherne. The village includes a primary school, village shop and post office, attractive church, Japanese garden, public house and recreational field.
Mawgan Porth beach is about 1.5 miles to the west and can be reached via a footpath from the property, through the beautiful Vale of Lanherne - about 20-25 minutes walk. The historic harbour of Padstow is about 7 miles and the coastal resort of Newquay about 5 miles. Along the North Cornish coastline are a number of renowned recreational and surfing beaches including Watergate Bay, Porthcothan Beach, Treyarnon Bay, Constantine Bay, Harlyn Bay and so forth. There is a junction to the A30(T) about 6 miles to the south-east and Newquay Airport is situated just to the south of St Mawgan.
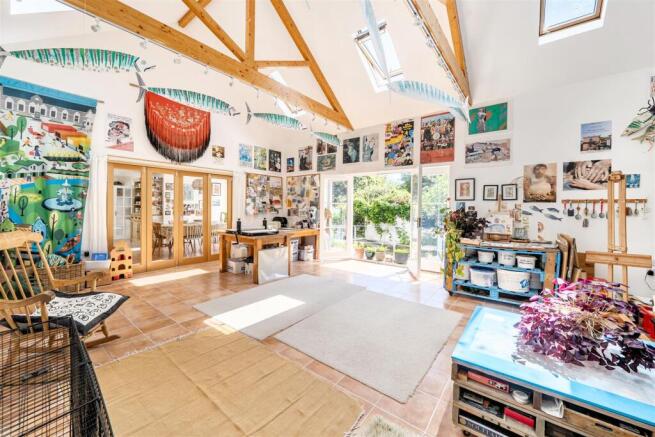
Description - Well situated off Winsor Lane, being a ‘no-through road’, Lanherne Mill presents to the market a quality and attractive residence of Victorian origin and which has been extended by the current vendors about 11 years ago to provide a superb Kitchen and Dining Room, wc and first class light and spacious Garden Room and Store – currently used as an artist’s Studio and Pottery. The house has a wonderful homely feel on which a viewing is highly recommended to appreciate the qualities on offer.
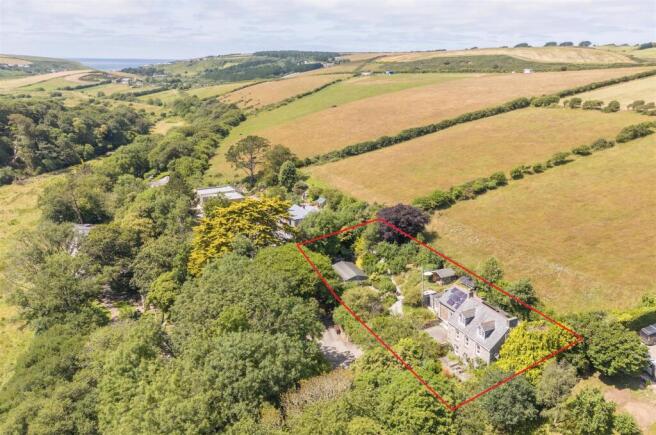
Outside is parking, a variety of useful outbuildings and sheds, a quite delightful mature garden with well-tended and managed compartments including front flower and shrub garden, orchard, wildflower area, stone chipped seating areas for al fresco recreation and a fine vegetable garden.
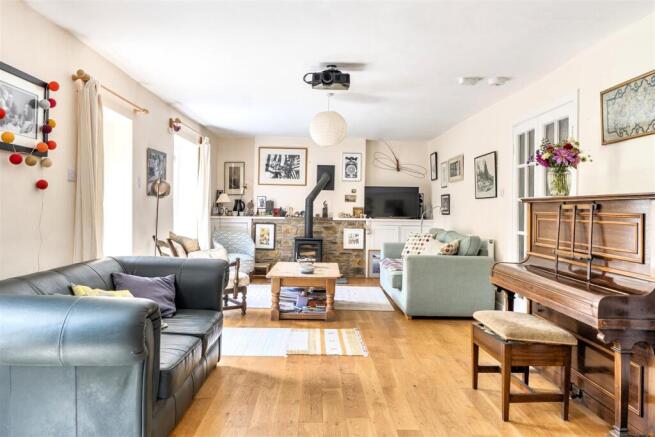
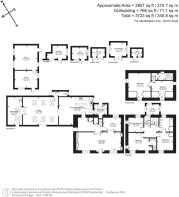
The House - A front door opens to an inviting Reception Hall with fitted shelves, balustrade stairs off with understairs Cupboard. Off is a front Living Room which spans the width of the house and includes a freestanding wood-burner on slate hearth with stone backdrop, recessed cupboards and shelves to the side with similar recessed cupboards and shelving opposite. A glazed door opens to the front terrace and quarter-pane doors open to a useful Study with return door to the Reception Hall.
The Kitchen and Dining Room is a fine L-shaped light and spacious room with ceiling lantern. The Kitchen includes a matching range of base level units with timber worktop to splashback tiling, stainless steel single drainer sink unit with vegetable bowl and mixer tap, space for dishwasher and refrigerator/freezer and Rangemaster with electric double ovens, grill and warming oven with five Calor gas rings and extractor hood over.
From the Dining Room, wide double-glazed doors open to a highly impressive vaulted Garden Room with much natural light and real sense of creative space – indeed the room is currently used as an artist’s studio. Off is a Store Room with corner earthenware sink unit and a small Lobby with WC and door to the outside.
Off a Half Landing is a Snug with triple aspect. On the first floor ais a Central Landing with doors to a Main Bedroom with En Suite Shower Room with plumbed in walk-in tiled shower, wc, pedestal washbasin and chrome heated towel radiator; 2nd Bedroom; “Jack and Jill” Bathroom to the 2nd Bedroom, with panelled bath with plumbed in shower and over, chrome heated towel radiator wc and pedestal washbasin; and Music Room/Bedroom 5. Stairs from the Landing lead up to a small Landing with door Bathroom (with part restricted ceiling height) with panelled bath with mixer tap shower fitment, wc, pedestal washbasin and chrome heated towel radiator; and, 2 other Bedrooms with multiple access to good eaves storage with internal lighting.
The Outbuildings - 1.A fine timber and bitumen felt General Purpose Building with side windows, power and lighting, currently divided into two rooms for use as a gym and storage area.
2.A timber and bitumen felt Storage Shed.
3.A timber and bitumen felt Garden Shed.
4.A timber and bitumen felt Summerhouse with triple aspect and power and lighting connected.
5.A timber and bitumen felt Tool Shed with double aspect and power and lighting connected.
6.A block, metal clad, and metal door Log/Bin Store.
The Gardens - The gardens are a particular and fine feature of the sale. Immediately to the front of the house is an attractive seating terrace with outlook to the valley and a wide variety of flowering shrubs and plants. Winding pathways lead down through a full and deeply stocked flower and shrub garden, offering a splash of colour during the seasons, to a front pedestrian gate.
To the west are equally attractive gardens with areas of wild flower, an orchard (3 eaters and 2 cookers) with Camassia under, a recently created semi-circular stone chipped seating area with slate and timber semi-circular fitted bench and fine vegetable garden area with four raised beds. The gardens are well stocked with a wide variety of attractive shrubs and plants. Indeed, the garden includes 17 Camellias which flower sequentially from the end of the year through to the end of June, as well as mature trees including a fine Copper Beech, Silver Birch, Acers, Coniferous trees and so forth. In summary - a real plantsman’s garden for the enthusiast.
Viewing - Strictly and only by prior appointment with Stags’ Truro office on .
Services - Mains water, electricity and drainage connected. Oil-fired central heating. Broadband: Standard & Superfast available. Mobile telephone: 02 and Vodaphone good outdoors & indoors (Ofcom).
Directions - From The Falcon Inn in St Mawgan, drive past the church on the left, go over the bridge, follow the road around to the left and on seeing the no-through road sign, bear left into the lane, being Winsor Lane, for about 300 yards and the tarmac entrance drive up to Lanherne Mill will be seen on the right opposite a turning area.
Drone Photpgraph - The highlighted boundaries on the drone image are for illustration and identification purposes only.
Brochures
Winsor Lane, St. Mawgan, Newquay, Cornwall- COUNCIL TAXA payment made to your local authority in order to pay for local services like schools, libraries, and refuse collection. The amount you pay depends on the value of the property.Read more about council Tax in our glossary page.
- Band: F
- PARKINGDetails of how and where vehicles can be parked, and any associated costs.Read more about parking in our glossary page.
- Yes
- GARDENA property has access to an outdoor space, which could be private or shared.
- Yes
- ACCESSIBILITYHow a property has been adapted to meet the needs of vulnerable or disabled individuals.Read more about accessibility in our glossary page.
- Ask agent

Add an important place to see how long it'd take to get there from our property listings.
__mins driving to your place




Notes
Staying secure when looking for property
Ensure you're up to date with our latest advice on how to avoid fraud or scams when looking for property online.
Visit our security centre to find out moreDisclaimer - Property reference 34807329. The information displayed about this property comprises a property advertisement. Rightmove.co.uk makes no warranty as to the accuracy or completeness of the advertisement or any linked or associated information, and Rightmove has no control over the content. This property advertisement does not constitute property particulars. The information is provided and maintained by Stags, Truro. Please contact the selling agent or developer directly to obtain any information which may be available under the terms of The Energy Performance of Buildings (Certificates and Inspections) (England and Wales) Regulations 2007 or the Home Report if in relation to a residential property in Scotland.
*This is the average speed from the provider with the fastest broadband package available at this postcode. The average speed displayed is based on the download speeds of at least 50% of customers at peak time (8pm to 10pm). Fibre/cable services at the postcode are subject to availability and may differ between properties within a postcode. Speeds can be affected by a range of technical and environmental factors. The speed at the property may be lower than that listed above. You can check the estimated speed and confirm availability to a property prior to purchasing on the broadband provider's website. Providers may increase charges. The information is provided and maintained by Decision Technologies Limited. **This is indicative only and based on a 2-person household with multiple devices and simultaneous usage. Broadband performance is affected by multiple factors including number of occupants and devices, simultaneous usage, router range etc. For more information speak to your broadband provider.