
Warren Lane, Heathfield, East Sussex, TN21 0TE

- PROPERTY TYPE
Detached
- BEDROOMS
4
- BATHROOMS
2
- SIZE
Ask agent
- TENUREDescribes how you own a property. There are different types of tenure - freehold, leasehold, and commonhold.Read more about tenure in our glossary page.
Freehold
Key features
- STUNNING ARCHITECT DESIGNED HOUSE
- SHARES IN 70 ACRE PRIVATE PARK
- HIGHLY SOUGHT AFTER AREA
- NO CHAIN
- Large Garden with swimming pool
- Double Garage ideal for classic cars
- Very high quality finish and fittings
- 4 Super King size bedrooms
- German Rational Kitchen
- Main Line Station 15 minutes drive
Description
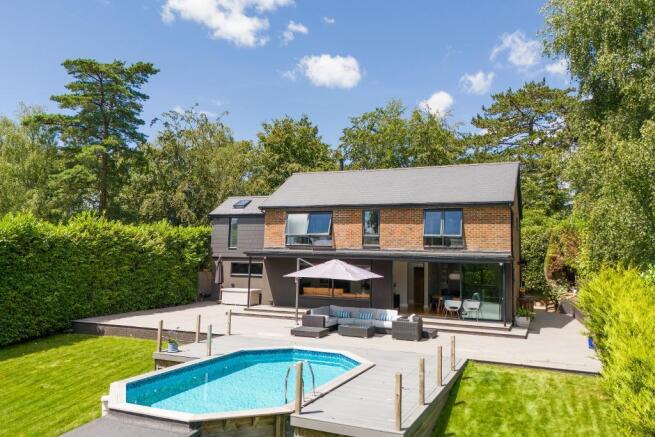
This bespoke property has been completely redesigned by an architect in 2020, taking the property back to the bones and future proofing the property to live in very comfortably for many years to come. Unexpectedly for sale, the new owner will benefit from the very high standard of finish, fixtures and fittings this house has attained.
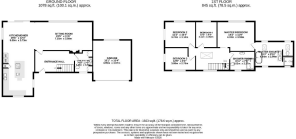
Entering the property through the bespoke, extra wide, oak front door into the hall, the vista is immediately through the house to the garden, a very inviting sight. The hallway is spacious with an oak and safety glass balustrade up to a galleried landing. Conveniently located is the cloakroom and utility room with a range of built-in bespoke cupboards house the washing machine and tumble dryer on one side of a recess with a wash basin set in with mirror above and drawers below. To the other side is a cloaks cupboard with additional storage for the ironing board.
Engineered, solid oak flooring extends throughout the hallway into the open plan living room. The layout of the house suits the modern way of living but should an additional snug room be required, there is an area behind the garage which would be ideal to build in without encroaching on other parts of the house or the garden.
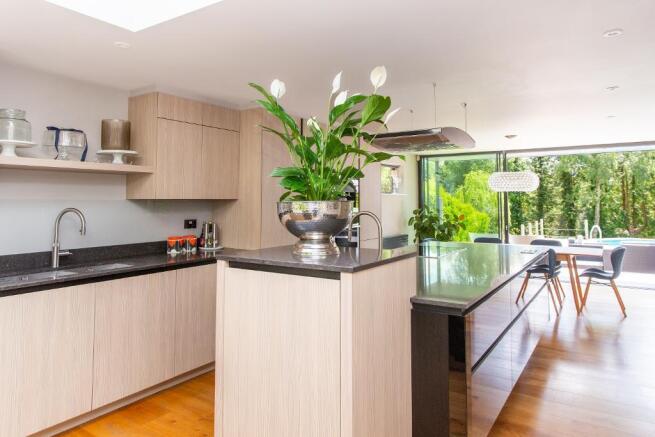
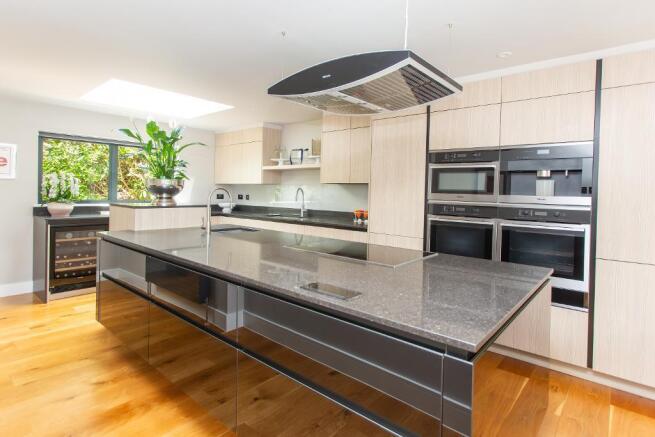
The entire rear wall of the room is designed to bring the garden in, with triple track, sliding heat reflective and maxi light aluminium glass doors and large picture windows. The 'cosy' end of the room has an inset Stovax woodburner, inserted into the wall, with Oxide, stone wall tiles and a safety glass hearth. Flowing through to the dining section of the room before turning into the 'L' of the room is the kitchen. A specifically designed German Rational kitchen with Silestone Quartz worktops, Miele microwave, two eye level ovens with warming drawers below, coffee machine, induction hob with extractor and mounted dishwasher. Other integral additions are a wine fridge, double bin storage, full length fridge and full length freezer. The central island has additional storage, a stainless steel vegetable preparation sink and concealed plug sockets. Extensive work surfaces include two stainless steel sinks with a Quooker hot tap and water filter. The room also benefits from a double aspect and a lantern window.
On the First Floor: The main bedroom has large windows overlooking the rear garden so that the super king size bed can enjoy the view. Adjoining is the en suite bathroom. Designed by CP Hart with a free standing oval bath, central twin wash basins alongside a floating wall, concealing the w.c on one side and a walk-in shower on the other. Fully tiled with inset shelving in appropriate areas and heated towel rails. Long obscure windows on one side of the room and two other windows. The second king size bedroom has designer wood panelling on the walls and enjoys a view over the garden. There are two further double bedrooms, one of which is fully fitted as a dressing room. The family shower room has the same floor and wall tiles, a walk-in shower, oval wash basin set in a vanity unit, w.c., heated towel rail and obscured glass window.
INTEGRAL DOUBLE GARAGE: The garage is large enough for two cars and a workshop, or additional storage. There is a rubber matted floor, ideal for classic cars and power and light. The Gas fired boiler is mounted in one corner with the pressure pumps. There is a double glazed window and high ceiling.
THE GROUNDS: Sitting in approximately a quarter of an acre, the house is not visible from the lane having a bank of Rhododendrons and mixed shrubs along the verge and dividing the driveway. A herringbone brick driveway provides parking for 3/4 cars and access to the garage. It would be considered possible to extend the driveway parking, if so desired. There is access on both sides of the house to the rear. The left access is very wide and is secured with fencing and a gate. The rear garden faces South. A canopy with concealed lighting abuts the rear of the house and large porcelain tiles are laid to provide a lovely patio around three sides of the house. Leading off this is an area of composite decking with inset lights, surrounding the swimming pool. The pool is above ground, although it does not look like it, so it would be very easy to remove if desired. The pool is heated and next to the concealed heating system is a mobile lawn mower dock. The immediate area of the garden by the house forms a Ha Ha, beyond which is a large level area of lawn with mature evergreen hedge boundaries and a few trees. A protective netting has been laid in the garden to protect it from mole and badger invasion.
SERVICES AND AGENTS NOTE: The integrity of this property will give buyers a future proof lack of maintenance, warmth and quality fittings which will last the test of time. A Viesman gas fired boiler has been installed with two pressurised pumps and provides heating on a two loop ring allowing the ground and first floor of the house to be heated separately or together with instant hot water. Aluminium radiators, windows and some doors are installed, along with solid oak doors and designer light sockets and plugs.
Tax Band F. EPC C.
- COUNCIL TAXA payment made to your local authority in order to pay for local services like schools, libraries, and refuse collection. The amount you pay depends on the value of the property.Read more about council Tax in our glossary page.
- Band: F
- PARKINGDetails of how and where vehicles can be parked, and any associated costs.Read more about parking in our glossary page.
- Yes
- GARDENA property has access to an outdoor space, which could be private or shared.
- Yes
- ACCESSIBILITYHow a property has been adapted to meet the needs of vulnerable or disabled individuals.Read more about accessibility in our glossary page.
- Ask agent

Add an important place to see how long it'd take to get there from our property listings.
__mins driving to your place
Affordability


Notes
Staying secure when looking for property
Ensure you're up to date with our latest advice on how to avoid fraud or scams when looking for property online.
Visit our security centre to find out moreDisclaimer - Property reference 711107. The information displayed about this property comprises a property advertisement. Rightmove.co.uk makes no warranty as to the accuracy or completeness of the advertisement or any linked or associated information, and Rightmove has no control over the content. This property advertisement does not constitute property particulars. The information is provided and maintained by Foresters, Heathfield. Please contact the selling agent or developer directly to obtain any information which may be available under the terms of The Energy Performance of Buildings (Certificates and Inspections) (England and Wales) Regulations 2007 or the Home Report if in relation to a residential property in Scotland.
*This is the average speed from the provider with the fastest broadband package available at this postcode. The average speed displayed is based on the download speeds of at least 50% of customers at peak time (8pm to 10pm). Fibre/cable services at the postcode are subject to availability and may differ between properties within a postcode. Speeds can be affected by a range of technical and environmental factors. The speed at the property may be lower than that listed above. You can check the estimated speed and confirm availability to a property prior to purchasing on the broadband provider's website. Providers may increase charges. The information is provided and maintained by Decision Technologies Limited. **This is indicative only and based on a 2-person household with multiple devices and simultaneous usage. Broadband performance is affected by multiple factors including number of occupants and devices, simultaneous usage, router range etc. For more information speak to your broadband provider.