
Busgrove Lane, Stoke Row, RG9

- PROPERTY TYPE
Detached
- BEDROOMS
5
- BATHROOMS
4
- SIZE
2,982 sq ft
277 sq m
- TENUREDescribes how you own a property. There are different types of tenure - freehold, leasehold, and commonhold.Read more about tenure in our glossary page.
Freehold
Key features
- Beautifully presented and ready to move in to
- Gated driveway and parking for up to 6 cars
- Open plan kitchen dining with utility room
- Dedicated home office
- 2 minute walk to award winning bakery + fantastic local pub
- Underfloor heating
- 5 / 6 bedrooms + 4 bathrooms
- Generous storage throughout
- Living over 3 floors, versatile top floor for au-pair or guests
- EPC B with air source heat pump
Description
Contact David or Sara from Stowhill Estates Buckinghamshire for more information about this property - 01628-562-555
Built in 2017 by a respected local firm and beautifully redecorated throughout in 2025, this detached family home sits right in the heart of Stoke Row, one of the most loved villages in the Chilterns, with protected woodland rising directly behind it and an award-winning bakery, the village shop and two much-loved pubs all within a few minutes on foot.
Arranged over three floors and extending to approximately 2,969 square feet, it offers five bedrooms, generous, connected living space and a genuinely versatile layout, all finished to a premium standard. Underfloor heating runs through the ground and first floors, the kitchen is fitted with Siemens appliances, and an EPC rating of B reflects how efficiently a home of this age performs. It is, in the truest sense, turnkey: a house you can move into and simply begin living in.
A welcoming arrival
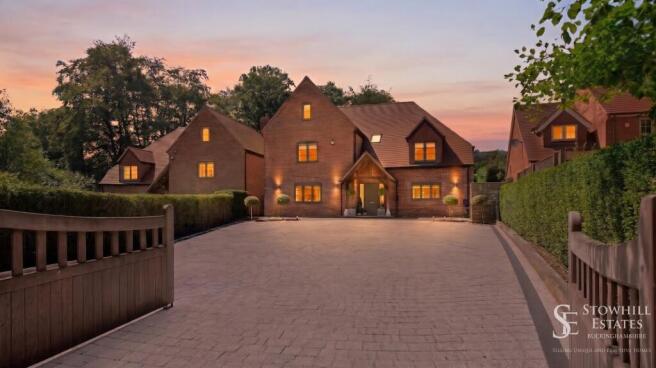
Birchwood House announces itself quietly. Electric gates, open onto a wide block-paved driveway with private parking for up to six cars, framed by clipped hedging and topiary. Ahead stands a handsome red-brick house under steep gables, its oak-framed porch giving the newly built home the warmth of something older.
The hall is double-height and galleried, with an oak staircase rising through the centre and a sculptural brass pendant hanging in the well of light above. Oak flooring and doors run throughout the ground floor, and from the first moment the sense is of a home that has been thought about, and cared for, in every detail.
The heart of the home
Life at Birchwood House gathers, as it should, in the kitchen. A large island sits at its centre, topped in warm timber and generous enough to seat the family around it, with the induction hob built in and the room wrapping around it on every side. Handmade in a deep navy by Optiplan and set against a blue metro-tiled splashback and a Belfast sink, it is a kitchen that looks the part and works hard: two Siemens ovens, a Siemens microwave and integrated steamer, an integrated tall fridge and dishwasher, all in easy reach of the cook.
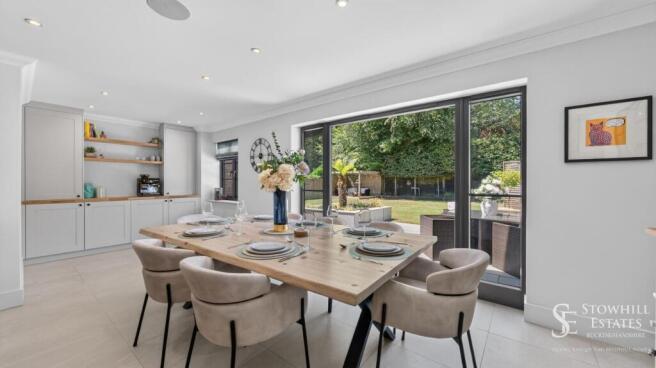
The room opens to a dining area beneath pendant lights, where French doors give onto the terrace and the garden beyond. Tucked into the end wall is newly installed bespoke oak cabinetry, a stylish coffee station, the kind of considered, handmade touch that tells you the house has been loved. This is where Saturdays begin and where homework, cooking and conversation happen all at once. Off the back, a boot and utility room keeps the working part of the house out of sight, with its own Belfast sink and a door straight out to the garden for muddy boots and paws.
Space to gather, retreat and entertain
For all its openness, Birchwood House knows when to offer calm. The formal living room is the grown-up end of the home, a room to retreat to in the evening. It centres on a large, modern log burner set into a brick hearth beneath an oak mantel, soft carpet underfoot and its own French doors to the patio, so it stays bright by day and cosy by night. It is a room made for reading, talking and long evenings with friends, while daily life carries on around.
Calm, considered and complete
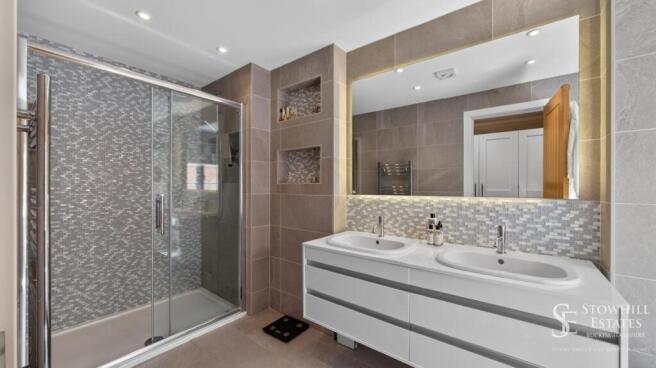
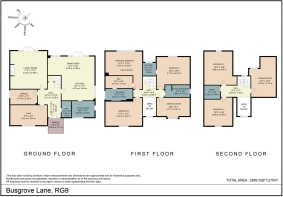
The first floor holds four bedrooms. The principal suite looks out over the garden and the woodland behind, with a large walk-in wardrobe and a private en-suite finished with a double vanity and a walk-in shower. A second bedroom has its own en-suite, while two further bedrooms share the family bathroom along the landing. One of these rooms is currently used as a generous dressing room, giving the house an easy five or six bedrooms depending on how a family chooses to live.
A second oak staircase rises to the top floor, where two more bedrooms sit under the eaves, brightened by roof lights and served by a stylish shared bathroom. A large, fully boarded and lit storage room on this floor offers the kind of walk-in loft space most homes can only dream of.
On the ground floor there is also a snug, a relaxed, comfortable room with fitted storage that works equally well as a playroom, a family television room or a quiet escape. A dedicated home office completes the ground floor: with fast, reliable broadband and both owners having worked from home here for years, it is a room that earns its keep.
A garden made for summer days
The garden is designed to be lived in. A sandstone terrace runs the full width of the house, with seating set outside both sets of French doors so the outside space flows straight from the kitchen and the living room. To one side sits a proper garden kitchen with a barbecue and bar, ready for summer entertaining, alongside built-in seating and a spot set aside for a hot tub.
Beyond the terrace, a level lawn is framed by fencing and, in the far corner, a timber pergola creates a shaded, private seating area to slip away to. Paths run down both flanks of the house past a shed and log stores, and the whole garden backs directly onto woodland which is privately owned, protected, and can never be built on: a green, permanent backdrop and a rare thing to own so close to the centre of a village.
Daily life is remarkably walkable. The award-winning Imma bakery, where the pastries, bread and coffee draw people from miles around, is a two-minute stroll, and the family-friendly Cherry Tree Inn is barely three. A little further sits the Crooked Billet, one of the country's original gastropubs, still serving a daily changing menu and famous for the intimate music nights held in its marquee. Favourite walks lead out through the woods, one of them to the Cheese Shed at Nettlebed Creamery and its celebrated toasties. Henley-on-Thames, with its regatta, festival, riverside and wider choice of shops and restaurants, is a short drive away, and the weekly shop is easily done at the Waitrose or Tesco there.
A lifestyle rooted in village living
For all its seclusion, the house is well connected. Henley station, on the branch line via Twyford, is the nearest, while Reading, close by, offers the fast Great Western service into London Paddington in around twenty-five minutes. The M4 and M40 are both within easy reach, and Heathrow is a comfortable drive for international travel.
EPC Rating: B
Brochures
Brochure- COUNCIL TAXA payment made to your local authority in order to pay for local services like schools, libraries, and refuse collection. The amount you pay depends on the value of the property.Read more about council Tax in our glossary page.
- Band: G
- PARKINGDetails of how and where vehicles can be parked, and any associated costs.Read more about parking in our glossary page.
- Yes
- GARDENA property has access to an outdoor space, which could be private or shared.
- Private garden
- ACCESSIBILITYHow a property has been adapted to meet the needs of vulnerable or disabled individuals.Read more about accessibility in our glossary page.
- Ask agent
Busgrove Lane, Stoke Row, RG9

Add an important place to see how long it'd take to get there from our property listings.
__mins driving to your place
Affordability

About Stowhill Estates Ltd, South of England & the Cotswolds
Stowhill Estates Frilford, Frilford Heath Golf Club, Oxford Road, Frilford, OX13 5NW
Notes
Staying secure when looking for property
Ensure you're up to date with our latest advice on how to avoid fraud or scams when looking for property online.
Visit our security centre to find out moreDisclaimer - Property reference 4e3dd149-55be-48aa-a523-7c70ddceb887. The information displayed about this property comprises a property advertisement. Rightmove.co.uk makes no warranty as to the accuracy or completeness of the advertisement or any linked or associated information, and Rightmove has no control over the content. This property advertisement does not constitute property particulars. The information is provided and maintained by Stowhill Estates Ltd, South of England & the Cotswolds. Please contact the selling agent or developer directly to obtain any information which may be available under the terms of The Energy Performance of Buildings (Certificates and Inspections) (England and Wales) Regulations 2007 or the Home Report if in relation to a residential property in Scotland.
*This is the average speed from the provider with the fastest broadband package available at this postcode. The average speed displayed is based on the download speeds of at least 50% of customers at peak time (8pm to 10pm). Fibre/cable services at the postcode are subject to availability and may differ between properties within a postcode. Speeds can be affected by a range of technical and environmental factors. The speed at the property may be lower than that listed above. You can check the estimated speed and confirm availability to a property prior to purchasing on the broadband provider's website. Providers may increase charges. The information is provided and maintained by Decision Technologies Limited. **This is indicative only and based on a 2-person household with multiple devices and simultaneous usage. Broadband performance is affected by multiple factors including number of occupants and devices, simultaneous usage, router range etc. For more information speak to your broadband provider.